Wake up to the water in this beautifully positioned riverfront home in Charlestown! This 3-bedroom, 2-bath property offers the perfect blend of comfort, space, and waterfront living. The completely updated first floor pairs seamlessly with a spacious layout featuring a vaulted living room, brick fireplace, custom metal railing, and built-in bookshelves that add both character and function. Mini-split HVAC units throughout the home provide efficient, customizable comfort year-round. The kitchen is a standout with abundant cabinet space and room to gather, making it ideal for entertaining. The primary bedroom opens to a private deck, creating the perfect spot to take in peaceful water views. Downstairs, enjoy a Florida room and covered patio that face the water, designed for year-round relaxation. Outside is where this property truly shines, featuring a dock with two boat slips, giving you direct access to life on the water. A 2-car carport and an impressive 36'x40' two-story pole barn, finished, insulated, and climate-controlled provide unmatched space for storage, hobbies, or a workshop. If you've been looking for a place where everyday living feels like a getaway, this is it. Seller willing to pay up to $3,000 towards buyers first year of flood insurance with all reasonable offers.
For sale
$675,000
252 W River Rd, Charlestown, IN 47111
3beds
2,268sqft
Single Family Residence
Built in 1960
0.29 Acres Lot
$649,300 Zestimate®
$298/sqft
$-- HOA
What's special
- 47 days
- 101
- 5
Zillow last checked:
Listing updated:
Listed by:
Sean Sampson 502-876-2944,
Coldwell Banker McMahan
Source: Metro Search Inc. LLC DBA Apex MLS,MLS#: 1725014
Facts & features
Interior
Bedrooms & bathrooms
- Bedrooms: 3
- Bathrooms: 2
- Full bathrooms: 2
Primary bedroom
- Level: Second
Bedroom
- Level: First
Bedroom
- Level: Second
Primary bathroom
- Level: Second
Full bathroom
- Level: First
Great room
- Level: First
Kitchen
- Level: First
Laundry
- Level: First
Other
- Level: First
Heating
- MiniSplit/Ductless, Heat Pump
Cooling
- Ductless, Central Air
Features
- Basement: None
- Number of fireplaces: 1
Interior area
- Total structure area: 2,268
- Total interior livable area: 2,268 sqft
- Finished area above ground: 2,268
- Finished area below ground: 0
Property
Parking
- Total spaces: 6
- Parking features: Off Street, Detached, See Remarks, Driveway
- Garage spaces: 4
- Carport spaces: 2
- Covered spaces: 6
- Has uncovered spaces: Yes
Features
- Stories: 2
- Patio & porch: Deck, Patio
- Exterior features: See Remarks, Boat Slip
- Fencing: Privacy,Partial
Lot
- Size: 0.29 Acres
- Dimensions: 48 x 461
Details
- Additional structures: Garage(s)
- Parcel number: 100805800021.000029
Construction
Type & style
- Home type: SingleFamily
- Architectural style: Traditional
- Property subtype: Single Family Residence
Materials
- Cement Siding, Wood Frame, Block, Brick
- Foundation: Slab
- Roof: Other,Metal,Shingle
Condition
- Year built: 1960
Utilities & green energy
- Sewer: Septic Tank
- Water: Public, Well
- Utilities for property: Electricity Connected, Propane
Community & HOA
Community
- Features: Marina
- Subdivision: None
HOA
- Has HOA: No
Location
- Region: Charlestown
Financial & listing details
- Price per square foot: $298/sqft
- Date on market: 8/5/2026
- Electric utility on property: Yes
Estimated market value
$649,300
$617,000 - $682,000
$2,018/mo
Price history
| Date | Event | Price |
|---|---|---|
| 7/31/2026 | Listed for sale | $675,000-3.6%$298/sqft |
Source:  Metro Search Inc. LLC DBA Apex MLS #1725014 Report a problem Metro Search Inc. LLC DBA Apex MLS #1725014 Report a problem | ||
| 1/8/2025 | Listing removed | $699,900$309/sqft |
Source: Metro Search Inc. LLC DBA Apex MLS #1673003 Report a problem | ||
| 10/17/2024 | Listed for sale | $699,900$309/sqft |
Source: Metro Search Inc. LLC DBA Apex MLS #1673003 Report a problem | ||
Public tax history
Tax history is unavailable.
Monthly payment
Est. payment
Payment breakdown
Explore the cost of this home by adjusting the details. Changes won't be saved.Climate risks
Neighborhood: 47111
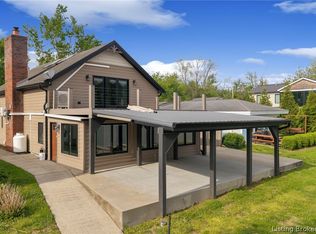
Similar homes
- $700,0004 bd3 ba2.9k sqft2316 Stannye Dr, Northfield, KY 40222For Sale
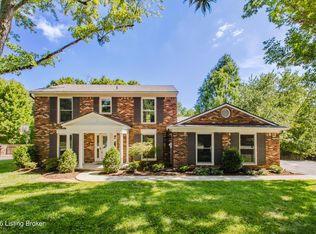
 MLS ID #1725025, Jersenia Patterson, Reserve Realty Group. Metro Search Inc. LLC DBA Apex MLS
 - $455,0003 bd3 ba2.4k sqft2706 Lime Kiln Ln, Glenview Manor, KY 40222For Sale
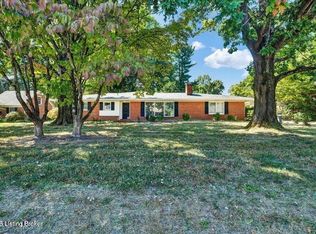 MLS ID #1729209, Darrell Spencer, simpler.realestate. Metro Search Inc. LLC DBA Apex MLS
 - $695,0005 bd3 ba3.1k sqft12901 Westport Rd, Louisville, KY 40245For Sale
 MLS ID #1722208, Beth S Northup, Kentucky Select Properties. Metro Search Inc. LLC DBA Apex MLS
 - $539,0004 bd3 ba3k sqft7400 Abbott Ln, Crestwood, KY 40014For Sale
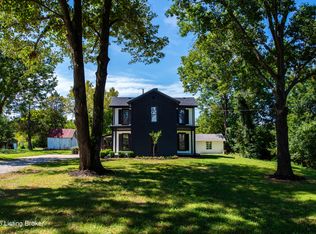 MLS ID #1728849, Max J Hargis, DREAM J P Pirtle REALTORS. Metro Search Inc. LLC DBA Apex MLS
 - $435,0003 bd3 ba2.8k sqft13201 Snowden Valley, Goshen, KY 40026For SaleMLS ID #1728673, Laura Rice & Associates, Lenihan Sotheby's Int'l Realty. Metro Search Inc. LLC DBA Apex MLS
- $605,0003 bd2 ba2.8k sqft6410 Transylvania Beach Rd, Prospect, KY 40059For SaleMLS ID #1723897, Martha Redman, Semonin Realtors. Metro Search Inc. LLC DBA Apex MLS
- $650,0003 bd2 ba2.2k sqft18406 Standwick Dr, Louisville, KY 40245For SaleMLS ID #1724407, Jamie Wisley, 85W Real Estate. Metro Search Inc. LLC DBA Apex MLS
- $849,9004 bd4 ba3k sqft4920 Sycamore Run Dr, La Grange, KY 40031For SaleMLS ID #1721719, Ron Fonk, Forman, Jones & Associates REALTORS. Metro Search Inc. LLC DBA Apex MLS
- $450,0003 bd3 ba2.4k sqft705 Dorsey Way, Louisville, KY 40223For SaleMLS ID #1728617, Carmen P Cabral, 85W Real Estate. Metro Search Inc. LLC DBA Apex MLS
- $359,0003 bd2 ba1.4k sqft3921 W Highway 22, Crestwood, KY 40014For SaleMLS ID #1728763, Keith Ferriell, OPTL Realty. Metro Search Inc. LLC DBA Apex MLS
- $509,0004 bd2 ba2.7k sqft3111 Dunlieth Ct, Louisville, KY 40241For SaleMLS ID #1728903, Timothy M Bowman, PML Real Estate Group LLC. Metro Search Inc. LLC DBA Apex MLS
- $599,9005 bd3 ba2.5k sqft5700 Old Floydsburg Rd, Crestwood, KY 40014For SaleMLS ID #1728908, Patti Kavanaugh, Semonin Realtors. Metro Search Inc. LLC DBA Apex MLS
- $475,0004 bd4 ba2.2k sqft3719 E Locust Cir, Prospect, KY 40059For SaleMLS ID #1724837, The Weil Team, Coldwell Banker McMahan. Metro Search Inc. LLC DBA Apex MLS
- $450,0003 bd3 ba1.9k sqft9524 Poplar Hill Dr, Crestwood, KY 40014For SaleMLS ID #1724416, Heather Spencer, Keller Williams Collective. Metro Search Inc. LLC DBA Apex MLS
- $575,9005 bd4 ba3k sqft14211 Aiken Rd #0, Louisville, KY 40245For SaleMLS ID #1725279, Mark Waggoner, Keller Williams Louisville. Metro Search Inc. LLC DBA Apex MLS
- $500,0004 bd3 ba3.1k sqft13003 Larkspur Ln, Prospect, KY 40059For SaleMLS ID #1713449, Rachel Guenot, Keller Williams Collective. Metro Search Inc. LLC DBA Apex MLS
- $599,9003 bd4 ba2.6k sqft9511 Civic Way, Prospect, KY 40059For SaleMLS ID #1721663, Jacob Gurney, Parkside Realty. Metro Search Inc. LLC DBA Apex MLS
- $500,0004 bd3 ba3k sqft1847 Hazeltine Way, Henryville, IN 47126For SaleMLS ID #1728901, Tom O Cox, RE/MAX Real Estate Champions. Metro Search Inc. LLC DBA Apex MLS
- $590,0003 bd3 ba2k sqft226 N Birchwood Ave, Louisville, KY 40206For SaleMLS ID #1728593, Kellyanna Young, Semonin Realtors. Metro Search Inc. LLC DBA Apex MLS
- $450,0004 bd3 ba2.4k sqft9812 Longwood Cir, Wildwood, KY 40223For SaleMLS ID #1728656, Jennifer Franson, Family Realty LLC. Metro Search Inc. LLC DBA Apex MLS
