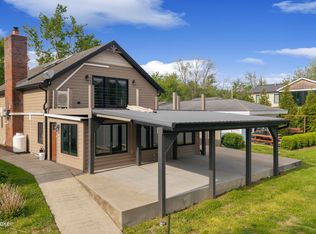
Wake up to the water in this beautifully positioned riverfront home in Charlestown! This 3-bedroom, 2-bath property offers the perfect blend of comfort, space, and waterfront living. The completely updated first floor pairs seamlessly with a spacious layout featuring a vaulted living room, brick fireplace, custom metal railing, and built-in bookshelves that add both character and function. Mini-split HVAC units throughout the home provide efficient, customizable comfort year-round. The kitchen is a standout with abundant cabinet space and room to gather, making it ideal for entertaining. The primary bedroom opens to a private deck, creating the perfect spot to take in peaceful water views. Downstairs, enjoy a Florida room and covered patio that face the water, designed for year-round relaxation. Outside is where this property truly shines, featuring a dock with two boat slips, giving you direct access to life on the water. A 2-car carport and an impressive 36’x40’ two-story pole barn, finished, insulated, and climate-controlled provide unmatched space for storage, hobbies, or a workshop. If you’ve been looking for a place where everyday living feels like a getaway, this is it. Seller willing to pay up to $3,000 towards buyers first year of flood insurance with all reasonable offers. Listing Agent is related to seller.
For sale
Price cut: $24.9K (7/31)
$675,000
252 River Road W, Charlestown, IN 47111
3beds
2,268sqft
Single Family Residence
Built in 1960
0.3 Acres Lot
$656,500 Zestimate®
$298/sqft
$-- HOA
What's special
Brick fireplaceRiverfront homeSpacious layoutBuilt-in bookshelvesCustom metal railingCompletely updated first floor
- 152 days
- 167
- 6
Zillow last checked:
Listing updated:
Listed by:
Sean Sampson,
Coldwell Banker McMahan
Source: SIRA,MLS#: 202607510 Originating MLS: Southern Indiana REALTORS Association
Originating MLS: Southern Indiana REALTORS AssociationFacts & features
Interior
Bedrooms & bathrooms
- Bedrooms: 3
- Bathrooms: 2
- Full bathrooms: 2
Rooms
- Room types: Family Room
Primary bedroom
- Level: Second
Bedroom
- Level: First
Bedroom
- Level: Second
Other
- Level: First
Other
- Level: Second
Kitchen
- Level: First
Living room
- Level: First
Other
- Description: Florida room
- Level: First
Heating
- Heat Pump
Cooling
- Central Air, Wall Unit(s)
Appliances
- Included: Dishwasher, Microwave, Oven, Range, Refrigerator
- Laundry: Main Level, Laundry Room
Features
- Breakfast Bar, Bookcases, Ceiling Fan(s), Eat-in Kitchen, Bath in Primary Bedroom, Mud Room, Utility Room, Vaulted Ceiling(s), Natural Woodwork, Walk-In Closet(s)
- Windows: Thermal Windows
- Has basement: No
- Number of fireplaces: 1
- Fireplace features: Gas
Interior area
- Total structure area: 2,268
- Total interior livable area: 2,268 sqft
- Finished area above ground: 2,268
- Finished area below ground: 0
Property
Parking
- Total spaces: 4
- Parking features: Barn, Carport, Garage Door Opener
- Garage spaces: 4
- Has carport: Yes
- Has uncovered spaces: Yes
- Details: Off Street
Features
- Levels: Two
- Stories: 2
- Patio & porch: Covered, Deck, Patio
- Exterior features: Deck, Landscaping, Paved Driveway, Patio
- Has view: Yes
- View description: River, Scenic, Creek/Stream
- Has water view: Yes
- Water view: River,Creek/Stream
- Waterfront features: River Front, River Access, Waterfront
- Frontage type: River,Waterfront
Lot
- Size: 0.3 Acres
- Features: Waterfront
Details
- Additional structures: Pole Barn, Shed(s)
- Additional parcels included: 100805800136.000029
- Parcel number: 08000100530
- Zoning: Residential
- Zoning description: Residential
Construction
Type & style
- Home type: SingleFamily
- Architectural style: Two Story
- Property subtype: Single Family Residence
Materials
- Hardboard, HardiPlank Type
- Foundation: Poured
- Roof: Metal
Condition
- Resale
- New construction: No
- Year built: 1960
Utilities & green energy
- Sewer: Septic Tank
- Water: Connected, Public
Community & HOA
Community
- Subdivision: Bushman's Lake
HOA
- Has HOA: No
Location
- Region: Charlestown
Financial & listing details
- Price per square foot: $298/sqft
- Tax assessed value: $162,600
- Annual tax amount: $1,093
- Date on market: 4/17/2026
- Cumulative days on market: 152 days
- Listing terms: Cash,Conventional,FHA,VA Loan
- Road surface type: Paved
Estimated market value
$656,500
$624,000 - $689,000
$2,020/mo
Price history
| Date | Event | Price |
|---|---|---|
| 7/31/2026 | Price change | $675,000-3.6%$298/sqft |
Source:  SIRA #202607510 Report a problem SIRA #202607510 Report a problem | ||
| 7/2/2026 | Price change | $699,900-3.5%$309/sqft |
Source: SIRA #202607510 Report a problem | ||
| 5/27/2026 | Price change | $725,000-3.3%$320/sqft |
Source: SIRA #202607510 Report a problem | ||
| 4/17/2026 | Listed for sale | $749,900+7.1%$331/sqft |
Source: SIRA #202607510 Report a problem | ||
| 4/7/2025 | Listing removed | $699,900$309/sqft |
Source:  Metro Search Inc. LLC DBA Apex MLS #1683025 Report a problem Metro Search Inc. LLC DBA Apex MLS #1683025 Report a problem | ||
| 3/28/2025 | Listed for sale | $699,900$309/sqft |
Source: SIRA #202506815 Report a problem | ||
| 10/17/2024 | Listing removed | $699,900$309/sqft |
Source: SIRA #2024010881 Report a problem | ||
| 9/27/2024 | Price change | $699,900-6.7%$309/sqft |
Source: SIRA #2024010881 Report a problem | ||
| 9/13/2024 | Listed for sale | $749,900$331/sqft |
Source: SIRA #2024010881 Report a problem | ||
| 7/31/2024 | Listing removed | $749,900$331/sqft |
Source: SIRA #202409657 Report a problem | ||
| 7/29/2024 | Listed for sale | $749,900+233.3%$331/sqft |
Source: SIRA #202409657 Report a problem | ||
| 10/14/2015 | Sold | $225,000$99/sqft |
Source: SIRA #201506344 Report a problem | ||
Public tax history
| Year | Property taxes | Tax assessment |
|---|---|---|
| 2025 | $1,390 +10.5% | $162,600 -17% |
| 2024 | $1,258 -5.5% | $196,000 +3.8% |
| 2023 | $1,331 +8.1% | $188,900 +3.1% |
| 2022 | $1,232 -2.3% | $183,300 +6.9% |
| 2021 | $1,261 +7.1% | $171,500 +1.1% |
| 2020 | $1,177 -8.8% | $169,600 -2.1% |
| 2019 | $1,290 -51.3% | $173,300 +0.9% |
| 2018 | $2,651 +5.6% | $171,800 +0.1% |
| 2017 | $2,512 | $171,700 +0.9% |
| 2016 | $2,512 +32% | $170,200 +40.3% |
| 2014 | $1,903 -8% | $121,300 -5.8% |
| 2013 | $2,068 +8.4% | $128,800 -0.5% |
| 2012 | $1,908 -9.5% | $129,500 -6.4% |
| 2011 | $2,108 +12.6% | $138,300 |
| 2010 | $1,872 +4.7% | $138,300 |
| 2009 | $1,788 | $138,300 +24% |
| 2007 | -- | $111,500 |
| 2006 | -- | $111,500 |
Find assessor info on the county website
Monthly payment
Est. payment
Payment breakdown
Explore the cost of this home by adjusting the details. Changes won't be saved.Climate risks
Neighborhood: 47111
Similar homes
- $425,0003 bd2 ba1.8k sqft12225 Highway 62, Charlestown, IN 47111For Sale
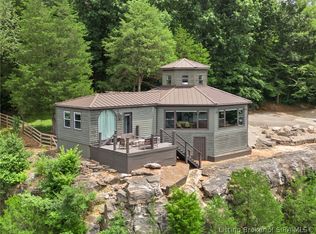 MLS ID #2026011175, Troy Stiller, Schuler Bauer Real Estate Services ERA Powered (N. SIRA
 - $434,9004 bd3 ba2.4k sqft3320 Nine Penny Lane, Charlestown, IN 47111For Sale
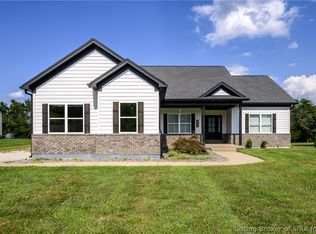 MLS ID #2026011330, Bud McQuillen, Lopp Real Estate Brokers. SIRA
 - $388,9003 bd2 ba1.7k sqft8215 Salem Church Road, Charlestown, IN 47111For Sale
 MLS ID #2026011203, Rebecca Bergeron, JPAR Aspire. SIRA
 - $349,9004 bd2 ba3k sqft8213 Salem Church Road, Charlestown, IN 47111For Sale
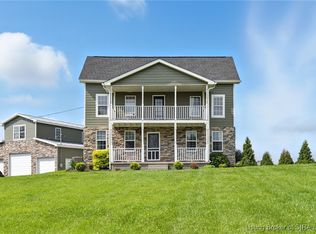 MLS ID #202605444, Mark A Hack, Green Tree Real Estate Services. SIRA
