Best deal on the Market! Seller willing to give allowance toward points to bring buyer's rate down. Priced below market value. Whole home generator, 3 Car garage, corner lot, attached awning for backyard custom porch and firepit!
This beautifully designed home features 1,603 finished square feet on the main level, 817 finished square feet in the lower level. With 4 generously sized bedrooms and 3 full bathrooms, there's room for everyone. The private owner's suite features a luxurious ensuite bath complete with dual granite-topped vanities, a custom tile walk-in shower, and an oversized walk-in closet that's nearly the size of a bedroom.
The finished lower level adds valuable living space with a large family room, spacious fourth bedroom, full bathroom, and direct access to the remaining 625 square feet of unfinished basement, ideal for storage, a workshop, home gym, or future finishing.
The spacious open-concept floor plan showcases a vaulted great room, welcoming foyer, large eat-in kitchen, and an oversized walk-in pantry, creating the perfect space for entertaining and everyday living.
Built as an Energy Smart Rated home, this property combines modern efficiency with exceptional comfort, thoughtful design, and plenty of room to grow. Remainder of the builder's(ASB) structural warranty is transferrable.
For sale
Price cut: $2K (8/26)
$495,000
8008 Turf Way Trail, Sellersburg, IN 47111
4beds
2,420sqft
Single Family Residence
Built in 2022
0.37 Acres Lot
$490,600 Zestimate®
$205/sqft
$28/mo HOA
What's special
Vaulted great roomCustom tile walk-in showerLuxurious ensuite bathWelcoming foyerOversized walk-in closetDual granite-topped vanitiesCorner lot
- 21 days
- 203
- 17
Zillow last checked:
Listing updated:
Listed by:
Matt Lincoln,
Schuler Bauer Real Estate Services ERA Powered (N,
Barbara Popp,
Schuler Bauer Real Estate Services ERA Powered (N
Source: SIRA,MLS#: 2026011857 Originating MLS: Southern Indiana REALTORS Association
Originating MLS: Southern Indiana REALTORS AssociationFacts & features
Interior
Bedrooms & bathrooms
- Bedrooms: 4
- Bathrooms: 3
- Full bathrooms: 3
Rooms
- Room types: Family Room
Primary bedroom
- Description: Flooring: Luxury Vinyl Plank
- Level: First
- Dimensions: 14 x 13
Bedroom
- Description: Flooring: Luxury Vinyl Plank
- Level: First
- Dimensions: 11.5 x 10
Bedroom
- Description: Flooring: Luxury Vinyl Plank
- Level: First
- Dimensions: 11 x 11.5
Bedroom
- Description: Flooring: Carpet
- Level: Lower
- Dimensions: 12.75 x 11.5
Family room
- Description: Flooring: Carpet
- Level: Lower
- Dimensions: 16.5 x 28.75
Kitchen
- Description: Flooring: Luxury Vinyl Plank
- Level: First
- Dimensions: 12 x 24.5
Living room
- Description: Flooring: Luxury Vinyl Plank
- Level: First
- Dimensions: 12 x 19
Heating
- Forced Air
Cooling
- Central Air
Appliances
- Included: Dishwasher, Disposal, Microwave, Oven, Range, Water Softener
- Laundry: Main Level, Laundry Room
Features
- Breakfast Bar, Bookcases, Ceiling Fan(s), Entrance Foyer, Eat-in Kitchen, Kitchen Island, Bath in Primary Bedroom, Main Level Primary, Open Floorplan, Pantry, Split Bedrooms, Separate Shower, Cable TV, Utility Room, Vaulted Ceiling(s), Walk-In Closet(s), Window Treatments, Air Filtration
- Windows: Blinds, Thermal Windows
- Basement: Full,Finished,Partially Finished,Sump Pump
- Has fireplace: No
- Fireplace features: None
Interior area
- Total structure area: 2,420
- Total interior livable area: 2,420 sqft
- Finished area above ground: 1,603
- Finished area below ground: 817
Property
Parking
- Total spaces: 3
- Parking features: Attached, Garage Faces Front, Garage, Garage Door Opener
- Attached garage spaces: 3
- Details: Off Street
Features
- Levels: One
- Stories: 1
- Patio & porch: Patio, Porch
- Exterior features: Fence, Landscaping, Porch, Patio
- Fencing: Yard Fenced
- Has view: Yes
- View description: Hills, Panoramic, Scenic
Lot
- Size: 0.37 Acres
- Features: Corner Lot
Details
- Parcel number: 220502600016042007
- Zoning: Residential
- Zoning description: Residential
- Other equipment: Generator
Construction
Type & style
- Home type: SingleFamily
- Architectural style: One Story
- Property subtype: Single Family Residence
Materials
- Brick, Fiber Cement, Frame
- Foundation: Poured
- Roof: Shingle
Condition
- New construction: No
- Year built: 2022
Utilities & green energy
- Water: Connected, Public
Community & HOA
Community
- Features: Sidewalks
- Subdivision: Glenwood
HOA
- Has HOA: Yes
- HOA fee: $330 annually
Location
- Region: Charlestown
Financial & listing details
- Price per square foot: $205/sqft
- Annual tax amount: $4,262
- Date on market: 9/17/2026
- Cumulative days on market: 98 days
- Listing terms: Cash,Conventional,VA Loan
- Road surface type: Paved
Estimated market value
$490,600
$466,000 - $515,000
$2,778/mo
Price history
| Date | Event | Price |
|---|---|---|
| 8/26/2026 | Price change | $495,000-0.4%$205/sqft |
Source:  SIRA #202609797 Report a problem SIRA #202609797 Report a problem | ||
| 7/20/2026 | Price change | $497,000-0.4%$205/sqft |
Source: SIRA #202609797 Report a problem | ||
| 7/2/2026 | Listed for sale | $499,000$206/sqft |
Source: SIRA #202609797 Report a problem | ||
Public tax history
Tax history is unavailable.
Monthly payment
Est. payment
Payment breakdown
Explore the cost of this home by adjusting the details. Changes won't be saved.Climate risks
Neighborhood: 47111
- $233,6004 bd2 ba2k sqft1608 Charlestown Memphis Rd, Charlestown, IN 47111Off Market
- $4,400-- bd-- ba-- sqftWyckcliffe Dr, Charlestown, IN 47111Off Market
- $289,3003 bd2 ba1.4k sqft6300 Sky Crest Ct, Charlestown, IN 47111Off Market
- $300-- bd-- ba-- sqftRedberry Juniper Drive Juniper Ridge Dr, Charlestown, IN 47111Off Market
Similar homes
- $429,9004 bd3 ba2.4k sqft3320 Nine Penny Lane, Charlestown, IN 47111For Sale
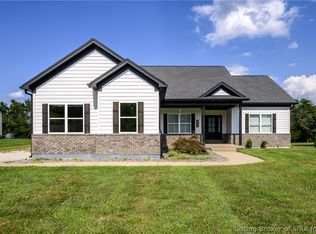 MLS ID #2026011330, Bud McQuillen, Lopp Real Estate Brokers. SIRA
 - $515,0004 bd3 ba2.6k sqft6002 Jillian Drive, Charlestown, IN 47111For Sale
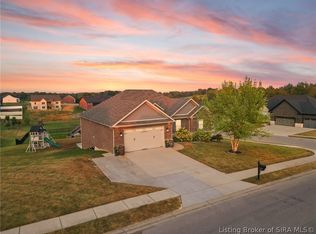 MLS ID #2026011599, Staci Flispart, Lopp Real Estate Brokers. SIRA
 - $505,0005 bd3 ba3.4k sqft7136 Independence Way, Charlestown, IN 47111For Sale
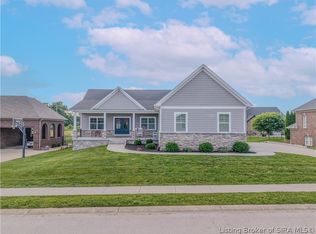 MLS ID #202608813, Jordan Rajchel, Schuler Bauer Real Estate Services ERA Powered (N. SIRA
 - $379,9004 bd2 ba2.2k sqft8303 Zachary Drive, Charlestown, IN 47111For Sale
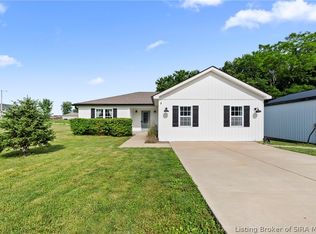 MLS ID #202608689, Stephannie Wilson, NextHome Wilson Real Estate. SIRA
