Welcome to 8033 Vista Place in the highly desirable Vista Hills community of Charlestown! This beautifully maintained home offers the perfect blend of comfort, style, and functionality with an open-concept floor plan designed for both everyday living and entertaining. The spacious living area flows seamlessly into the well-appointed kitchen featuring ample cabinetry, generous counter space, and a large dining area perfect for gathering with family and friends. The private primary suite provides a relaxing retreat with a spacious bedroom, walk-in closet, and en-suite bath, while the additional bedrooms offer flexibility for family, guests, or a home office. Venture outside to enjoy the backyard—ideal for grilling, relaxing, or entertaining. Located just minutes from schools, shopping, restaurants, parks, and the growing amenities of Charlestown, this home also offers an easy commute to Louisville while maintaining the peaceful atmosphere of a welcoming neighborhood. Whether you're a first-time homebuyer, looking to upsize, or searching for your forever home, 8033 Vista Place is move-in ready and waiting for its next owner. Don't miss this opportunity to own a beautiful home in one of Southern Indiana's most sought-after communities and the very limited Silver Creek School District. Seller is offering an allowance for new carpeting. Schedule your private showing today!
For sale
$379,000
8033 Vista Place, Charlestown, IN 47111
4beds
2,250sqft
:
Get pre-qualified$2,465/mo
Single Family Residence
Built in 2020
7,100 Square Feet Lot
$376,400 Zestimate®
$168/sqft
$21/mo HOA
What's special
En-suite bathPrivate primary suiteSpacious bedroomOpen-concept floor planGenerous counter spaceWell-appointed kitchenWalk-in closet
- 34 days |
- 330 |
- 20 |
Zillow last checked:
Listing updated:
Listed by:
William Kramer,
JPAR Aspire
Source: SIRA,MLS#: 202609646 Originating MLS: Southern Indiana REALTORS Association
Originating MLS: Southern Indiana REALTORS AssociationFacts & features
Interior
Bedrooms & bathrooms
- Bedrooms: 4
- Bathrooms: 3
- Full bathrooms: 2
- 1/2 bathrooms: 1
Heating
- Forced Air, Heat Pump
Cooling
- Central Air
Appliances
- Laundry: Laundry Closet, Upper Level
Features
- Kitchen Island, Open Floorplan, Pantry
- Windows: Thermal Windows
- Basement: Walk-Out Access
- Has fireplace: No
Interior area
- Total structure area: 2,250
- Total interior livable area: 2,250 sqft
- Finished area above ground: 2,250
- Finished area below ground: 0
Property
Parking
- Total spaces: 2
- Parking features: Attached, Garage
- Attached garage spaces: 2
- Has uncovered spaces: Yes
Features
- Levels: Two
- Stories: 2
- Patio & porch: Deck, Porch
- Exterior features: Deck, Paved Driveway, Porch
- Has view: Yes
- View description: Scenic
Lot
- Size: 7,100 Square Feet
- Features: Cul-De-Sac
Details
- Parcel number: 100311200079000003
Construction
Type & style
- Home type: SingleFamily
- Architectural style: Two Story
- Property subtype: Single Family Residence
Materials
- Stone, Vinyl Siding
Condition
- Resale
- New construction: No
- Year built: 2020
Utilities & green energy
- Sewer: Public Sewer
- Water: Connected, Public
Community & HOA
Community
- Subdivision: Silver Creek Meadows
HOA
- Has HOA: Yes
- HOA fee: $250 annually
Location
- Region: Charlestown
Financial & listing details
- Price per square foot: $168/sqft
- Tax assessed value: $363,000
- Annual tax amount: $2,465
- Date on market: 6/27/2026
- Cumulative days on market: 34 days
- Listing terms: Cash,Conventional,FHA,USDA Loan,VA Loan
- Road surface type: Paved
Estimated market value
$376,400
$358,000 - $395,000
$2,341/mo
Price history
| Date | Event | Price |
|---|---|---|
| 6/27/2026 | Listed for sale | $379,000+13.1%$168/sqft |
Source:  SIRA #202609646 Report a problem SIRA #202609646 Report a problem | ||
| 3/22/2024 | Sold | $335,000-1.5%$149/sqft |
Source: SIRA #2023011707 Report a problem | ||
| 2/8/2024 | Pending sale | $340,000$151/sqft |
Source: SIRA #2023011707 Report a problem | ||
| 12/10/2023 | Price change | $340,000-0.7%$151/sqft |
Source: SIRA #2023011707 Report a problem | ||
| 11/13/2023 | Listed for sale | $342,500$152/sqft |
Source: SIRA #2023011707 Report a problem | ||
Public tax history
| Year | Property taxes | Tax assessment |
|---|---|---|
| 2024 | $2,610 +7.5% | $363,000 +7% |
| 2023 | $2,427 +34.5% | $339,400 +13.1% |
| 2022 | $1,804 | $300,000 +24.8% |
| 2021 | -- | $240,300 |
Find assessor info on the county website
Monthly payment
Est. payment
Payment breakdown
Explore the cost of this home by adjusting the details. Changes won't be saved.Climate risks
Neighborhood: 47111
Nearby schools
GreatSchools rating
- 7/10Jonathan Jennings Elementary SchoolGrades: 3-5Distance: 4.2 mi
- 8/10Charlestown Middle SchoolGrades: 6-8Distance: 3.8 mi
- 5/10Charlestown Senior High SchoolGrades: 9-12Distance: 4.7 mi
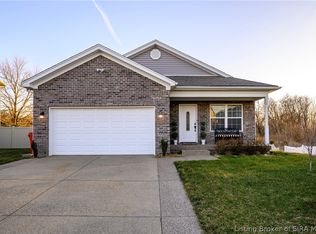
- $340,0003 bd2 ba2.6k sqft8031 Vista Pl, Charlestown, IN 47111Sold
- $359,0004 bd2 ba2.1k sqft8030 Vista Pl, Charlestown, IN 47111Off Market
- $276,2003 bd2 ba1.8k sqft8029 Vista Pl, Charlestown, IN 47111Off Market
- $308,0004 bd2 ba2.3k sqft8028 Vista Pl, Charlestown, IN 47111Off Market
- $326,4003 bd2 ba2.2k sqft8027 Vista Pl, Charlestown, IN 47111Off Market
- $325,5003 bd2 ba2k sqft8026 Vista Pl, Charlestown, IN 47111Off Market
- $303,4003 bd2 ba1.7k sqft8024 Vista Pl, Charlestown, IN 47111Off Market
- $343,0005 bd3 ba2.3k sqft8025 Vista Pl, Charlestown, IN 47111Sold
A local agent can set up tours, give advice and negotiate with sellers.
Similar homes
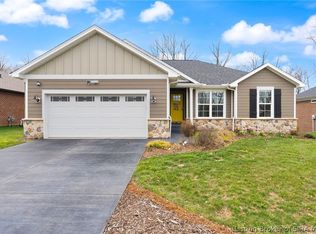
- $410,0004 bd3 ba2.2k sqft6552 Ashley Springs Court, Charlestown, IN 47111For Sale
 MLS ID #2026010286, Nicole Dudley, Schuler Bauer Real Estate Services ERA Powered (N. SIRA
 - $359,9003 bd2 ba1.6k sqft5411 Mansfield Way, Charlestown, IN 47111For Sale
 MLS ID #2026010270, Stephannie Wilson, NextHome Wilson Real Estate. SIRA
 - $424,9004 bd3 ba3.3k sqft5526 Covington Drive, Charlestown, IN 47111For Sale
 MLS ID #202609806, Petar Mandic, Semonin REALTORS. SIRA
 - $339,0004 bd3 ba1.9k sqft7805 Linwood Circle, Charlestown, IN 47111For Sale
 MLS ID #2026010572, Alexis Hoppock, Green Tree Real Estate Services. SIRA
 - $399,9004 bd3 ba2.7k sqft8222 Crescent Cove, Charlestown, IN 47111New ConstructionSIRA
- $329,9004 bd2 ba2k sqft8923 Woodford Drive, Charlestown, IN 47111For SaleMLS ID #2026010432, Cathy Sheehan, Green Tree Real Estate Services. SIRA
- $349,9003 bd3 ba1.9k sqft8112 Harmony Way, Charlestown, IN 47111New ConstructionSIRA
- $334,9004 bd2 ba1.9k sqft6628 Westwood Drive, Charlestown, IN 47111For SaleMLS ID #202607416, Zach Howard, Schuler Bauer Real Estate Services ERA Powered (N. SIRA
- $389,9005 bd3 ba2.6k sqft8723 Brookhollow Court, Charlestown, IN 47111For SaleMLS ID #202607866, Matthew McMahan, REI Realty, LLC. SIRA
- $334,9004 bd3 ba2.4k sqft9015 Woodford Drive, Charlestown, IN 47111For SaleMLS ID #202608167, Justin Dabney, Bridge Realtors. SIRA
- $339,9004 bd3 ba2.4k sqft8008 Stacy Springs Boulevard, Charlestown, IN 47111For SaleMLS ID #2026010377, Michelle Schnell-Gammons, 1% Lists Purple Door IN KY. SIRA
- $375,0004 bd2 ba3k sqft8213 Salem Church Road, Charlestown, IN 47111For SaleMLS ID #202605444, Mark A Hack, Green Tree Real Estate Services. SIRA
- $499,9004 bd3 ba2.8k sqft7012 Patriot Court, Charlestown, IN 47111For SaleMLS ID #2026010296, Heather L Allen, Genesis Realty LLC. SIRA
- $425,0005 bd3 ba3k sqft8425 Locust Drive, Charlestown, IN 47111For SaleMLS ID #202609056, Brook Cecil, Weichert Realtors-ABG Properties. SIRA
- $355,0004 bd3 ba2.8k sqft8110 Lucas Lane, Charlestown, IN 47111For SaleMLS ID #202609684, Sierra Davis, JPAR Aspire. SIRA
- $389,9005 bd3 ba2.3k sqft7311 Meyer Loop, Sellersburg, IN 47172For SaleMLS ID #2026010305, Cinda Harbeson, Advantage Plus Real Est. Team. SIRA
- $429,9003 bd2 ba1.8k sqft1221 Lindsey Street, Charlestown, IN 47111For SaleMLS ID #2026010006, Brook Cecil, Weichert Realtors-ABG Properties. SIRA
- $399,0004 bd3 ba2.8k sqft2031 Sterling Oaks Drive, Sellersburg, IN 47172For SaleMLS ID #202609464, Bobby Windell, Real Estate Unlimited. SIRA
- $439,9004 bd3 ba2.3k sqft7624 Melrose Lane #537, Charlestown, IN 47111New ConstructionMLS ID #202606259, Troy Stiller, Schuler Bauer Real Estate Services ERA Powered (N. SIRA
- $304,0004 bd3 ba2.1k sqft1802 Faith Avenue, Charlestown, IN 47111For SaleMLS ID #202606387, Chris West, RE/MAX FIRST. SIRA
