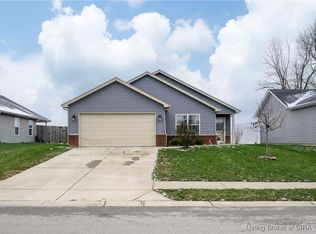
This well-maintained four-bedroom, 2-bath home features fresh paint on the first floor with new carpet in the living room and main bedroom. Retreat to the spacious primary bedroom, featuring a private en suite bathroom and a walk-in closet. The basement offers a large family room that provides plenty of additional living space for gatherings or a home theater. Enjoy the spacious, fenced back yard. (All sizes should be verified by the buyer or the buyer's agent if critical).
For sale
Price cut: $8.9K (8/28)
$320,000
8923 Woodford Drive, Charlestown, IN 47111
4beds
2,076sqft
Single Family Residence
Built in 2019
0.29 Acres Lot
$319,500 Zestimate®
$154/sqft
$4/mo HOA
What's special
Spacious primary bedroomPrivate en suite bathroomWalk-in closet
- 35 days
- 415
- 36
Likely to sell faster than
Zillow last checked:
Listing updated:
Listed by:
Cathy Sheehan,
Green Tree Real Estate Services
Source: SIRA,MLS#: 2026010432 Originating MLS: Southern Indiana REALTORS Association
Originating MLS: Southern Indiana REALTORS AssociationFacts & features
Interior
Bedrooms & bathrooms
- Bedrooms: 4
- Bathrooms: 2
- Full bathrooms: 2
Rooms
- Room types: Family Room
Bedroom
- Description: Flooring: Carpet
- Level: First
Bedroom
- Description: Flooring: Carpet
- Level: First
Bedroom
- Description: Flooring: Carpet
- Level: First
Bedroom
- Description: Flooring: Carpet
- Level: Lower
Dining room
- Description: Flooring: Vinyl
- Level: First
Family room
- Description: Flooring: Carpet
- Level: Lower
Kitchen
- Description: Flooring: Vinyl
- Level: First
Living room
- Description: Flooring: Carpet
- Level: First
Heating
- Heat Pump
Cooling
- Central Air
Appliances
- Included: Microwave, Oven, Range, Refrigerator, Self Cleaning Oven
- Laundry: Main Level, Laundry Room
Features
- Breakfast Bar, Ceiling Fan(s), Bath in Primary Bedroom, Main Level Primary, Pantry, Cable TV, Walk-In Closet(s), Window Treatments
- Windows: Blinds, Screens, Thermal Windows
- Basement: Partially Finished
- Has fireplace: No
Interior area
- Total structure area: 2,076
- Total interior livable area: 2,076 sqft
- Finished area above ground: 1,476
- Finished area below ground: 600
Property
Parking
- Total spaces: 2
- Parking features: Attached, Garage Faces Front, Garage, Garage Door Opener
- Attached garage spaces: 2
Features
- Levels: One
- Stories: 1
- Exterior features: Fence, Landscaping
- Fencing: Yard Fenced
Lot
- Size: 0.29 Acres
- Features: Corner Lot
Details
- Parcel number: 18001190080
Construction
Type & style
- Home type: SingleFamily
- Architectural style: One Story
- Property subtype: Single Family Residence
Materials
- Brick, Frame, Vinyl Siding
- Foundation: Poured
Condition
- New construction: No
- Year built: 2019
Utilities & green energy
- Water: Connected, Public
Community & HOA
Community
- Security: Radon Mitigation System
- Subdivision: Woodford Farms
HOA
- Has HOA: Yes
- HOA fee: $50 annually
Location
- Region: Charlestown
Financial & listing details
- Price per square foot: $154/sqft
- Tax assessed value: $343,600
- Annual tax amount: $2,767
- Date on market: 7/24/2026
- Cumulative days on market: 36 days
- Listing terms: Cash,Conventional,FHA,VA Loan
- Road surface type: Paved
Estimated market value
$319,500
$304,000 - $335,000
$2,348/mo
Price history
| Date | Event | Price |
|---|---|---|
| 8/28/2026 | Price change | $320,000-2.7%$154/sqft |
Source:  SIRA #2026010432 Report a problem SIRA #2026010432 Report a problem | ||
| 8/12/2026 | Price change | $328,900-0.3%$158/sqft |
Source: SIRA #2026010432 Report a problem | ||
| 7/24/2026 | Listed for sale | $329,900$159/sqft |
Source: SIRA #2026010432 Report a problem | ||
Public tax history
| Year | Property taxes | Tax assessment |
|---|---|---|
| 2025 | $2,989 -3.4% | $343,600 -1% |
| 2024 | $3,095 +12.4% | $346,900 +12.1% |
| 2023 | $2,754 +16.9% | $309,500 +12.4% |
| 2022 | $2,356 +4.9% | $275,400 +16.9% |
| 2021 | $2,245 +28353.7% | $235,600 -4.9% |
| 2020 | $8 -53.8% | $247,700 +41183.3% |
| 2019 | $17 | $600 |
| 2018 | -- | $600 |
Find assessor info on the county website
Monthly payment
Est. payment
Payment breakdown
Explore the cost of this home by adjusting the details. Changes won't be saved.Climate risks
Neighborhood: 47111
Similar homes
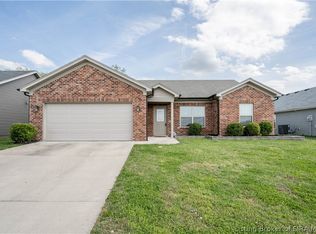
- $329,9004 bd3 ba2.4k sqft9015 Woodford Drive, Charlestown, IN 47111For Sale
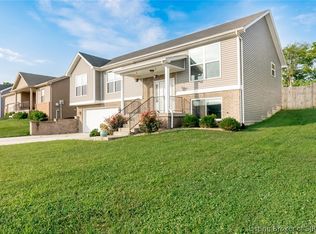 MLS ID #2026010811, Justin Dabney, Bridge Realtors. SIRA
 - $339,0004 bd3 ba1.9k sqft7805 Linwood Circle, Charlestown, IN 47111For Sale
 MLS ID #2026010572, Alexis Hoppock, Green Tree Real Estate Services. SIRA
 - $334,9004 bd3 ba2.4k sqft8008 Stacy Springs Boulevard, Charlestown, IN 47111For Sale
 MLS ID #2026010377, Michelle Schnell-Gammons, 1% Lists Purple Door IN KY. SIRA
 - $312,9003 bd2 ba1.2k sqft1411 Duncil Drive, Charlestown, IN 47111For Sale
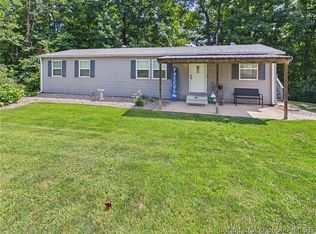 MLS ID #2026010397, Reed Martin, RE/MAX FIRST-Commercial Group. SIRA
