Welcome to this spacious 4 bed, 3 bath home. The large living areas and comfortable layout provide plenty of space for everyday living and entertaining, creating a bright and inviting feel throughout the home. The kitchen features abundant cabinetry and workspace, while the oversized bedrooms and spacious living areas provide room to spread out. Downstairs, the partially finished walkout basement features a large great room, a bedroom, and a full bath. The basement also has brand-new carpet throughout, including the stairs, with direct access to the patio and backyard. Outside, enjoy the deck and fully fenced backyard that backs to a beautiful open field. The property also features professional landscaping and a 2-car attached garage offering convenient parking and storage. Recent updates include a roof that is approximately one year old, a new furnace installed during the winter of 2024–2025, a new air conditioner installed in summer 2025, a new water filtration system installed in 2024, new basement carpet including the stairs, professional landscaping, and beautiful cherry hardwood flooring. With its large rooms, extensive basement space, walkout access, newer major systems and updates, cherry hardwood flooring, and field-backed fenced yard, this home offers a fantastic combination of space, comfort, and outdoor enjoyment.
For sale
Price cut: $10K (10/19)
$385,000
3016 Blue Sky Loop, Jeffersonville, IN 47130
4beds
2,416sqft
Single Family Residence
Built in 2006
0.27 Acres Lot
$377,600 Zestimate®
$159/sqft
$-- HOA
What's special
Oversized bedroomsField-backed fenced yardComfortable layoutPartially finished walkout basementFully fenced backyardProfessional landscapingBeautiful cherry hardwood flooring
- 59 days
- 433
- 47
Zillow last checked:
Listing updated:
Listed by:
Ruth Stewart,
Nest Realty
Source: SIRA,MLS#: 2026011141 Originating MLS: Southern Indiana REALTORS Association
Facts & features
Interior
Bedrooms & bathrooms
- Bedrooms: 4
- Bathrooms: 3
- Full bathrooms: 3
Primary bedroom
- Level: First
Bedroom
- Level: First
Bedroom
- Level: First
Bedroom
- Level: Lower
Other
- Level: First
Other
- Level: First
Other
- Level: Lower
Kitchen
- Level: First
Living room
- Level: First
Other
- Level: Lower
Heating
- Forced Air
Cooling
- Central Air
Appliances
- Included: Dryer, Dishwasher, Freezer, Microwave, Oven, Range, Refrigerator, Washer
- Laundry: Main Level, Laundry Room
Features
- Ceiling Fan(s), Eat-in Kitchen, Bath in Primary Bedroom, Main Level Primary, Vaulted Ceiling(s), Walk-In Closet(s), Window Treatments
- Windows: Blinds
- Basement: Partially Finished,Walk-Out Access
- Has fireplace: No
Interior area
- Total structure area: 2,416
- Total interior livable area: 2,416 sqft
- Finished area above ground: 1,583
- Finished area below ground: 833
Property
Parking
- Total spaces: 2
- Parking features: Attached, Garage Faces Front, Garage, Garage Door Opener
- Attached garage spaces: 2
Features
- Levels: One
- Stories: 1
- Patio & porch: Covered, Deck, Patio
- Exterior features: Deck, Fence, Patio
- Fencing: Yard Fenced
Lot
- Size: 0.27 Acres
Details
- Parcel number: 42000510360
- Zoning: Residential
- Zoning description: Residential
Construction
Type & style
- Home type: SingleFamily
- Architectural style: One Story
- Property subtype: Single Family Residence
Materials
- Brick, Frame
- Foundation: Brick/Mortar
- Roof: Shingle
Condition
- New construction: No
- Year built: 2006
Utilities & green energy
- Water: Connected, Public
Community & HOA
Community
- Subdivision: Crystal Springs
HOA
- Has HOA: Yes
Location
- Region: Jeffersonville
Financial & listing details
- Price per square foot: $159/sqft
- Tax assessed value: $373,500
- Annual tax amount: $3,469
- Date on market: 8/26/2026
- Cumulative days on market: 59 days
- Listing terms: Cash,Conventional,FHA,VA Loan
- Road surface type: Paved
Estimated market value
$377,600
$359,000 - $396,000
$2,437/mo
Price history
| Date | Event | Price |
|---|---|---|
| 10/19/2026 | Price change | $385,000-2.5%$159/sqft |
Source:  SIRA #2026011141 Report a problem | ||
| 8/26/2026 | Listed for sale | $395,000+85%$163/sqft |
Source: SIRA #2026011141 Report a problem | ||
| 5/7/2015 | Sold | $213,500-2.5%$88/sqft |
Source: SIRA #201407374 Report a problem | ||
| 3/3/2015 | Price change | $218,900-0.5%$91/sqft |
Source: RE/MAX Advantage #201407374 Report a problem | ||
| 11/25/2014 | Price change | $219,900-2.2%$91/sqft |
Source: RE/MAX Advantage #201407374 Report a problem | ||
| 10/23/2014 | Listed for sale | $224,900$93/sqft |
Source: RE/MAX Advantage #201407374 Report a problem | ||
Public tax history
| Year | Property taxes | Tax assessment |
|---|---|---|
| 2025 | $3,299 +1.3% | $373,500 +13.2% |
| 2024 | $3,256 +7.1% | $329,900 +1.3% |
| 2023 | $3,041 +8.3% | $325,600 +7.1% |
| 2022 | $2,807 +15% | $304,100 +8.3% |
| 2021 | $2,441 -46.4% | $280,700 +15% |
| 2020 | $4,554 +123.5% | $244,100 +7.2% |
| 2019 | $2,038 +11.4% | $227,700 +13.6% |
| 2018 | $1,829 +14.2% | $200,400 +3.9% |
| 2017 | $1,601 | $192,900 +6.5% |
| 2016 | $1,601 +14.1% | $181,200 +0.9% |
| 2014 | $1,403 +4.4% | $179,500 +1.9% |
| 2013 | $1,345 +12.3% | $176,100 -3.3% |
| 2012 | $1,197 +1.9% | $182,100 +1.8% |
| 2011 | $1,174 -31% | $178,800 -6.2% |
| 2010 | $1,701 +27.2% | $190,600 |
| 2009 | $1,337 | $190,600 +23.9% |
| 2007 | -- | $153,800 |
Find assessor info on the county website
Monthly payment
Est. payment
Payment breakdown
Explore the cost of this home by adjusting the details. Changes won't be saved.Climate risks
Neighborhood: 47130
- $394,2003 bd3 ba2.9k sqft3014 Blue Sky Loop, Jeffersonville, IN 47130Off Market

- $362,0003 bd2 ba1.5k sqft3018 Blue Sky Loop, Jeffersonville, IN 47130Off Market
- $400,1004 bd3 ba2.6k sqft3012 Blue Sky Loop, Jeffersonville, IN 47130Off Market
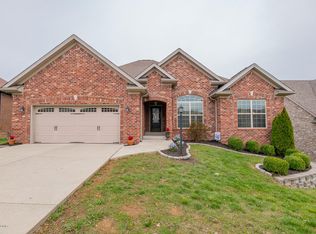
- $408,6004 bd3 ba2.2k sqft3020 Blue Sky Loop, Jeffersonville, IN 47130Off Market

Similar homes
- $--3 bd2 ba1.6k sqft3104 Blue Sky Loop, Jeffersonville, IN 47130AuctionServiceLink Auction
- $414,9003 bd3 ba2.9k sqft3102 Ambercrest Loop, Jeffersonville, IN 47130For Sale
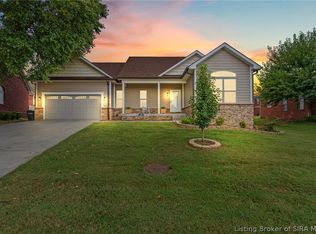 MLS ID #2026010869, Chris West, RE/MAX FIRST. SIRA
- $349,0003 bd3 ba2.6k sqft3114 Heritage Heights Way, Jeffersonville, IN 47130For Sale
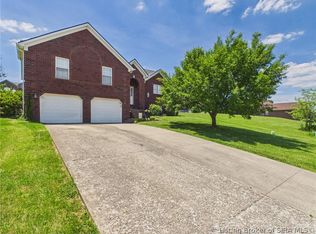 MLS ID #202609052, Lisa Thames-Warfield, Keller Williams Collective. SIRA
- $345,0004 bd3 ba2.2k sqft4219 Limestone Trace, Jeffersonville, IN 47130For Sale
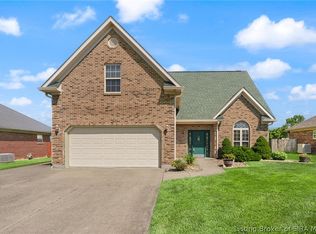 MLS ID #2026012159, Benjamin Peine, Lopp Real Estate Brokers. SIRA
