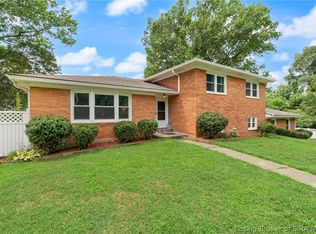
Welcome home to this spacious Elk Pointe two-story offering over 2,500 square feet of well-designed living space. The beautifully updated kitchen features quartz countertops, a large center island, and high-end stainless steel appliances, opening to the great room with a fireplace anchoring the space. A separate den provides the ideal setting for a home office, playroom, or second living area. The massive primary suite offers a true retreat with plenty of room to unwind. Downstairs, the basement is ready for drywall, giving you the opportunity to create additional living space tailored to your needs. Outside, enjoy an expansive fenced backyard with plenty of room to entertain, play, or relax. For added peace of mind, the seller is offering a one-year home warranty (up to $700).
For sale
$398,900
2206 Glenn Abbey, Jeffersonville, IN 47130
3beds
2,597sqft
Single Family Residence
Built in 1990
9,361 Square Feet Lot
$392,200 Zestimate®
$154/sqft
$6/mo HOA
What's special
Quartz countertopsBeautifully updated kitchenHigh-end stainless steel appliancesLarge center island
- 1 day |
- 177 |
- 7 |
Likely to sell faster than
Zillow last checked:
Listing updated:
Listed by:
Ashley Brown,
NextHome Wilson Real Estate
Source: SIRA,MLS#: 2026010962 Originating MLS: Southern Indiana REALTORS Association
Originating MLS: Southern Indiana REALTORS AssociationFacts & features
Interior
Bedrooms & bathrooms
- Bedrooms: 3
- Bathrooms: 3
- Full bathrooms: 2
- 1/2 bathrooms: 1
Rooms
- Room types: Bonus Room, Den, Family Room, Office
Primary bedroom
- Level: Second
- Dimensions: 13 x 23
Bedroom
- Level: Second
- Dimensions: 18.5 x 12.5
Bedroom
- Level: Second
- Dimensions: 12 x 15
Dining room
- Level: First
- Dimensions: 12 x 13
Family room
- Level: First
- Dimensions: 19 x 24
Other
- Level: Second
Other
- Level: Second
Half bath
- Level: First
Kitchen
- Level: First
- Dimensions: 11.5 x 12
Living room
- Level: First
- Dimensions: 12 x 14
Heating
- Forced Air
Cooling
- Central Air
Appliances
- Included: Dishwasher, Disposal, Microwave, Oven, Range, Refrigerator, Self Cleaning Oven
- Laundry: Laundry Closet, Main Level
Features
- Breakfast Bar, Bookcases, Bathroom Rough-In, Ceiling Fan(s), Separate/Formal Dining Room, Entrance Foyer, Eat-in Kitchen, Home Office, Jetted Tub, Kitchen Island, Bath in Primary Bedroom, Open Floorplan, Pantry, Storage, Separate Shower, Utility Room, Vaulted Ceiling(s), Walk-In Closet(s), Window Treatments
- Windows: Blinds, Thermal Windows
- Basement: Full,Unfinished,Sump Pump
- Number of fireplaces: 1
- Fireplace features: Gas
Interior area
- Total structure area: 2,597
- Total interior livable area: 2,597 sqft
- Finished area above ground: 2,597
- Finished area below ground: 0
Video & virtual tour
Property
Parking
- Total spaces: 2
- Parking features: Attached, Garage Faces Front, Garage, Garage Door Opener
- Attached garage spaces: 2
Features
- Levels: Two
- Stories: 2
- Patio & porch: Covered, Patio, Porch
- Exterior features: Fence, Landscaping, Porch, Patio
- Has spa: Yes
- Fencing: Yard Fenced
- Frontage length: 78
Lot
- Size: 9,361 Square Feet
- Features: Cul-De-Sac
Details
- Additional structures: Garage(s)
- Parcel number: 102102000351000009
- Zoning: Residential
- Zoning description: Residential
Construction
Type & style
- Home type: SingleFamily
- Architectural style: Two Story
- Property subtype: Single Family Residence
Materials
- Brick, Vinyl Siding, Frame
- Foundation: Poured
- Roof: Shingle
Condition
- New construction: No
- Year built: 1990
Details
- Warranty included: Yes
Utilities & green energy
- Water: Connected, Public
Community & HOA
Community
- Subdivision: Elk Pointe
HOA
- Has HOA: Yes
- HOA fee: $75 annually
Location
- Region: Jeffersonville
Financial & listing details
- Price per square foot: $154/sqft
- Annual tax amount: $3,050
- Date on market: 8/20/2026
- Cumulative days on market: 94 days
- Listing terms: Cash,Conventional,FHA,VA Loan
- Road surface type: Paved
Estimated market value
$392,200
$373,000 - $412,000
$2,275/mo
Price history
| Date | Event | Price |
|---|---|---|
| 8/20/2026 | Listed for sale | $398,900-3.9%$154/sqft |
Source:  SIRA #2026010962 Report a problem SIRA #2026010962 Report a problem | ||
| 8/4/2026 | Listing removed | $414,900$160/sqft |
Source: SIRA #202609271 Report a problem | ||
| 6/15/2026 | Price change | $414,900-0.7%$160/sqft |
Source: SIRA #202609271 Report a problem | ||
| 5/27/2026 | Price change | $417,700-1.6%$161/sqft |
Source: SIRA #202608619 Report a problem | ||
| 5/5/2026 | Listed for sale | $424,700$164/sqft |
Source: SIRA #202607973 Report a problem | ||
Public tax history
Tax history is unavailable.
Monthly payment
Est. payment
Payment breakdown
Explore the cost of this home by adjusting the details. Changes won't be saved.Climate risks
Neighborhood: 47130
Nearby schools
GreatSchools rating
- 5/10Northaven Elementary SchoolGrades: PK-5Distance: 1 mi
- 5/10River Valley Middle SchoolGrades: 6-8Distance: 0.8 mi
- 4/10Jeffersonville High SchoolGrades: 9-12Distance: 1.4 mi
- $363,0003 bd2 ba2.5k sqft2206 Glen Abbey, Jeffersonville, IN 47130Off Market
- $198,70010,800 sqft2208 Glenn Abbey, Jeffersonville, IN 47130Off Market
- $344,5004 bd2 ba1.9k sqft2204 Glen Abbey, Jeffersonville, IN 47130Off Market
- $300-- bd-- ba-- sqft2204 Glenn Abbey, Jeffersonville, IN 47130Off Market
- $410,0003 bd2 ba2.1k sqft1640 Greenbriar Ct, Jeffersonville, IN 47130Sold
- $402,5003 bd2 ba2.5k sqft1638 Greenbriar Ct, Jeffersonville, IN 47130Off Market
- $469,9004 bd3 ba3.8k sqft2210 Glenn Abbey, Jeffersonville, IN 47130Sold
- $332,400-- bd-- ba2.6k sqft3040 Country Club Ln, Jeffersonville, IN 47130Off Market
A local agent can set up tours, give advice and negotiate with sellers.
Similar homes
- $369,0003 bd2 ba3.3k sqft2415 Lakewood Boulevard, Jeffersonville, IN 47130For Sale
 MLS ID #2026010451, Chris Creagh, RE/MAX FIRST. SIRA
 - $379,9005 bd3 ba2.6k sqft503 Gilmore Avenue, Jeffersonville, IN 47130For Sale
 MLS ID #2026010945, Erika Stofer, Epique Realty. SIRA
 - $379,9004 bd3 ba2.5k sqft3103 Heritage Heights Way, Jeffersonville, IN 47130For Sale
 MLS ID #2026010816, Jesse Allen, SEGREST FLAHERTY REAL ESTATE G. SIRA
 - $369,5003 bd2 ba1.8k sqft3709 Alford Court, Jeffersonville, IN 47130For Sale
 MLS ID #2026010631, Michelle Brantley, Green Tree Real Estate Services. SIRA
 - $354,9004 bd3 ba2.2k sqft4219 Limestone Trace, Jeffersonville, IN 47130For SaleMLS ID #2026010592, Benjamin Peine, Lopp Real Estate Brokers. SIRA
- $269,9003 bd3 ba2k sqft1402 Dove Drive, Jeffersonville, IN 47130For SaleMLS ID #2026010762, JJ Edwards, Berkshire Hathaway HomeServices Parks & Weisberg R. SIRA
- $259,9003 bd2 ba1.4k sqft3018 Pebble Brook, Jeffersonville, IN 47130For SaleMLS ID #2026010573, Troy Stiller, Schuler Bauer Real Estate Services ERA Powered (N. SIRA
- $368,0004 bd3 ba2.4k sqft6022 Pine View Court, Jeffersonville, IN 47130For SaleMLS ID #2026010025, Bob Stotts, RE/MAX FIRST. SIRA
- $317,9002 bd2 ba1.5k sqft1615 Greenleaves Drive, Jeffersonville, IN 47130For SaleMLS ID #202609165, Tracy Long-Jones, Keller Williams Realty Consultants. SIRA
- $315,0003 bd2 ba2.3k sqft3110 Gardner Boulevard, Jeffersonville, IN 47130For SaleMLS ID #202609036, Jacob M Mercier, Re/Max Results, LLC. SIRA
- $364,9003 bd2 ba2.5k sqft8018 County Line Road, Sellersburg, IN 47172For SaleMLS ID #2026010825, Amy Cusimano, ReaL Broker, LLC. SIRA
- $475,0004 bd2 ba2.8k sqft4525 Scottsville Rd, Floyds Knobs, IN 47119For Sale
 MLS ID #1726729, Jay Pitts, RE/MAX Premier Properties. Metro Search Inc. LLC DBA Apex MLS
 - $289,4003 bd2 ba1.5k sqft2622 Downey Dr, Jeffersonville, IN 47130Off Market
- $424,9002 bd2 ba2.1k sqft19 Abby Chase, Jeffersonville, IN 47130For SaleMLS ID #2026010346, Julie Dulaney, Real Estate Unlimited. SIRA
- $315,0003 bd2 ba1.5k sqft3556 Stonecreek Circle, Jeffersonville, IN 47130For SaleMLS ID #2026010902, Lisa Lander-Delap, Coldwell Banker McMahan. SIRA
- $389,9003 bd3 ba3.5k sqft6510 Deerfield Drive, Charlestown, IN 47111For SaleMLS ID #202608888, Buzz Green, Green Tree Real Estate Services. SIRA
- $329,0003 bd2 ba1.7k sqft3510 Utica Pike, Jeffersonville, IN 47130For SaleMLS ID #202607704, Linda Ruth Ward, eXp - Picket Fence Properties. SIRA
- $400,0005 bd4 ba3.5k sqft4010 Weatherby Way, New Albany, IN 47150For SaleMLS ID #2026010576, Linda LaPilusa, Schuler Bauer Real Estate Services ERA Powered (N. SIRA
- $265,0004 bd2 ba2k sqft216 Catalpa Drive, Jeffersonville, IN 47130For SaleMLS ID #2026010958, Shallon Pait, Green Tree Real Estate Services. SIRA
- $349,9005 bd2 ba2.6k sqft516 Millwood Place, Clarksville, IN 47129For SaleMLS ID #2026010955, Tina Browning, Green Tree Real Estate Services. SIRA
