MOTIVATED SELLER! Welcome home to this well maintained 3-BD, 2-BA all-brick home in desirable Foxboro! Conveniently located, this inviting home offers wonderful curb appeal with a welcoming covered front porch and rear entry garage. The spacious first-floor primary suite features an ensuite bath with a relaxing garden tub and separate shower. The large living room is the perfect gathering space, complete with a cozy gas fireplace. The kitchen was tastefully remodeled in 2017 and showcases quartz counters, a tile backsplash, stainless appliances, and a generous island ideal for meal prep and entertaining. The dining area features a charming bay window that fills the space with natural light. Upstairs, you'll find two good sized bedrooms, a full bath, and an easily accessible walk-in attic storage area. The lower level offers a massive family room and additional flex room that would make an ideal playroom, office, gym, or guest bedroom (no egress). This well-appointed home combines thoughtful updates, flexible living space, and a fantastic location—don't miss your opportunity to make it yours! Washer & Dryer remain for buyer's convenience. Sq. ft. approx.
For sale
Price cut: $5K (8/24)
$364,000
2415 Lakewood Boulevard, Jeffersonville, IN 47130
3beds
3,357sqft
Single Family Residence
Built in 1993
0.27 Acres Lot
$360,400 Zestimate®
$108/sqft
$-- HOA
What's special
Cozy gas fireplaceWelcoming covered front porchSpacious first-floor primary suiteWonderful curb appealRear entry garageQuartz countersStainless appliances
- 36 days
- 982
- 60
Zillow last checked:
Listing updated:
Listed by:
Chris Creagh,
RE/MAX FIRST
Source: SIRA,MLS#: 2026010451 Originating MLS: Southern Indiana REALTORS Association
Originating MLS: Southern Indiana REALTORS AssociationFacts & features
Interior
Bedrooms & bathrooms
- Bedrooms: 3
- Bathrooms: 2
- Full bathrooms: 2
Rooms
- Room types: Family Room
Primary bedroom
- Description: Flooring: Luxury Vinyl Plank
- Level: First
- Dimensions: 12 x 17
Bedroom
- Description: Flooring: Carpet
- Level: Second
- Dimensions: 14 x 16
Bedroom
- Description: Flooring: Carpet
- Level: Second
- Dimensions: 13 x 16
Dining room
- Description: Flooring: Luxury Vinyl Plank
- Level: First
- Dimensions: 10 x 13
Family room
- Description: Flooring: Carpet
- Level: Lower
- Dimensions: 15 x 31
Other
- Description: Flooring: Luxury Vinyl Plank
- Level: First
- Dimensions: 12 x 8
Other
- Description: Flooring: Vinyl
- Level: Second
- Dimensions: 8 x 8
Kitchen
- Description: Flooring: Luxury Vinyl Plank
- Level: First
- Dimensions: 13 x 13
Living room
- Description: Flooring: Luxury Vinyl Plank
- Level: First
- Dimensions: 16 x 18
Other
- Description: Flooring: Carpet
- Level: Lower
- Dimensions: 15 x 12
Other
- Description: Flooring: Luxury Vinyl Plank
- Level: First
- Dimensions: 5 x 9
Heating
- Forced Air
Cooling
- Central Air
Appliances
- Included: Dryer, Dishwasher, Microwave, Oven, Range, Refrigerator, Water Softener, Washer
- Laundry: Main Level, Laundry Room
Features
- Wet Bar, Breakfast Bar, Ceiling Fan(s), Garden Tub/Roman Tub, Kitchen Island, Bath in Primary Bedroom, Main Level Primary, Storage, Cable TV, Utility Room
- Windows: Screens, Thermal Windows
- Basement: Finished,Sump Pump
- Number of fireplaces: 1
- Fireplace features: Gas
Interior area
- Total structure area: 3,357
- Total interior livable area: 3,357 sqft
- Finished area above ground: 2,667
- Finished area below ground: 690
Video & virtual tour
Property
Parking
- Total spaces: 2
- Parking features: Attached, Garage, Garage Door Opener
- Attached garage spaces: 2
- Has uncovered spaces: Yes
Features
- Levels: Two
- Stories: 2
- Patio & porch: Covered, Patio, Porch
- Exterior features: Landscaping, Paved Driveway, Porch, Patio
- Frontage length: 90
Lot
- Size: 0.27 Acres
- Dimensions: 90 x 130
Details
- Parcel number: 102102100499000009
- Zoning: Residential
- Zoning description: Residential
Construction
Type & style
- Home type: SingleFamily
- Architectural style: Two Story
- Property subtype: Single Family Residence
Materials
- Brick, Frame
- Foundation: Poured
- Roof: Shingle
Condition
- New construction: No
- Year built: 1993
Utilities & green energy
- Water: Connected, Public
Community & HOA
Community
- Features: Sidewalks
- Subdivision: Foxboro
HOA
- Has HOA: No
Location
- Region: Jeffersonville
Financial & listing details
- Price per square foot: $108/sqft
- Tax assessed value: $326,100
- Annual tax amount: $2,995
- Date on market: 7/27/2026
- Cumulative days on market: 36 days
- Listing terms: Cash,Conventional,FHA,VA Loan
- Road surface type: Paved
Estimated market value
$360,400
$342,000 - $378,000
$2,206/mo
Price history
| Date | Event | Price |
|---|---|---|
| 8/24/2026 | Price change | $364,000-1.4%$108/sqft |
Source:  SIRA #2026010451 Report a problem SIRA #2026010451 Report a problem | ||
| 8/10/2026 | Price change | $369,000-5.1%$110/sqft |
Source: SIRA #2026010451 Report a problem | ||
| 8/7/2026 | Price change | $389,000-2.5%$116/sqft |
Source: SIRA #2026010451 Report a problem | ||
| 8/3/2026 | Price change | $399,000-2.7%$119/sqft |
Source: SIRA #2026010451 Report a problem | ||
| 7/27/2026 | Listed for sale | $410,000$122/sqft |
Source: SIRA #2026010451 Report a problem | ||
Public tax history
| Year | Property taxes | Tax assessment |
|---|---|---|
| 2025 | $3,352 -0.1% | $326,100 -2.7% |
| 2024 | $3,356 +16.5% | $335,200 -0.1% |
| 2023 | $2,880 +10.3% | $335,600 +16.5% |
| 2022 | $2,611 +16.4% | $288,000 +10.3% |
| 2021 | $2,244 +3.6% | $261,100 +16.4% |
| 2020 | $2,165 +4.2% | $224,400 +3.6% |
| 2019 | $2,078 +1.2% | $216,500 +5.9% |
| 2018 | $2,053 +6.3% | $204,400 +1.2% |
| 2017 | $1,932 | $201,900 +6.4% |
| 2016 | $1,932 +3.1% | $189,800 +3.9% |
| 2014 | $1,874 +1.4% | $182,600 +0.7% |
| 2013 | $1,848 -0.5% | $181,400 -2.3% |
| 2012 | $1,857 +3.7% | $185,700 +3.7% |
| 2011 | $1,790 | $179,000 |
| 2010 | $1,790 -4.5% | $179,000 -4.5% |
| 2009 | $1,875 | $187,500 +5.2% |
| 2007 | -- | $178,300 +4.1% |
| 2006 | -- | $171,200 |
Find assessor info on the county website
Monthly payment
Est. payment
Payment breakdown
Explore the cost of this home by adjusting the details. Changes won't be saved.Climate risks
Neighborhood: 47130
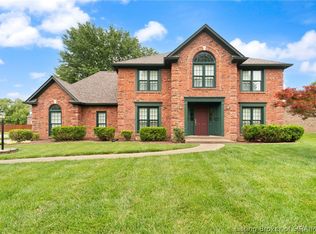
- $370,0004 bd3 ba2.6k sqft2417 Lakewood Blvd, Jeffersonville, IN 47130Sold
- $368,8003 bd2 ba2.3k sqft2413 Lakewood Blvd, Jeffersonville, IN 47130Off Market
- $495,0004 bd4 ba3.3k sqft3102 Georgian Way, Jeffersonville, IN 47130Sold

- $360,1003 bd2 ba1.7k sqft2414 Lakewood Blvd, Jeffersonville, IN 47130Off Market
Similar homes
- $419,9003 bd3 ba3.1k sqft2409 Lakewood Boulevard, Jeffersonville, IN 47130For Sale
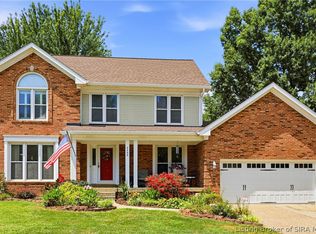 MLS ID #2026011314, Alyssa Langan, White Picket Real Estate. SIRA
 - $335,0004 bd2 ba3k sqft708 Allison Lane, Jeffersonville, IN 47130For Sale
 MLS ID #2026011299, Brittney Reisert, Nest Realty. SIRA
 - $394,9003 bd3 ba2.5k sqft2206 Glenn Abbey, Jeffersonville, IN 47130For Sale
 MLS ID #2026010962, Ashley Brown, NextHome Wilson Real Estate. SIRA
 - $399,0004 bd3 ba3.2k sqft2413 Saint Andrews Road, Jeffersonville, IN 47130For Sale
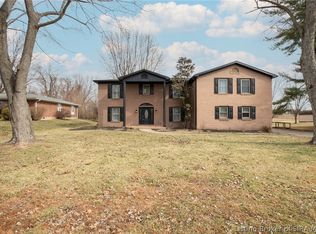 MLS ID #202605909, Jeff Bridges, 85W Real Estate. SIRA
