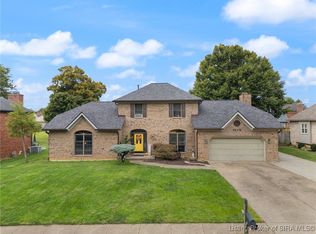
Situated in the established Foxboro subdivision of Jeffersonville, this two-story executive brick home is just minutes from Veterans Parkway and all the conveniences it offers. This 4-bedroom, 2.5-bathroom home offers a traditional layout with dedicated formal living and dining rooms, hardwood floors, and a tray ceiling with chandelier in the dining room. Off the kitchen is a room with plenty of natural light - perfect for a breakfast nook. From the kitchen, you can access the 2 car attached oversized rear garage. The primary bedroom features a walk-in closet with a separate dressing area, and connects directly to the second bedroom, offering flexibility for a nursery, home office, or private sitting room. Major systems have been well taken care of - the roof and HVAC are both less than one year old, and windows were replaced approximately ten years ago. The unfinished basement is a standout feature - a wide-open, clean space with full ceiling height that's ready for your finishing vision. Whether you envision a media room, additional living space, or a home gym, the footprint is there. Laundry hookups are available in the basement with rough in connection on the second floor behind the drywall, for added convenience. Square footage, taxes, flood zone, and school systems are to be verified by the buyer(s) or Buyer's Agent if critical to the buyer(s).
Sold for $370,000
$370,000
2417 Lakewood Boulevard, Jeffersonville, IN 47130
4beds
2,660sqft
Single Family Residence
Built in 1993
0.27 Acres Lot
$370,800 Zestimate®
$139/sqft
$2,570 Estimated rent
Home value
$370,800
$352,000 - $389,000
$2,570/mo
Zestimate® history
Owner options
List your home for rent
$2,570/mo
Rent Zestimate®
Find your next renter with Zillow Rental Manager. Plus, with online applications, you can quickly screen prospective tenants – for free.
$2,570/mo
Rent Zestimate®
Refinance and save
$2,295/mo
Est. payment
Refinancing to a lower rate could help reduce your monthly payments and save thousands over the life of the loan.
$2,295/mo
Est. payment
Explore your selling options
Work with a Zillow partner agent
Leverage their expertise and Zillow's premium Showcase listings to get your home seen by more buyers.
Get startedList with your own agent
Get your home in front of millions of buyers by listing it on Zillow.
Learn how to do itSell it yourself
Take full control of how buyers see your home on Zillow by listing For Sale by Owner (FSBO).
List your homeWhat's special
Traditional layoutBreakfast nookTwo-story executive brick homeHardwood floors
Zillow last checked:
Listing updated:
Listed by:
Staci Flispart,
Lopp Real Estate Brokers
Bought with:
Bryce Cariel, RB19000922
Caperton Realty
Source: SIRA,MLS#: 202608783 Originating MLS: Southern Indiana REALTORS Association
Originating MLS: Southern Indiana REALTORS AssociationFacts & features
Interior
Bedrooms & bathrooms
- Bedrooms: 4
- Bathrooms: 3
- Full bathrooms: 2
- 1/2 bathrooms: 1
Primary bedroom
- Level: Second
- Dimensions: 12 x 18
Bedroom
- Level: Second
- Dimensions: 12 x 12
Bedroom
- Level: Second
- Dimensions: 12 x 13
Bedroom
- Level: Second
- Dimensions: 11 x 11
Dining room
- Level: First
- Dimensions: 12 x 12
Family room
- Level: First
- Dimensions: 14 x 18
Other
- Level: Second
Other
- Level: Second
Half bath
- Level: First
Kitchen
- Level: First
- Dimensions: 19 x 20
Living room
- Level: First
- Dimensions: 11 x 14
Heating
- Forced Air
Cooling
- Central Air
Appliances
- Included: Dishwasher, Microwave, Oven, Range, Refrigerator, Self Cleaning Oven
- Laundry: In Basement, Laundry Room
Features
- Breakfast Bar, Bookcases, Ceramic Bath, Ceiling Fan(s), Separate/Formal Dining Room, Entrance Foyer, Bath in Primary Bedroom, Pantry, Split Bedrooms, Natural Woodwork, Central Vacuum
- Basement: Full,Unfinished
- Number of fireplaces: 1
- Fireplace features: Gas
Interior area
- Total structure area: 2,660
- Total interior livable area: 2,660 sqft
- Finished area above ground: 2,660
- Finished area below ground: 0
Property
Parking
- Total spaces: 2
- Parking features: Attached, Garage, Garage Door Opener
- Attached garage spaces: 2
Features
- Levels: Two
- Stories: 2
Lot
- Size: 0.27 Acres
- Dimensions: 90 x 130
Details
- Parcel number: 102102100500000009
- Zoning: Residential
- Zoning description: Residential
- Special conditions: Estate
Construction
Type & style
- Home type: SingleFamily
- Architectural style: Two Story
- Property subtype: Single Family Residence
Materials
- Frame
- Foundation: Poured
Condition
- Resale
- New construction: No
- Year built: 1993
Utilities & green energy
- Sewer: Public Sewer
- Water: Connected, Public
Community & HOA
Community
- Subdivision: Foxboro
Location
- Region: Jeffersonville
Financial & listing details
- Price per square foot: $139/sqft
- Tax assessed value: $353,700
- Annual tax amount: $3,271
- Date on market: 6/3/2026
- Cumulative days on market: 37 days
- Listing terms: Cash,Conventional,FHA,VA Loan
Price history
| Date | Event | Price |
|---|---|---|
| 7/10/2026 | Sold | $370,000+0%$139/sqft |
Source:  SIRA #202608783 Report a problem SIRA #202608783 Report a problem | ||
| 6/3/2026 | Listed for sale | $369,900$139/sqft |
Source: SIRA #202608783 Report a problem | ||
Public tax history
| Year | Property taxes | Tax assessment |
|---|---|---|
| 2025 | $3,400 -0.1% | $353,700 +4% |
| 2024 | $3,404 +16.5% | $340,000 -0.1% |
| 2023 | $2,921 +9% | $340,400 +16.5% |
| 2022 | $2,679 +16.3% | $292,100 +9% |
| 2021 | $2,304 +7.8% | $267,900 +16.3% |
| 2020 | $2,138 +3.1% | $230,400 +7.8% |
| 2019 | $2,073 +1% | $213,800 +4.9% |
| 2018 | $2,053 +6.2% | $203,900 +1% |
| 2017 | $1,933 | $201,900 +6.3% |
| 2016 | $1,933 +3.1% | $189,900 +2.1% |
| 2014 | $1,874 -0.4% | $186,000 +0.7% |
| 2013 | $1,881 +0.4% | $184,700 -1.4% |
| 2012 | $1,873 -4% | $187,300 -4% |
| 2011 | $1,952 | $195,200 |
| 2010 | $1,952 -4.6% | $195,200 -4.6% |
| 2009 | $2,047 | $204,700 -1.9% |
| 2007 | -- | $208,600 +4.2% |
| 2006 | -- | $200,100 |
Find assessor info on the county website
Neighborhood: 47130
Nearby homes
- $364,0003 bd2 ba3.3k sqft2415 Lakewood Blvd, Jeffersonville, IN 47130For Sale

- $393,0004 bd3 ba2.6k sqft2419 Lakewood Blvd, Jeffersonville, IN 47130Sold
- $391,0004 bd2 ba2.5k sqft3101 Savannah Dr, Jeffersonville, IN 47130Off Market
- $368,8003 bd2 ba2.3k sqft2413 Lakewood Blvd, Jeffersonville, IN 47130Off Market
- $346,0003 bd2 ba2k sqft2421 Lakewood Blvd, Jeffersonville, IN 47130Off Market
- $361,4003 bd2 ba1.8k sqft2418 Lakewood Blvd, Jeffersonville, IN 47130Off Market
- $442,9004 bd3 ba3.1k sqft3100 Savannah Dr, Jeffersonville, IN 47130Off Market
- $361,8004 bd3 ba2.2k sqft2416 Lakewood Blvd, Jeffersonville, IN 47130Off Market
Nearby schools
GreatSchools rating
- 5/10W E Wilson ElementaryGrades: PK-5Distance: 0.7 mi
- 5/10River Valley Middle SchoolGrades: 6-8Distance: 0.6 mi
- 4/10Jeffersonville High SchoolGrades: 9-12Distance: 0.7 mi
Sell for more on Zillow
Get a Zillow Showcase℠ listing at no additional cost and you could sell for .
$370,800
2% more
+$7,416
With Zillow Showcase(estimated)
$378,216
Sell for more on Zillow
Get a Zillow Showcase℠ listing at no additional cost and you could sell for .
$370,800
2% more
+$7,416
With Zillow Showcase(estimated)
$378,216
- Indiana
- Clark County
- Jeffersonville
- 47130
- 2417 Lakewood Boulevard
