Skip main navigation
Sold for $393,000
  • $393,000

    2419 Lakewood Boulevard, Jeffersonville, IN 47130

    4beds
    2,638sqft
    Single Family Residence
    Built in 1993
    0.27 Acres Lot
    $410,600 Zestimate®
    $149/sqft
    $2,563 Estimated rent

    Home value

    $410,600

    $349,000 - $501,000

    $2,563/mo

    Zestimate® history
    Loading
    Loading...

    Owner options

    List your home for rent

    $2,563/mo

    Rent Zestimate®

    Find your next renter with Zillow Rental Manager. Plus, with online applications, you can quickly screen prospective tenants – for free.

    Learn more

    $2,563/mo

    Rent Zestimate®

    Refinance and save

    $2,438/mo

    Est. payment

    Refinancing to a lower rate could help reduce your monthly payments and save thousands over the life of the loan.

    See today's rates

    $2,438/mo

    Est. payment

    Explore your selling options

    Work with a Zillow partner agent

    Leverage their expertise and Zillow's premium Showcase listings to get your home seen by more buyers.

    Get started

    List with your own agent

    Get your home in front of millions of buyers by listing it on Zillow.

    Learn how to do it

    Sell it yourself

    Take full control of how buyers see your home on Zillow by listing For Sale by Owner (FSBO).

    List your home

    What's special

    Gas fireplaceSpacious back deckExpansive main-level master suiteExceptional curb appealThree generously sized bedroomsFormal dining roomThoughtfully designed floor plan
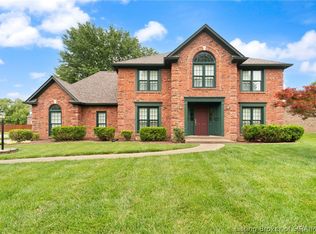
    Located in the highly sought-after Foxboro neighborhood, this spacious home boasts a prime location and is sure to impress! Set on a well-positioned lot with exceptional curb appeal, this home welcomes you with a charming presence. Inside, you'll find a thoughtfully designed floor plan featuring a striking brick-floor entrance, a formal dining room, and a one-of-a-kind bourbon/sitting room with reclaimed barnwood flooring. The large eat-in kitchen offers direct access to the back deck, while the family room showcases a vaulted ceiling and gas fireplace. The expansive main-level master suite provides a private retreat, and upstairs you'll find three generously sized bedrooms, perfect for family or guests. The 1,375 sq ft unfinished basement offers great space and endless possibilities for customization. Outside, enjoy the spacious back deck and screened-in gazebo, perfect for entertaining or unwinding. Recent updates include a brand-new roof and gutters, fresh paint in several rooms and exterior areas, new flooring in multiple rooms, expanded driveway space, and much more! This home is a must-see!

    Zillow last checked:

    Listing updated:

    Listed by:

    Chase Spencer,

    FC Tucker Emge

    Bought with:

    Brandon Jones, RB15000781

    Lenihan Sotheby's International Realty

    Source: SIRA,MLS#: 2024011125MLS LogoOriginating MLS: Southern Indiana REALTORS Association

    Facts & features

    Interior

    Bedrooms & bathrooms
    • Bedrooms: 4
    • Bathrooms: 3
    • Full bathrooms: 2
    • 1/2 bathrooms: 1
    Rooms
    • Room types: Bonus Room, Family Room
    Primary bedroom
    • Level: First
    • Dimensions: 16 x 15
    Bedroom
    • Level: Second
    • Dimensions: 11.6 x 11.1
    Bedroom
    • Level: Second
    • Dimensions: 11.6 x 11.1
    Bedroom
    • Level: Second
    Dining room
    • Level: First
    • Dimensions: 10.6 x 14.8
    Family room
    • Level: First
    • Dimensions: 19.5 x 13.8
    Other
    • Level: First
    • Dimensions: 9.9 x 11.6
    Other
    • Level: Second
    • Dimensions: 8.5 x 7.5
    Half bath
    • Level: First
    • Dimensions: 7 x 4.9
    Kitchen
    • Level: First
    • Dimensions: 14.9 x 19.5
    Heating
    • Forced Air
    Cooling
    • Central Air
    Appliances
    • Included: Dishwasher, Microwave, Oven, Range
    • Laundry: Laundry Closet, Main Level
    Features
    • Ceiling Fan(s), Separate/Formal Dining Room, Eat-in Kitchen, Kitchen Island, Bath in Primary Bedroom, Main Level Primary, Storage, Skylights
    • Windows: Skylight(s)
    • Basement: Full,Unfinished,Sump Pump
    • Number of fireplaces: 1
    • Fireplace features: Gas
    Interior area
    • Total structure area: 2,638
    • Total interior livable area: 2,638 sqft
    • Finished area above ground: 2,638
    • Finished area below ground: 0

    Property

    Parking
    • Total spaces: 2
    • Parking features: Attached, Garage Faces Front, Garage, Garage Door Opener
    • Attached garage spaces: 2
    • Has uncovered spaces: Yes
    • Details: Off Street
    Features
    • Levels: Two
    • Stories: 2
    • Patio & porch: Deck, Porch
    • Exterior features: Deck, Paved Driveway, Porch
    Lot
    • Size: 0.27 Acres
    Details
    • Additional structures: Gazebo
    • Parcel number: 102102100494000009
    • Zoning: Residential
    • Zoning description: Residential
    • Special conditions: Relocation

    Construction

    Type & style
    • Home type: SingleFamily
    • Architectural style: Two Story
    • Property subtype: Single Family Residence
    Materials
    • Brick, Frame
    • Foundation: Poured
    • Roof: Shingle
    Condition
    • Resale
    • New construction: No
    • Year built: 1993

    Utilities & green energy

    • Sewer: Public Sewer
    • Water: Connected, Public

    Community & HOA

    Community
    • Security: Radon Mitigation System
    • Subdivision: Foxboro
    Location
    • Region: Jeffersonville

    Financial & listing details

    • Price per square foot: $149/sqft
    • Tax assessed value: $351,600
    • Annual tax amount: $3,785
    • Date on market: 10/2/2024
    • Cumulative days on market: 92 days
    • Listing terms: Cash,Conventional,FHA,VA Loan
    • Road surface type: Paved

    Price history

    DateEventPrice
    1/2/2025Sold$393,000-1.7%$149/sqft
    Source: SIRA #2024011125 Report a problem
    11/18/2024Pending sale$399,900$152/sqft
    Source: SIRA #2024011125 Report a problem
    11/15/2024Price change$399,900-2.4%$152/sqft
    Source: SIRA #2024011125 Report a problem
    10/2/2024Listed for sale$409,900+18.8%$155/sqft
    Source: SIRA #2024011125 Report a problem
    4/5/2022Sold$345,000+1.5%$131/sqft
    Source: SIRA #202207355 Report a problem
    3/14/2022Listed for sale$339,900$129/sqft
    Source: SIRA #202207355 Report a problem

    Public tax history

    YearProperty taxesTax assessment
    2025$3,711 -1.1%$351,600 -5.3%
    2024$3,751 +18.6%$371,100 -0.1%
    2023$3,163 +7.1%$371,500 +16.7%
    2022$2,952 +15.8%$318,300 +9.3%
    2021$2,550 +3.9%$291,200 +16%
    2020$2,455 +4.3%$251,000 +3.9%
    2019$2,353 +0.7%$241,500 +6%
    2018$2,336 +6.2%$227,900 +0.8%
    2017$2,200 $226,200 +6.4%
    2016$2,200 +0.8%$212,600 +3.5%
    2014$2,182 +1.9%$205,400 +0.7%
    2013$2,142 -2%$204,000 -3.1%
    2012$2,186 -6.4%$210,600 -6.4%
    2011$2,335 +0.7%$225,100
    2010$2,319 -4.5%$225,100 -4.7%
    2009$2,427 $236,200 +5.3%
    2007-- $224,400 +4.3%
    2006-- $215,100
    Find assessor info on the county website

    Neighborhood: 47130

    Nearby schools

    GreatSchools rating
    Sell for more on Zillow
    Get a Zillow Showcase℠ listing at no additional cost and you could sell for .
    $410,600
    2% more
    +$8,212
    With Zillow Showcase(estimated)
    $418,812
    Sell for more on Zillow
    Get a Zillow Showcase℠ listing at no additional cost and you could sell for .
    $410,600
    2% more
    +$8,212
    With Zillow Showcase(estimated)
    $418,812