With approximately 2,660 finished square feet, 3 bedrooms, 3 full baths, and major recent updates, this all-brick Heritage Heights home delivers space, flexibility, and value in Jeffersonville.
Step inside through the arched entry and tiled foyer, where the great room opens with architectural columns, a fireplace, and a comfortable flow into the large eat-in kitchen. The split-bedroom layout gives the primary suite its own sense of privacy, complete with a walk-in closet and whirlpool tub.
Major recent updates add peace of mind, including a new roof, gutters, HVAC/furnace, and water heater. The elevated lot gives the home added presence, while the thoughtful floor plan offers room for everyday living, hosting, working, and unwinding.
The finished lower level adds the kind of flexible space buyers keep asking for, with room for a family room, guest space, home office, fitness area, media room, playroom, or a combination of uses. A full bathroom with double vanity and additional storage makes the lower level even more functional.
With generous finished living space, major system updates, an elevated setting, and a flexible floor plan, this Heritage Heights home is one buyers should see in person to fully appreciate. Schedule your showing and take a closer look at the value this Jeffersonville home offers.
For sale
Price cut: $20K (6/26)
$349,000
3114 Heritage Heights Way, Jeffersonville, IN 47130
3beds
2,661sqft
Single Family Residence
Built in 2004
0.27 Acres Lot
$345,600 Zestimate®
$131/sqft
$50/mo HOA
What's special
Elevated lotSplit-bedroom layoutArched entryThoughtful floor planTiled foyerAll-brick heritage heights homeFlexible floor plan
- 81 days
- 585
- 35
Likely to sell faster than
Zillow last checked:
Listing updated:
Listed by:
Lisa Thames-Warfield,
Keller Williams Collective
Source: SIRA,MLS#: 202609052 Originating MLS: Southern Indiana REALTORS Association
Originating MLS: Southern Indiana REALTORS AssociationFacts & features
Interior
Bedrooms & bathrooms
- Bedrooms: 3
- Bathrooms: 3
- Full bathrooms: 3
Rooms
- Room types: Bonus Room
Primary bedroom
- Description: Flooring: Carpet
- Level: First
- Dimensions: 13 x 16.5
Bedroom
- Description: Flooring: Carpet
- Level: First
- Dimensions: 12 x 11.5
Bedroom
- Description: Flooring: Carpet
- Level: First
- Dimensions: 11.8 x 12.8
Other
- Description: Flooring: Linoleum
- Level: First
- Dimensions: 5.3 x 8.8
Other
- Description: Flooring: Linoleum
- Level: First
- Dimensions: 13 x 6
Other
- Description: Flooring: Linoleum
- Level: Lower
- Dimensions: 13.2 x 8.7
Kitchen
- Description: Flooring: Linoleum
- Level: First
- Dimensions: 15.6 x 20
Living room
- Description: Flooring: Luxury Vinyl Plank
- Level: First
- Dimensions: 19.2 x 13.5
Other
- Description: Flooring: Luxury Vinyl Plank
- Level: Lower
- Dimensions: 20.6 x 28
Heating
- Forced Air, Heat Pump
Cooling
- Central Air
Appliances
- Included: Dishwasher, Oven, Range
- Laundry: Laundry Closet, Main Level
Features
- Ceiling Fan(s), Eat-in Kitchen, Garden Tub/Roman Tub, Bath in Primary Bedroom, Main Level Primary, Pantry, Split Bedrooms, Walk-In Closet(s)
- Basement: Daylight,Full,Finished,Sump Pump
- Number of fireplaces: 1
- Fireplace features: Gas
Interior area
- Total structure area: 2,661
- Total interior livable area: 2,661 sqft
- Finished area above ground: 1,700
- Finished area below ground: 961
Property
Parking
- Total spaces: 2
- Parking features: Attached, Garage Faces Front, Garage, Garage Door Opener
- Attached garage spaces: 2
- Details: Off Street
Features
- Levels: One
- Stories: 1
- Patio & porch: Deck, Porch
- Exterior features: Deck, Porch
Lot
- Size: 0.27 Acres
Details
- Parcel number: 42000450030
- Zoning: Residential
- Zoning description: Residential
Construction
Type & style
- Home type: SingleFamily
- Architectural style: One Story
- Property subtype: Single Family Residence
Materials
- Brick
- Foundation: Brick/Mortar, Poured
- Roof: Shingle
Condition
- Resale
- New construction: No
- Year built: 2004
Utilities & green energy
- Sewer: Public Sewer
- Water: Connected, Public
Community & HOA
Community
- Subdivision: Villages Of Crystal Springs
HOA
- Has HOA: Yes
- HOA fee: $600 annually
Location
- Region: Jeffersonville
Financial & listing details
- Price per square foot: $131/sqft
- Tax assessed value: $360,400
- Annual tax amount: $3,561
- Date on market: 6/9/2026
- Cumulative days on market: 108 days
- Listing terms: Cash,Conventional,FHA,VA Loan
Estimated market value
$345,600
$328,000 - $363,000
$2,505/mo
Price history
| Date | Event | Price |
|---|---|---|
| 6/26/2026 | Price change | $349,000-5.4%$131/sqft |
Source:  SIRA #202609052 Report a problem SIRA #202609052 Report a problem | ||
| 6/10/2026 | Listed for sale | $369,000-1.6%$139/sqft |
Source: SIRA #202609052 Report a problem | ||
| 5/13/2026 | Listing removed | $375,000$141/sqft |
Source: SIRA #202607506 Report a problem | ||
| 4/29/2026 | Price change | $375,000-2.6%$141/sqft |
Source: SIRA #202607506 Report a problem | ||
| 4/17/2026 | Listed for sale | $384,900$145/sqft |
Source: SIRA #202607506 Report a problem | ||
Public tax history
| Year | Property taxes | Tax assessment |
|---|---|---|
| 2025 | $3,561 +1.9% | $360,400 +1.2% |
| 2024 | $3,496 +2.6% | $356,100 +1.9% |
| 2023 | $3,406 +7.1% | $349,600 +2.6% |
| 2022 | $3,179 +17.7% | $340,600 +7.1% |
| 2021 | $2,701 +9% | $317,900 +17.7% |
| 2020 | $2,479 +2.5% | $270,100 +9% |
| 2019 | $2,419 +2.6% | $247,900 +3.9% |
| 2018 | $2,357 +3.3% | $238,500 +2.7% |
| 2017 | $2,281 -23.7% | $232,300 +3.4% |
| 2016 | $2,990 -9.1% | $224,700 -5.2% |
| 2014 | $3,289 +39.5% | $237,000 +2% |
| 2013 | $2,358 +0.1% | $232,400 -1.3% |
| 2012 | $2,355 +2.8% | $235,500 +2.8% |
| 2011 | $2,291 +5.8% | $229,100 |
| 2010 | $2,166 +27.2% | $229,100 |
| 2009 | $1,702 | $229,100 +7.5% |
| 2007 | -- | $213,200 |
| 2006 | -- | $213,200 |
Find assessor info on the county website
Monthly payment
Est. payment
Payment breakdown
Explore the cost of this home by adjusting the details. Changes won't be saved.Climate risks
Neighborhood: 47130
- $50,0005 bd3 ba-- sqft3112 Heritage Heights Way, Jeffersonville, IN 47130Off Market
- $414,6004 bd3 ba2.7k sqft3116 Heritage Heights Way, Jeffersonville, IN 47130Off Market
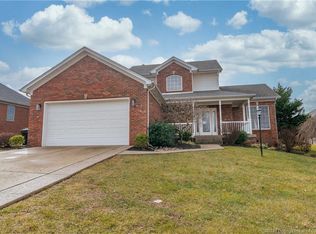
- $529,9006 bd4 ba4.3k sqft3123 Ambercrest Loop, Jeffersonville, IN 47130Sold
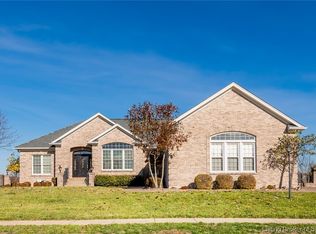
- $494,1005 bd3 ba1.8k sqft3123 Ambercrest Loop, Jeffersonville, IN 47130Off Market
Similar homes
- $395,0004 bd3 ba2.4k sqft3016 Blue Sky Loop, Jeffersonville, IN 47130For Sale
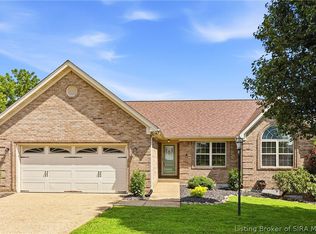 MLS ID #2026011141, Ruth Stewart, Nest Realty. SIRA
 - $379,9004 bd3 ba2.5k sqft3103 Heritage Heights Way, Jeffersonville, IN 47130For Sale
 MLS ID #2026010816, Jesse Allen, SEGREST FLAHERTY REAL ESTATE G. SIRA
 - $325,0003 bd2 ba1.6k sqft3022 Garden Villa Drive, Jeffersonville, IN 47130For Sale
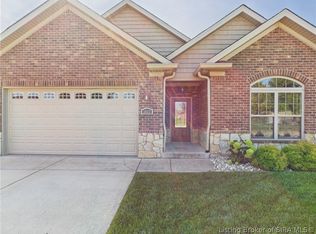 MLS ID #2026011146, Mallory Annis, RE/MAX FIRST. SIRA
 - $354,9004 bd3 ba2.2k sqft4219 Limestone Trace, Jeffersonville, IN 47130For Sale
 MLS ID #2026010592, Benjamin Peine, Lopp Real Estate Brokers. SIRA
