Skip main navigation
Sold for $529,900
  • $529,900

    3123 Ambercrest Loop, Jeffersonville, IN 47130

    6beds
    4,332sqft
    Single Family Residence
    Built in 2004
    0.57 Acres Lot
    $-- Zestimate®
    $122/sqft
    $3,526 Estimated rent

    Home value

    Not available

    Estimated sales range

    Not available

    $3,526/mo

    Zestimate® history
    Loading
    Loading...

    Owner options

    List your home for rent

    $3,526/mo

    Rent Zestimate®

    Find your next renter with Zillow Rental Manager. Plus, with online applications, you can quickly screen prospective tenants – for free.

    Learn more

    $3,526/mo

    Rent Zestimate®

    Refinance and save

    $3,853/mo

    Est. payment

    Refinancing to a lower rate could help reduce your monthly payments and save thousands over the life of the loan.

    See today's rates

    $3,853/mo

    Est. payment

    Explore your selling options

    Work with a Zillow partner agent

    Leverage their expertise and Zillow's premium Showcase listings to get your home seen by more buyers.

    Get started

    List with your own agent

    Get your home in front of millions of buyers by listing it on Zillow.

    Learn how to do it

    Sell it yourself

    Take full control of how buyers see your home on Zillow by listing For Sale by Owner (FSBO).

    List your home

    What's special

    Patio areasPass-through fireplaceFamily roomScreened-in back porchArched windowsPlenty of natural lightGranite counter tops
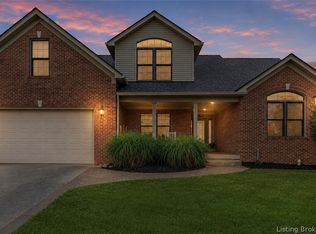
    Are you looking for a beautiful, custom built home in Jeffersonville? This home is located on over a half acre near the River Ridge development and minutes from the East End Bridge in Crystal Springs. This home includes two lots to give you extra space when you spend your evenings on your deck and patio areas. This home is an entertainer's dream! This meticulously maintained, former 2003 home show property has so much to offer including 6 bedrooms, 3 1/2 bathrooms, hardwood floors throughout the first floor (bedrooms are carpeted), dining room, kitchen with granite counter tops & stainless steel appliances. There is also a spacious laundry room on the first floor with a pantry area. The screened-in back porch is newly tiled w/drain system that features a pass-through fireplace that is shared with the formal living room. The walk-out basement has plenty of natural light with 10 foot ceilings that features 3 of the 6 bedrooms, library area, a 2nd kitchen with bar, family room, full bath, additional storage, and a 2nd laundry area. Some additional updates include a remodeled 1/2 bath, new roof, new carpet in the lower level, and two new HVAC systems in 2023. The arched windows and doorways are just some of the details that make this wonderful home standout. This home is move-in ready! Sellers have an assumable VA loan with a LOW interest rate.

    Zillow last checked:

    Listing updated:

    Listed by:

    Kim Kraft,

    Berkshire Hathaway HomeServices Parks & Weisberg R

    Bought with:

    Hannah Paul, RB19001821

    RE/MAX FIRST

    Source: SIRA,MLS#: 2023012274MLS LogoOriginating MLS: Southern Indiana REALTORS Association

    Facts & features

    Interior

    Bedrooms & bathrooms
    • Bedrooms: 6
    • Bathrooms: 4
    • Full bathrooms: 3
    • 1/2 bathrooms: 1
    Primary bedroom
    • Description: Flooring: Carpet
    • Level: First
    • Dimensions: 18 x 18
    Bedroom
    • Description: Flooring: Carpet
    • Level: First
    • Dimensions: 10.5 x 14
    Bedroom
    • Description: Flooring: Carpet
    • Level: First
    • Dimensions: 13 x 13
    Bedroom
    • Description: Flooring: Carpet
    • Level: Second
    • Dimensions: 14 x 14
    Bedroom
    • Description: Flooring: Carpet
    • Level: Second
    • Dimensions: 14 x 14
    Bedroom
    • Description: Flooring: Carpet
    • Level: Second
    • Dimensions: 14 x 13
    Dining room
    • Description: Flooring: Wood
    • Level: First
    • Dimensions: 12.3 x 12.6
    Kitchen
    • Description: Flooring: Wood
    • Level: First
    • Dimensions: 24 x 12.6
    Living room
    • Description: Flooring: Wood
    • Level: First
    • Dimensions: 18 x 21
    Other
    • Description: Laundry Room,Flooring: Tile
    • Level: First
    • Dimensions: 6.9 x 7.1
    Heating
    • Forced Air
    Cooling
    • Central Air
    Appliances
    • Included: Dishwasher, Disposal, Microwave, Oven, Range, Refrigerator, Water Softener
    • Laundry: Main Level, Laundry Room
    Features
    • Wet Bar, Ceiling Fan(s), Separate/Formal Dining Room, Eat-in Kitchen, Jetted Tub, Main Level Primary, Mud Room, Split Bedrooms, Second Kitchen, Separate Shower, Cable TV, Utility Room, Vaulted Ceiling(s), Walk-In Closet(s)
    • Windows: Blinds
    • Basement: Walk-Out Access
    • Number of fireplaces: 1
    • Fireplace features: Gas
    Interior area
    • Total structure area: 4,332
    • Total interior livable area: 4,332 sqft
    • Finished area above ground: 2,332
    • Finished area below ground: 2,000

    Property

    Parking
    • Total spaces: 3
    • Parking features: Attached, Garage, Garage Door Opener
    • Attached garage spaces: 3
    • Details: Off Street
    Features
    • Levels: One
    • Stories: 1
    • Patio & porch: Covered, Deck, Enclosed, Patio, Porch
    • Exterior features: Deck, Sprinkler/Irrigation, Landscaping, Patio
    • Has spa: Yes
    Lot
    • Size: 0.57 Acres
    Details
    • Additional parcels included: 104202500642000039
    • Parcel number: 104202500643000039
    • Zoning: Residential
    • Zoning description: Residential

    Construction

    Type & style
    • Home type: SingleFamily
    • Architectural style: One Story
    • Property subtype: Single Family Residence
    Materials
    • Brick
    • Foundation: Poured
    • Roof: Shingle
    Condition
    • Resale
    • New construction: No
    • Year built: 2004

    Utilities & green energy

    • Sewer: Public Sewer
    • Water: Connected, Public

    Community & neighborhood

    Community
    • Community features: Sidewalks
    Location
    • Region: Jeffersonville
    • Subdivision: Crystal Springs

    HOA & financial

    HOA
    • Has HOA: Yes
    • HOA fee: $600 annually

    Other

    Other facts
    • Listing terms: Assumable,Cash,Conventional,FHA,VA Loan
    • Road surface type: Paved

    Price history

    DateEventPrice
    6/28/2024Sold$529,900$122/sqft
    Source: SIRA #2023012274 Report a problem
    1/24/2024Pending sale$529,900$122/sqft
    Source: SIRA #2023012274 Report a problem
    1/23/2024Listed for sale$529,900$122/sqft
    Source: SIRA #2023012274 Report a problem
    1/3/2024Pending sale$529,900$122/sqft
    Source: SIRA #2023012274 Report a problem
    12/31/2023Listed for sale$529,900$122/sqft
    Source: SIRA #2023012274 Report a problem
    12/18/2023Pending sale$529,900$122/sqft
    Source: SIRA #2023012274 Report a problem
    12/15/2023Listed for sale$529,900+32.5%$122/sqft
    Source: SIRA #2023012274 Report a problem
    9/11/2019Sold$399,999$92/sqft
    Source: SIRA #201909232 Report a problem
    7/13/2019Price change$399,999-1.2%$92/sqft
    Source: Berkshire Hathaway HomeServices Parks & Weisberg R #201909232 Report a problem
    6/9/2019Price change$404,900-2.4%$93/sqft
    Source: Lincoln Crum Realty #201906741 Report a problem
    3/29/2019Price change$414,900-2.4%$96/sqft
    Source: Lincoln Crum Realty #201906741 Report a problem
    9/20/2018Listed for sale$425,000$98/sqft
    Source: Lincoln Crum Realty #2018011886 Report a problem

    Public tax history

    YearProperty taxesTax assessment
    2019$2,841 +4.2%$298,700 +6.4%
    2018$2,726 -3.1%$280,700 +4.3%
    2017$2,814 $269,200 -3.2%
    2016$2,814 -1%$278,000 +4%
    2014$2,841 +7%$267,400 +2%
    2013$2,656 -1.9%$262,200 -3.1%
    2012$2,707 -6%$270,700 -6%
    2011$2,881 -1.7%$288,100 -1.7%
    2010$2,931 +26.9%$293,100
    2009$2,309 $293,100 -3.6%
    2007-- $304,200
    2006-- $304,200

    Find assessor info on the county website

    Neighborhood: 47130

    Nearby schools

    GreatSchools rating
    Get pre-qualified for a loan
    At Zillow Home Loans, we can pre-qualify you in as little as 5 minutes with no impact to your credit score.

    An equal housing lender. NMLS #10287.