Investor's Dream in Crystal Springs! Welcome to this spacious 4-bedroom, 3.5 bath home located in the desirable Crystal Springs Subdivision in Jeffersonville, IN. This property is perfect for savvy buyers—live in the home while completing the finishing touches and build instant equity! Priced accordingly with quotes in hand for the remaining work. Step inside to find beautiful hardwood floors, elegant crown molding, and a cozy gas fireplace in the main-level family room. The eat-in kitchen features vinyl flooring, pull-out pantry shelves, and walks out to a rear deck, perfect for morning coffee or entertaining. The main bedroom suite offers tray ceilings, a whirlpool tub, and a separate shower. The lower-level family room boasts lots of open space ready for finishing and a gas fireplace. There is a secret passage door that leads to the media area and all of the light fixtures are present to put back in place once the basement is completed. The walkout basement leading to a paver patio with a fire pit is ideal for relaxing evenings outdoors. Additional upgrades include a new roof (2024) and thoughtful finishes throughout. With some final touches, this home will shineand the new owner will enjoy built-in equity from day one. Don't miss this incredible opportunity to own in a sought-after neighborhood with upside potential. Schedule your showing today!
Sold for $390,000
Street View
Zillow last checked:
Listing updated:
Bought with:
NON MEMBER
Source: Metro Search Inc. LLC DBA Apex MLS,MLS#: 1685081
Price history
| Date | Event | Price |
|---|---|---|
| 5/16/2025 | Sold | $390,000+1.3%$96/sqft |
Source:  Metro Search Inc. LLC DBA Apex MLS #1685081 Report a problem Metro Search Inc. LLC DBA Apex MLS #1685081 Report a problem | ||
| 4/25/2025 | Pending sale | $385,000$95/sqft |
Source: Metro Search Inc. LLC DBA Apex MLS #1685081 Report a problem | ||
| 4/23/2025 | Listed for sale | $385,000-12.3%$95/sqft |
Source:  SIRA #202507472 Report a problem SIRA #202507472 Report a problem | ||
| 2/1/2025 | Listing removed | $439,000$108/sqft |
Source: SIRA #2024010544 Report a problem | ||
| 9/3/2024 | Listed for sale | $439,000-8.4%$108/sqft |
Source: SIRA #2024010544 Report a problem | ||
| 12/20/2023 | Listing removed | -- |
Source: SIRA #2023010557 Report a problem | ||
| 9/19/2023 | Listed for sale | $479,000+62.4%$118/sqft |
Source: SIRA #2023010557 Report a problem | ||
| 8/31/2023 | Listing removed | -- |
Source: Zillow Rentals Report a problem | ||
| 8/9/2023 | Listed for rent | $2,950$1/sqft |
Source: Zillow Rentals Report a problem | ||
| 7/31/2014 | Sold | $295,000-8.4%$73/sqft |
Source: Public Record Report a problem | ||
| 6/5/2014 | Price change | $322,000+3.9%$79/sqft |
Source: Berkshire Hathaway HomeServic #201403591 Report a problem | ||
| 5/23/2014 | Price change | $310,000-3.1%$76/sqft |
Source: BERKSHIRE HATHAWAY HOMESERVICES PARKS & WEISBERG REALTORS #201403591 Report a problem | ||
| 3/30/2014 | Listed for sale | $319,900$79/sqft |
Source: Green Tree Real Est Serv #201402177 Report a problem | ||
Nearby homes
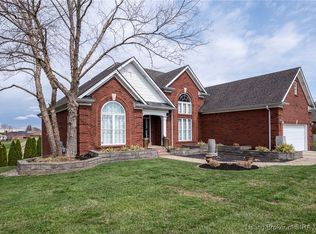
- $469,9005 bd3 ba2.8k sqft3119 Ambercrest Loop, Jeffersonville, IN 47130Sold
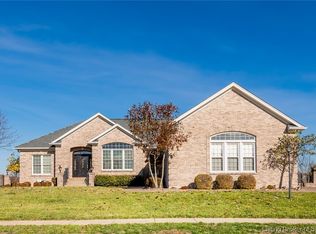
- $529,9006 bd4 ba4.3k sqft3123 Ambercrest Loop, Jeffersonville, IN 47130Sold
- $487,4005 bd3 ba1.8k sqft3123 Ambercrest Loop, Jeffersonville, IN 47130Off Market
- $23,500-- bd-- ba-- sqft3108 Heritage Heights Way, Jeffersonville, IN 47130Off Market
Sell for more on Zillow
Get a Zillow Showcase℠ listing at no additional cost and you could sell for .
$398,700
2% more
+$7,974
With Zillow Showcase(estimated)
$406,674
