Motivated seller! Step inside and you'll immediately appreciate the soaring ceilings and stylish updates throughout this 4 bedroom home! The spacious kitchen and dining area is perfect for everyday living and entertaining, featuring appliances, a pantry closet, and plenty of room to gather.
The primary living spaces offer an open, inviting feel, while two of the bedrooms include desirable walk-in closets for exceptional storage. The finished basement expands your living space with a huge family room, an entertaining bar area, and a fourth bedroom complete with a walk-in closet and built-in shelving. You will want to take a look at this one. Call for a private tour.
For sale
Price cut: $4K (7/27)
$305,000
514 Presley Lane, Jeffersonville, IN 47130
4beds
2,504sqft
:
Get pre-qualified$1,988/mo
Single Family Residence
Built in 2010
9,583 Square Feet Lot
$-- Zestimate®
$122/sqft
$-- HOA
What's special
Finished basementWalk-in closetsEntertaining bar areaHuge family roomOpen inviting feelSoaring ceilingsStylish updates throughout
- 20 days |
- 1,377 |
- 105 |
Zillow last checked:
Listing updated:
Listed by:
Nikki Wilson,
NextHome Wilson Real Estate,
Teresa Baxter,
NextHome Wilson Real Estate
Source: SIRA,MLS#: 202609226 Originating MLS: Southern Indiana REALTORS Association
Originating MLS: Southern Indiana REALTORS AssociationFacts & features
Interior
Bedrooms & bathrooms
- Bedrooms: 4
- Bathrooms: 2
- Full bathrooms: 2
Primary bedroom
- Level: First
Bedroom
- Level: First
Bedroom
- Level: First
Bedroom
- Level: Lower
Family room
- Level: Lower
Other
- Level: First
Other
- Level: First
Kitchen
- Level: First
Living room
- Description: Vaulted ceiling
- Level: First
Heating
- Forced Air
Cooling
- Central Air
Features
- Eat-in Kitchen, Main Level Primary, Utility Room
- Basement: Daylight,Finished
- Has fireplace: No
Interior area
- Total structure area: 2,504
- Total interior livable area: 2,504 sqft
- Finished area above ground: 1,287
- Finished area below ground: 1,217
Property
Parking
- Total spaces: 2
- Parking features: Attached, Garage Faces Front, Garage
- Attached garage spaces: 2
Features
- Levels: One
- Stories: 1
- Patio & porch: Patio
- Exterior features: Landscaping, Patio
Lot
- Size: 9,583 Square Feet
Details
- Parcel number: 20001740501
- Zoning: Residential
- Zoning description: Residential
Construction
Type & style
- Home type: SingleFamily
- Architectural style: One Story
- Property subtype: Single Family Residence
Materials
- Brick, Frame
- Foundation: Poured
Condition
- New construction: No
- Year built: 2010
Utilities & green energy
- Sewer: Public Sewer
- Water: Connected, Public
Community & HOA
Community
- Subdivision: Fields Of Lancassange
HOA
- Has HOA: No
Location
- Region: Jeffersonville
Financial & listing details
- Price per square foot: $122/sqft
- Tax assessed value: $290,100
- Annual tax amount: $3,311
- Date on market: 7/7/2026
- Cumulative days on market: 21 days
- Listing terms: Cash,Conventional,FHA,VA Loan
- Road surface type: Paved
Estimated market value
Not available
Estimated sales range
Not available
$2,413/mo
Price history
| Date | Event | Price |
|---|---|---|
| 7/27/2026 | Price change | $305,000-1.3%$122/sqft |
Source:  SIRA #202609226 Report a problem SIRA #202609226 Report a problem | ||
| 7/7/2026 | Listed for sale | $309,000+10.4%$123/sqft |
Source: SIRA #202609226 Report a problem | ||
| 10/14/2022 | Sold | $280,000-1.8%$112/sqft |
Source: SIRA #2022011365 Report a problem | ||
| 8/18/2022 | Listed for sale | $285,000$114/sqft |
Source: SIRA #2022011365 Report a problem | ||
Public tax history
| Year | Property taxes | Tax assessment |
|---|---|---|
| 2025 | $2,785 -7.5% | $290,100 +4.2% |
| 2024 | $3,010 +3.8% | $278,500 -7.5% |
| 2023 | $2,899 +16.1% | $301,000 +3.8% |
| 2022 | $2,497 +9.6% | $289,900 +16.1% |
| 2021 | $2,278 +12.1% | $249,700 +9.6% |
| 2020 | $2,033 -30.2% | $227,800 +12.1% |
| 2019 | $2,911 +5.4% | $203,300 +4.8% |
| 2018 | $2,762 +3.6% | $193,900 +7.1% |
| 2017 | $2,665 | $181,100 +6.3% |
| 2016 | $2,665 -1.8% | $170,300 |
| 2014 | $2,713 +44.4% | $170,300 +44.3% |
| 2013 | $1,879 +57% | $118,000 -1.4% |
| 2012 | $1,197 -0.8% | $119,700 -0.8% |
| 2011 | $1,207 +5.7% | $120,700 |
| 2010 | $1,142 +112.1% | $120,700 |
| 2009 | $539 | $120,700 +8.1% |
| 2007 | -- | $111,700 +39.6% |
| 2006 | -- | $80,000 |
Find assessor info on the county website
Monthly payment
Est. payment
Payment breakdown
Explore the cost of this home by adjusting the details. Changes won't be saved.Climate risks
Neighborhood: Oak Park
Nearby schools
GreatSchools rating
- 7/10Riverside Elementary SchoolGrades: PK-5Distance: 0.4 mi
- 4/10Parkview Middle SchoolGrades: 6-8Distance: 2.6 mi
- 4/10Jeffersonville High SchoolGrades: 9-12Distance: 1.1 mi
- $281,5003 bd2 ba1.2k sqft516 Presley Ln, Jeffersonville, IN 47130Off Market
- $328,4005 bd3 ba2.7k sqft512 Presley Ln, Jeffersonville, IN 47130Off Market
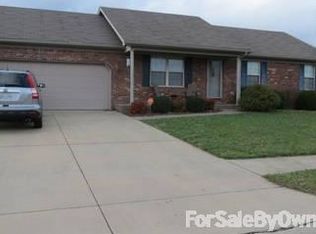
- $257,2003 bd2 ba1.3k sqft218 Savannah Nicole Rd, Jeffersonville, IN 47130Off Market

- $257,7003 bd2 ba1.3k sqft220 Savannah Nicole Rd, Jeffersonville, IN 47130Off Market
- $225,5053 bd2 ba2.6k sqft216 Savannah Nicole Rd, Jeffersonville, IN 47130Sold
- $262,5003 bd2 ba1.5k sqft513 Presley Ln, Jeffersonville, IN 47130Off Market
- $279,6003 bd2 ba1.3k sqft518 Presley Ln, Jeffersonville, IN 47130Off Market
- $254,9883 bd2 ba1.4k sqft510 Presley Ln, Jeffersonville, IN 47130Sold
A local agent can set up tours, give advice and negotiate with sellers.
Similar homes
- $299,9003 bd2 ba2.2k sqft118 Clearview Dr, Jeffersonville, IN 47130For Sale
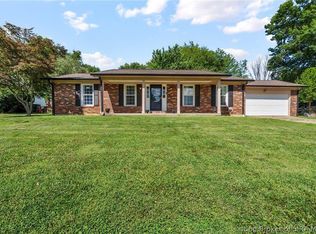 NextHome
 - $329,9003 bd2 ba2.3k sqft3110 Gardner Boulevard, Jeffersonville, IN 47130For Sale
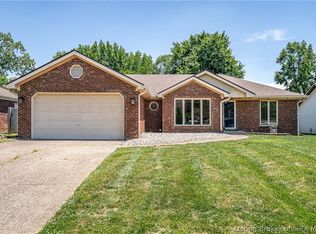 MLS ID #202609036, Jacob M Mercier, Re/Max Results, LLC. SIRA
 - $330,0004 bd2 ba1.9k sqft5502 Gum Tree Crossing, Jeffersonville, IN 47130For Sale
 MLS ID #202609632, Vince Hopper, Beckort Auctions, LLC. SIRA
 - $285,0003 bd2 ba1.5k sqft5806 Concord Court, Jeffersonville, IN 47130For Sale
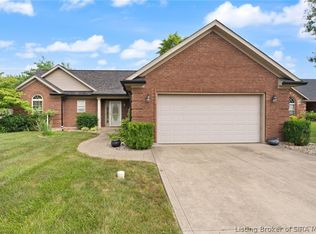 MLS ID #202609828, Jocrisse Uwimana, eXp Realty, LLC. SIRA
 - $349,9004 bd3 ba2.7k sqft1604 Regans Way, Jeffersonville, IN 47130For SaleMLS ID #202609154, Brittney Reisert, Nest Realty. SIRA
- $245,0004 bd2 ba1.4k sqft1900 Winburn Drive, Jeffersonville, IN 47130For SaleMLS ID #202609975, Paige R Cooper-Moore, eXp Realty, LLC. SIRA
- $230,0003 bd2 ba1.3k sqft405 Hemlock Road, Jeffersonville, IN 47130For SaleMLS ID #202609865, Chris Creagh, RE/MAX FIRST. SIRA
- $259,9004 bd2 ba1.8k sqft2915 Browning Place, Jeffersonville, IN 47130For SaleMLS ID #202608565, Ashley Brown, NextHome Wilson Real Estate. SIRA
- $379,9003 bd2 ba2.7k sqft1508 Basswood Court, Jeffersonville, IN 47130For SaleMLS ID #2026010365, Zach Howard, Schuler Bauer Real Estate Services ERA Powered (N. SIRA
- $260,0003 bd2 ba1.4k sqft1620 Jacobs Lane, Jeffersonville, IN 47130For SaleMLS ID #202609748, Susan Block, Schuler Bauer Real Estate Services ERA Powered (N. SIRA
- $349,0003 bd3 ba2.6k sqft3114 Heritage Heights Way, Jeffersonville, IN 47130For SaleMLS ID #202609052, Lisa Thames-Warfield, Keller Williams Collective. SIRA
- $299,9002 bd2 ba1.6k sqft3543 Stonecreek Circle #B, Jeffersonville, IN 47130For SaleMLS ID #202607946, Megan Bostock-Christie, Lopp Real Estate Brokers. SIRA
- $239,9003 bd2 ba1.3k sqft3006 Bluegrass Court, Jeffersonville, IN 47130For SaleMLS ID #202609761, Stephanie Stewart, Homepage Realty. SIRA
- $310,0004 bd2 ba1.9k sqft4225 Silver Glade Trail, Sellersburg, IN 47172For SaleMLS ID #202608402, Teresa Baxter, NextHome Wilson Real Estate. SIRA
- $419,9004 bd3 ba2.8k sqft2305 Elk Pointe Boulevard, Jeffersonville, IN 47130For SaleMLS ID #202609431, Chris Koerner, Property Advancement Realty. SIRA
- $410,0005 bd3 ba2.5k sqft5609 Buckthorne Drive, Jeffersonville, IN 47130For SaleMLS ID #202609539, Charlsie Polston, THINK Real Estate LLC. SIRA
- $349,9003 bd3 ba2.6k sqft5503 Sky Ridge Road, Charlestown, IN 47111For SaleMLS ID #2026010428, Zachary Robbins, eXp Realty, LLC. SIRA
- $435,0003 bd4 ba3.3k sqft5210 New Chapel Road, Jeffersonville, IN 47130For SaleMLS ID #202609198, Matt Lincoln, Schuler Bauer Real Estate Services ERA Powered (N. SIRA
- $195,0003 bd1 ba1.6k sqft809 Utica Sellersburg Road, Jeffersonville, IN 47130For SaleMLS ID #202609335, Zachary Robbins, eXp Realty, LLC. SIRA
- $229,0003 bd2 ba1.4k sqft2402 Bishop Road, Jeffersonville, IN 47130For SaleMLS ID #202608712, Christopher A Fox, FC Tucker Kentuckiana. SIRA
