Welcome to 5609 Buckthorne Drive in desirable Rain Tree Ridge! This spacious ranch home offers 5 bedrooms, 3 full bathrooms, and a versatile floor plan with room for everyone. The open-concept main level features soaring ceilings, a large living area, spacious dining area, and a well-appointed kitchen with granite countertops, tile backsplash, stainless steel appliances, abundant cabinetry, and a convenient breakfast bar. The primary suite includes a walk-in closet and private bath with a custom tile shower. Generous closet space throughout the home provides plenty of storage and organization options. The finished basement expands your living space with additional bedrooms, a full bath, recreation area, and ample storage space. Whether you need room for guests, a home office, gym, or media room, this lower level offers endless possibilities. Step outside to enjoy the deck and the above-ground pool—perfect for entertaining, relaxing, and making the most of summer. Recent updates include a new roof (2026) and new water heater, offering peace of mind for years to come. Conveniently located near Veterans Parkway, Highway 62, shopping, dining, and the East End Bridge, this move-in ready home combines space, comfort, and an outstanding location. Schedule your private showing today!
For sale
Price cut: $3K (8/18)
$402,000
5609 Buckthorne Dr, Jeffersonville, IN 47130
5beds
2,574sqft
Single Family Residence
Built in 2016
9,583 Square Feet Lot
$396,800 Zestimate®
$156/sqft
$2/mo HOA
What's special
Finished basementOpen-concept main levelPrimary suiteAbove-ground poolVersatile floor planSoaring ceilingsGranite countertops
- 7 days |
- 258 |
- 12 |
Zillow last checked:
Listing updated:
Listed by:
Charlsie McNeely-Polston 502-689-5178,
THINK Real Estate LLC
Source: Metro Search Inc. LLC DBA Apex MLS,MLS#: 1726556
Facts & features
Interior
Bedrooms & bathrooms
- Bedrooms: 5
- Bathrooms: 3
- Full bathrooms: 3
Primary bedroom
- Level: First
Bedroom
- Level: First
Bedroom
- Level: First
Bedroom
- Description: Egress window with ladder
- Level: Basement
Bedroom
- Description: Egress window with ladder
- Level: Basement
Primary bathroom
- Level: First
Full bathroom
- Level: First
Full bathroom
- Level: Basement
Dining area
- Level: First
Family room
- Level: Basement
Kitchen
- Level: First
Laundry
- Level: First
Living room
- Level: First
Heating
- Natural Gas
Cooling
- Central Air
Features
- Basement: Finished
- Has fireplace: No
Interior area
- Total structure area: 1,574
- Total interior livable area: 2,574 sqft
- Finished area above ground: 1,574
- Finished area below ground: 1,000
Property
Parking
- Total spaces: 2
- Parking features: Attached
- Attached garage spaces: 2
Features
- Stories: 1
- Patio & porch: Deck
- Fencing: None
Lot
- Size: 9,583 Square Feet
Details
- Parcel number: 104205100373.000039
Construction
Type & style
- Home type: SingleFamily
- Architectural style: Ranch
- Property subtype: Single Family Residence
Materials
- Brick
- Foundation: Concrete Perimeter
- Roof: Shingle
Condition
- Year built: 2016
Utilities & green energy
- Sewer: Public Sewer
- Water: Public
- Utilities for property: Electricity Connected
Community & HOA
Community
- Subdivision: Raintree Ridge
HOA
- Has HOA: Yes
- HOA fee: $25 annually
Location
- Region: Jeffersonville
Financial & listing details
- Price per square foot: $156/sqft
- Tax assessed value: $367,400
- Annual tax amount: $3,554
- Date on market: 8/18/2026
- Electric utility on property: Yes
Estimated market value
$396,800
$377,000 - $417,000
$2,735/mo
Price history
| Date | Event | Price |
|---|---|---|
| 8/18/2026 | Price change | $402,000-0.7%$156/sqft |
Source:  SIRA #2026011021 Report a problem SIRA #2026011021 Report a problem | ||
| 7/30/2026 | Price change | $405,000-1.2%$157/sqft |
Source: SIRA #2026010568 Report a problem | ||
| 7/20/2026 | Price change | $410,000-1.2%$159/sqft |
Source: SIRA #202609539 Report a problem | ||
| 7/10/2026 | Price change | $415,000-1.2%$161/sqft |
Source: SIRA #202609539 Report a problem | ||
| 6/27/2026 | Listed for sale | $420,000+52.2%$163/sqft |
Source: SIRA #202609539 Report a problem | ||
| 11/13/2019 | Listing removed | $275,900$107/sqft |
Source: Keller Williams Realty- Louisville #1544609 Report a problem | ||
| 10/2/2019 | Listed for sale | $275,900+0.4%$107/sqft |
Source: Keller Williams Realty- Louisville #1544609 Report a problem | ||
| 9/6/2017 | Listing removed | $274,900$107/sqft |
Source: Schuler Bauer Real Estate ERA Powered #201708190 Report a problem | ||
| 7/24/2017 | Listed for sale | $274,900+21.6%$107/sqft |
Source: Schuler Bauer Real Estate ERA Powered #201708190 Report a problem | ||
| 7/29/2016 | Sold | $226,000$88/sqft |
Source: Agent Provided Report a problem | ||
Public tax history
| Year | Property taxes | Tax assessment |
|---|---|---|
| 2025 | $3,554 +10.4% | $367,400 +3.4% |
| 2024 | $3,219 -4.3% | $355,400 +10.6% |
| 2023 | $3,364 +21.3% | $321,400 -4.5% |
| 2022 | $2,773 | $336,400 +21.3% |
| 2021 | $2,773 +5.3% | $277,300 |
| 2020 | $2,634 +2.2% | $277,300 +5.3% |
| 2019 | $2,577 +5.6% | $263,400 +3.6% |
| 2018 | $2,440 +11% | $254,300 +4.2% |
| 2017 | $2,199 | $244,000 +11% |
| 2016 | $2,199 +24333.3% | $219,900 +73200% |
| 2014 | $9 | $300 |
| 2013 | $9 +1.7% | $300 |
| 2012 | $9 +47.5% | $300 |
| 2011 | $6 | $300 |
| 2010 | $6 | $300 |
Find assessor info on the county website
Monthly payment
Est. payment
Payment breakdown
Explore the cost of this home by adjusting the details. Changes won't be saved.Climate risks
Neighborhood: 47130
Nearby schools
GreatSchools rating
- 7/10Utica Elementary SchoolGrades: PK-5Distance: 2.2 mi
- 5/10River Valley Middle SchoolGrades: 6-8Distance: 3.2 mi
- 4/10Jeffersonville High SchoolGrades: 9-12Distance: 3.5 mi
- $310,2003 bd2 ba1.5k sqft5607 Buckthorne Dr, Jeffersonville, IN 47130Off Market
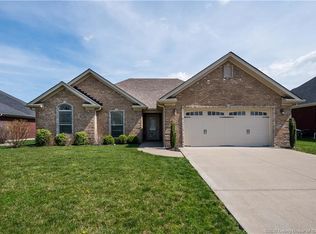
- $372,5004 bd3 ba1.4k sqft5611 Buckthorne Dr, Jeffersonville, IN 47130Off Market
- $357,6004 bd3 ba2k sqft5712 Loblolly Ct, Jeffersonville, IN 47130Off Market
- $324,8003 bd2 ba1.7k sqft5605 Buckthorne Dr, Jeffersonville, IN 47130Off Market
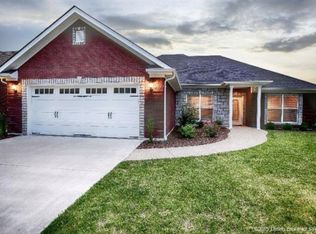
- $369,2003 bd2 ba1.6k sqft5613 Buckthorne Dr, Jeffersonville, IN 47130Off Market
- $354,1004 bd3 ba2k sqft5710 Loblolly Ct, Jeffersonville, IN 47130Off Market
- $347,9003 bd2 ba1.6k sqft5714 Loblolly Ct, Jeffersonville, IN 47130Off Market
- $331,5003 bd2 ba1.6k sqft5610 Buckthorne Dr, Jeffersonville, IN 47130Off Market
A local agent can set up tours, give advice and negotiate with sellers.
Similar homes
- $368,0004 bd3 ba2.4k sqft6022 Pine View Court, Jeffersonville, IN 47130For Sale
 MLS ID #2026010025, Bob Stotts, RE/MAX FIRST. SIRA
 - $379,9004 bd3 ba2.5k sqft3103 Heritage Heights Way, Jeffersonville, IN 47130For Sale
 MLS ID #2026010816, Jesse Allen, SEGREST FLAHERTY REAL ESTATE G. SIRA
 - $330,0004 bd2 ba1.9k sqft5502 Gum Tree Crossing, Jeffersonville, IN 47130For Sale
 MLS ID #202609632, Vince Hopper, Beckort Auctions, LLC. SIRA
 - $354,9004 bd3 ba2.2k sqft4219 Limestone Trace, Jeffersonville, IN 47130For Sale
 MLS ID #2026010592, Benjamin Peine, Lopp Real Estate Brokers. SIRA
 - $369,5003 bd2 ba1.8k sqft3709 Alford Court, Jeffersonville, IN 47130For SaleMLS ID #2026010631, Michelle Brantley, Green Tree Real Estate Services. SIRA
- $375,0003 bd4 ba2.3k sqft4001 Williams Crossing Way, Jeffersonville, IN 47130For SaleMLS ID #202609647, Diamond A Alexander, Diamond Key Realtors. SIRA
- $444,9004 bd3 ba2.5k sqft4179 Laverne Way, Jeffersonville, IN 47130For SaleMLS ID #202607346, Reed Martin, RE/MAX FIRST-Commercial Group. SIRA
- $409,9005 bd4 ba2.8k sqft5248 Bogue Homa Drive, Sellersburg, IN 47172For SaleMLS ID #2026010299, Scott Pearce, Lopp Real Estate Brokers. SIRA
- $369,9004 bd2 ba2.2k sqft2768 Abby Woods Drive, Jeffersonville, IN 47130For SaleMLS ID #202608228, Hannah Paul, RE/MAX FIRST. SIRA
- $409,9004 bd3 ba3.7k sqft6307 Caleigh Drive, Charlestown, IN 47111For SaleMLS ID #2026010783, Hannah Paul, RE/MAX FIRST. SIRA
- $434,9004 bd3 ba2.7k sqft2776 Abby Woods Drive, Jeffersonville, IN 47130For SaleMLS ID #2026010778, Sara Nicholson, F.C. Tucker Real Estate Expert. SIRA
- $599,0004 bd3 ba3.3k sqft3009 Falcon Ridge Court, Jeffersonville, IN 47130For SaleMLS ID #2026010810, William Andes, eXp Realty, LLC. SIRA
- $389,9003 bd3 ba3.5k sqft6510 Deerfield Drive, Charlestown, IN 47111For SaleMLS ID #202608888, Buzz Green, Green Tree Real Estate Services. SIRA
- $389,9005 bd3 ba2.3k sqft7311 Meyer Loop, Sellersburg, IN 47172For SaleMLS ID #2026010305, Cinda Harbeson, Advantage Plus Real Est. Team. SIRA
- $385,0004 bd3 ba3k sqft7905 Hollowview Drive, Sellersburg, IN 47172For SaleMLS ID #2026010770, Julie Knotts, Coldwell Banker McMahan. SIRA
- $399,9003 bd3 ba1.9k sqft1438 McCartin Drive, New Albany, IN 47150For SaleMLS ID #2026011162, Mark A Hack, Green Tree Real Estate Services. SIRA
- $299,9004 bd2 ba2.5k sqft514 Presley Lane, Jeffersonville, IN 47130For SaleMLS ID #202609226, Nikki Wilson, NextHome Wilson Real Estate. SIRA
- $379,9004 bd3 ba2.2k sqft8140 Harmony Way, Charlestown, IN 47111For SaleMLS ID #2026010621, Nathan Petras, Schuler Bauer Real Estate Services ERA Powered (N. SIRA
- $405,0004 bd3 ba3.2k sqft5445 Hawthorn Glen, Charlestown, IN 47111For SaleMLS ID #202606780, Lindsay Denny, Keller Williams Collective. SIRA
- $395,0005 bd3 ba3.4k sqft2000 Sterling Oaks Drive, Sellersburg, IN 47172For SaleMLS ID #202609057, Ethan Rapier, Keller Williams Realty Consultants. SIRA
