Welcome to Sterling Oaks where space, style, and convenience come together! This beautifully updated 5-bedroom, 3-bath home in Sellersburg on a corner lot offers nearly 3400 finished square feet. Conveniently located near shopping, dining, schools, parks, and the interstate, with easy access to New Albany, Jeffersonville, Clarksville, and Louisville, this home is situated within the Silver Creek School District. Step inside to discover an inviting open-concept floor plan featuring fresh paint, new hardwood flooring, vaulted ceilings, , and an abundance of natural light throughout. The spacious living area flows seamlessly into the well-appointed kitchen, complete with stainless steel appliances, making it ideal for both everyday living and entertaining. The primary suite provides a private retreat with a walk-in closet and walk-in shower. Three additional generously sized bedrooms and a full bathroom complete the main level. The fully finished walk-out basement offers incredible flexibility and space, featuring a large family room, efficiency kitchen, fifth bedroom, full bathroom, and ample storage. Whether you're looking for guest quarters, multigenerational living, a home office, or recreation space, this lower level delivers. With fresh updates, generous living areas, and a convenient location close to everyday amenities, this Sterling Oaks home is move-in ready and waiting for its next owner. Schedule your private showing today!
For sale
$395,000
2000 Sterling Oaks Drive, Sellersburg, IN 47172
5beds
3,415sqft
Single Family Residence
Built in 2004
0.3 Acres Lot
$390,200 Zestimate®
$116/sqft
$5/mo HOA
What's special
Fully finished walk-out basementInviting open-concept floor planVaulted ceilingsFresh updatesCorner lotAmple storageWell-appointed kitchen
- 31 days |
- 1,039 |
- 66 |
Likely to sell faster than
Zillow last checked:
Listing updated:
Listed by:
Ethan Rapier,
Keller Williams Realty Consultants
Source: SIRA,MLS#: 202609057 Originating MLS: Southern Indiana REALTORS Association
Originating MLS: Southern Indiana REALTORS AssociationFacts & features
Interior
Bedrooms & bathrooms
- Bedrooms: 5
- Bathrooms: 3
- Full bathrooms: 3
Rooms
- Room types: Family Room
Primary bedroom
- Description: Flooring: Wood
- Level: First
Bedroom
- Description: Flooring: Wood
- Level: First
Bedroom
- Description: Flooring: Wood
- Level: First
Bedroom
- Description: Flooring: Wood
- Level: First
Bedroom
- Description: Flooring: Carpet
- Level: Lower
Kitchen
- Description: Flooring: Vinyl
- Level: First
Other
- Description: Flooring: Tile
- Level: Lower
Heating
- Forced Air
Cooling
- Central Air
Appliances
- Included: Dishwasher, Microwave, Oven, Range, Refrigerator
- Laundry: Main Level, Laundry Room
Features
- Breakfast Bar, Ceiling Fan(s), Eat-in Kitchen, Bath in Primary Bedroom, Main Level Primary, Open Floorplan, Vaulted Ceiling(s), Walk-In Closet(s), Window Treatments
- Windows: Blinds
- Basement: Finished,Walk-Out Access
- Number of fireplaces: 1
- Fireplace features: Gas
Interior area
- Total structure area: 3,415
- Total interior livable area: 3,415 sqft
- Finished area above ground: 1,885
- Finished area below ground: 1,530
Property
Parking
- Total spaces: 2
- Parking features: Attached, Garage
- Attached garage spaces: 2
- Has uncovered spaces: Yes
Features
- Levels: One
- Stories: 1
- Patio & porch: Covered, Deck, Patio, Porch
- Exterior features: Deck, Landscaping, Paved Driveway, Porch, Patio
Lot
- Size: 0.3 Acres
- Features: Corner Lot
Details
- Parcel number: 17000980890
- Zoning: Residential
- Zoning description: Residential
Construction
Type & style
- Home type: SingleFamily
- Architectural style: One Story
- Property subtype: Single Family Residence
Materials
- Brick, Frame
- Foundation: Poured
Condition
- Resale
- New construction: No
- Year built: 2004
Utilities & green energy
- Water: Connected, Public
Community & HOA
Community
- Subdivision: Sterling Oaks
HOA
- Has HOA: Yes
- HOA fee: $60 annually
Location
- Region: Sellersburg
Financial & listing details
- Price per square foot: $116/sqft
- Tax assessed value: $369,300
- Annual tax amount: $3,693
- Date on market: 6/9/2026
- Cumulative days on market: 80 days
- Listing terms: Cash,Conventional,FHA,VA Loan
- Road surface type: Paved
Estimated market value
$390,200
$371,000 - $410,000
$3,205/mo
Price history
| Date | Event | Price |
|---|---|---|
| 7/27/2026 | Listed for sale | $395,000$116/sqft |
Source:  SIRA #202609057 Report a problem SIRA #202609057 Report a problem | ||
| 7/20/2026 | Listing removed | $395,000$116/sqft |
Source: SIRA #202609057 Report a problem | ||
| 6/9/2026 | Listed for sale | $395,000+11.3%$116/sqft |
Source: SIRA #202609057 Report a problem | ||
| 1/27/2026 | Sold | $355,000-5.3%$104/sqft |
Source: SIRA #2025012715 Report a problem | ||
| 11/21/2025 | Listed for sale | $375,000$110/sqft |
Source: SIRA #2025012715 Report a problem | ||
Public tax history
| Year | Property taxes | Tax assessment |
|---|---|---|
| 2024 | $3,791 +25.4% | $369,300 -2.6% |
| 2023 | $3,022 +7.7% | $379,100 +14.2% |
| 2022 | $2,805 +17.1% | $332,100 +11.1% |
| 2021 | $2,396 +7% | $299,000 +15% |
| 2020 | $2,239 -3.6% | $260,000 +10.5% |
| 2019 | $2,323 -0.8% | $235,200 0% |
| 2018 | $2,341 +6.5% | $235,300 -0.1% |
| 2017 | $2,198 | $235,500 +5.1% |
| 2016 | $2,198 -7.1% | $224,100 +2.1% |
| 2014 | $2,364 +5.2% | $219,400 +1.9% |
| 2013 | $2,248 +148.5% | $215,300 -0.4% |
| 2012 | $905 -0.2% | $216,100 +2.9% |
| 2011 | $906 -16.3% | $210,100 -6.2% |
| 2010 | $1,083 +38% | $224,000 |
| 2009 | $785 | $224,000 +11.1% |
| 2007 | -- | $201,700 |
| 2006 | -- | $201,700 |
Find assessor info on the county website
Monthly payment
Est. payment
Payment breakdown
Explore the cost of this home by adjusting the details. Changes won't be saved.Climate risks
Neighborhood: 47172
Nearby schools
GreatSchools rating
- 6/10Silver Creek Elementary SchoolGrades: 2-5Distance: 2 mi
- 7/10Silver Creek Middle SchoolGrades: 6-8Distance: 1.9 mi
- 8/10Silver Creek High SchoolGrades: 9-12Distance: 1.9 mi
- $359,0003 bd2 ba1.9k sqft2002 Sterling Oaks Dr, Sellersburg, IN 47172Off Market
- $372,0004 bd2 ba2.2k sqft1914 Sterling Oaks Dr, Sellersburg, IN 47172Off Market
- $383,4004 bd3 ba1.7k sqft2004 Sterling Oaks Dr, Sellersburg, IN 47172Off Market
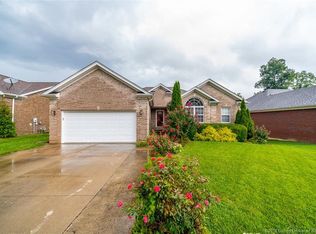
- $326,5003 bd2 ba1.4k sqft2118 Sterling Oaks Dr, Sellersburg, IN 47172Off Market
- $360,6005 bd3 ba3.2k sqft2116 Sterling Oaks Dr, Sellersburg, IN 47172Off Market
- $308,9003 bd2 ba1.4k sqft1912 Sterling Oaks Dr, Sellersburg, IN 47172Off Market
- $372,0004 bd2 ba2k sqft2200 Sterling Oaks Dr, Sellersburg, IN 47172Off Market
- $318,3003 bd2 ba1.4k sqft2001 Sterling Oaks Dr, Sellersburg, IN 47172Off Market
A local agent can set up tours, give advice and negotiate with sellers.
Similar homes
- $419,9004 bd4 ba3.6k sqft8517 Plum Tree Court, Sellersburg, IN 47172For Sale
 MLS ID #2026010731, Jesse Allen, SEGREST FLAHERTY REAL ESTATE G. SIRA
 - $385,0004 bd3 ba3k sqft7905 Hollowview Drive, Sellersburg, IN 47172For Sale
 MLS ID #2026010770, Julie Knotts, Coldwell Banker McMahan. SIRA
 - $424,9003 bd3 ba3.6k sqft2631 Autumn Way, Sellersburg, IN 47172For Sale
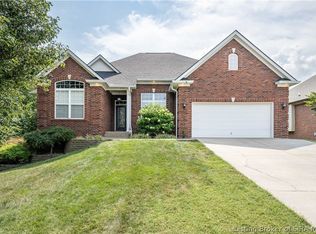 MLS ID #2026010834, Scott Pearce, Lopp Real Estate Brokers. SIRA
 - $360,0004 bd3 ba2.7k sqft12301 Nina Court, Sellersburg, IN 47172For Sale
 MLS ID #2026010582, Michelle Schnell-Gammons, 1% Lists Purple Door IN KY. SIRA
 - $389,9005 bd3 ba2.3k sqft7311 Meyer Loop, Sellersburg, IN 47172For SaleMLS ID #2026010305, Cinda Harbeson, Advantage Plus Real Est. Team. SIRA
- $409,9005 bd4 ba2.8k sqft5248 Bogue Homa Drive, Sellersburg, IN 47172For SaleMLS ID #2026010299, Scott Pearce, Lopp Real Estate Brokers. SIRA
- $375,0005 bd4 ba3.5k sqft4010 Weatherby Way, New Albany, IN 47150For SaleMLS ID #2026010576, Linda LaPilusa, Schuler Bauer Real Estate Services ERA Powered (N. SIRA
- $477,5004 bd4 ba3.5k sqft12409 Covered Bridge Road, Sellersburg, IN 47172For SaleMLS ID #202609934, Michelle Schnell-Gammons, 1% Lists Purple Door IN KY. SIRA
- $349,9993 bd3 ba3k sqft403 South Street, Sellersburg, IN 47172For SaleMLS ID #202607143, Shawne Mardis, ReaL Broker, LLC. SIRA
- $320,0003 bd2 ba2.2k sqft833 Beechwood Drive, Sellersburg, IN 47172For SaleMLS ID #2026010977, Barbara Popp, Schuler Bauer Real Estate Services ERA Powered (N. SIRA
- $400,0004 bd3 ba2.8k sqft8170 Autumn Dr., Georgetown, IN 47122For SaleMLS ID #2026011115, Megan Paz, Green Tree Real Estate Services. SIRA
- $409,9004 bd3 ba3.7k sqft6307 Caleigh Drive, Charlestown, IN 47111For SaleMLS ID #2026010783, Hannah Paul, RE/MAX FIRST. SIRA
- $402,0005 bd3 ba2.5k sqft5609 Buckthorne Dr, Jeffersonville, IN 47130For Sale
 MLS ID #1726556, Charlsie McNeely-Polston, THINK Real Estate LLC. Metro Search Inc. LLC DBA Apex MLS
 - $302,0004 bd3 ba1.8k sqft613 Catalpa Street, Sellersburg, IN 47172For SaleMLS ID #202608125, Sean Sampson, Coldwell Banker McMahan. SIRA
- $389,9003 bd3 ba3.5k sqft6510 Deerfield Drive, Charlestown, IN 47111For SaleMLS ID #202608888, Buzz Green, Green Tree Real Estate Services. SIRA
- $310,0004 bd2 ba1.9k sqft4225 Silver Glade Trail, Sellersburg, IN 47172For SaleMLS ID #202608402, Teresa Baxter, NextHome Wilson Real Estate. SIRA
- $569,9004 bd3 ba3.9k sqft1035 Caiman Court, Sellersburg, IN 47172For SaleMLS ID #202608790, Carrie Hall, Schuler Bauer Real Estate Services ERA Powered (N. SIRA
- $425,0005 bd3 ba3k sqft8425 Locust Drive, Charlestown, IN 47111For SaleMLS ID #202609056, Brook Cecil, Weichert Realtors-ABG Properties. SIRA
- $399,9004 bd3 ba2.8k sqft2305 Elk Pointe Boulevard, Jeffersonville, IN 47130For SaleMLS ID #2026010829, Chris Koerner, Property Advancement Realty. SIRA
- $334,9004 bd3 ba2.9k sqft3039 Elisa Court, New Albany, IN 47150For SaleMLS ID #202608275, Brenda Bennison, Ward Realty Services. SIRA
