Beautifully designed custom home offering over 3,800 finished square feet in a prime Sellersburg location. Tucked in a quiet setting yet just minutes from all the dining, shopping, and conveniences along Charlestown Road, this home delivers the best of both worlds. The main level features an open, airy feel with detailed ceilings in the living and dining spaces and hardwood flooring throughout much of the home. With 4 bedrooms and 3 full baths, plus a finished walkout basement, there's room to spread out. The kitchen includes granite countertops, a walk-in pantry, and overlooks a scenic neighboring horse farm, creating a peaceful and hard to find backdrop. The lower level offers a spacious family room, full wet bar, generous storage, and a flexible area ideal for a home office, playroom, or potential 5th bedroom. A great combination of space, setting, and location you won't want to miss. Dishwasher and Refrigerator < 1 year, water softener 2017, A/C and Furnace 2022. Includes irrigation system, invisible pet fence, washer and dryer. Sq ft & rm sz approx.
Dishwasher and Refridgerator< 1 year, water softener 2017, A/C and Furnace 2022. Includes irrigation system, invisible pet fence, washer and dryer. Sq ft & rm sz approx.
For sale
$569,900
1035 Caiman Court, Sellersburg, IN 47172
4beds
3,902sqft
Single Family Residence
Built in 2013
0.4 Acres Lot
$558,200 Zestimate®
$146/sqft
$14/mo HOA
What's special
Quiet settingInvisible pet fenceIncludes irrigation systemFinished walkout basementFull wet barGenerous storageSpacious family room
- 21 days
- 832
- 45
Zillow last checked:
Listing updated:
Listed by:
Carrie Hall,
Schuler Bauer Real Estate Services ERA Powered (N
Source: SIRA,MLS#: 202608790 Originating MLS: Southern Indiana REALTORS Association
Originating MLS: Southern Indiana REALTORS AssociationFacts & features
Interior
Bedrooms & bathrooms
- Bedrooms: 4
- Bathrooms: 3
- Full bathrooms: 3
Rooms
- Room types: Bonus Room, Family Room, Media Room
Primary bedroom
- Description: Flooring: Carpet
- Level: First
- Dimensions: 15 x 17
Bedroom
- Description: Flooring: Carpet
- Level: First
- Dimensions: 12 x 14
Bedroom
- Description: Flooring: Carpet
- Level: First
- Dimensions: 12 x 14
Bedroom
- Description: Flooring: Carpet
- Level: Lower
- Dimensions: 13 x 17
Dining room
- Description: Flooring: Wood
- Level: First
- Dimensions: 11 x 12
Family room
- Description: Flooring: Carpet
- Level: Lower
- Dimensions: 17 x 41
Other
- Description: Flooring: Tile
- Level: First
Other
- Description: Flooring: Tile
- Level: First
Other
- Description: Flooring: Tile
- Level: Lower
Kitchen
- Description: Flooring: Tile
- Level: First
- Dimensions: 12 x 24
Living room
- Description: Flooring: Wood
- Level: First
- Dimensions: 15 x 21
Other
- Description: workout/playroom,Flooring: Other
- Level: Lower
- Dimensions: 12 x 15
Heating
- Forced Air
Cooling
- Central Air
Appliances
- Included: Dryer, Dishwasher, Disposal, Humidifier, Microwave, Oven, Range, Refrigerator, Self Cleaning Oven, Washer
- Laundry: Main Level, Other
Features
- Wet Bar, Breakfast Bar, Ceiling Fan(s), Separate/Formal Dining Room, Entrance Foyer, Eat-in Kitchen, Jetted Tub, Bath in Primary Bedroom, Main Level Primary, Open Floorplan, Pantry, Split Bedrooms, Storage, Vaulted Ceiling(s)
- Windows: Screens, Thermal Windows
- Basement: Finished,Walk-Up Access,Sump Pump
- Has fireplace: No
Interior area
- Total structure area: 3,902
- Total interior livable area: 3,902 sqft
- Finished area above ground: 2,115
- Finished area below ground: 1,787
Property
Parking
- Total spaces: 2
- Parking features: Attached, Garage, Garage Door Opener
- Attached garage spaces: 2
- Has uncovered spaces: Yes
- Details: Off Street
Features
- Levels: One
- Stories: 1
- Patio & porch: Patio
- Exterior features: Landscaping, Paved Driveway, Patio
- Has spa: Yes
Lot
- Size: 0.4 Acres
- Features: Dead End
Details
- Parcel number: 220510700015023007
- Zoning: Residential
- Zoning description: Residential
Construction
Type & style
- Home type: SingleFamily
- Architectural style: One Story
- Property subtype: Single Family Residence
Materials
- Brick, Stone, Frame
Condition
- New construction: No
- Year built: 2013
Utilities & green energy
- Water: Connected, Public
Community & HOA
Community
- Security: Security System, Radon Mitigation System
- Subdivision: Caiman Court
HOA
- Has HOA: Yes
- HOA fee: $165 annually
Location
- Region: Sellersburg
Financial & listing details
- Price per square foot: $146/sqft
- Tax assessed value: $505,300
- Annual tax amount: $4,011
- Date on market: 6/3/2026
- Cumulative days on market: 87 days
- Listing terms: Cash,Conventional,FHA,VA Loan
- Road surface type: Paved
Estimated market value
$558,200
$530,000 - $586,000
$3,561/mo
Price history
| Date | Event | Price |
|---|---|---|
| 8/7/2026 | Listed for sale | $569,900$146/sqft |
Source:  SIRA #202608790 Report a problem SIRA #202608790 Report a problem | ||
| 6/23/2026 | Listing removed | $569,900$146/sqft |
Source: SIRA #202608790 Report a problem | ||
| 6/3/2026 | Listed for sale | $569,900+48.5%$146/sqft |
Source: SIRA #202608790 Report a problem | ||
| 10/31/2024 | Listing removed | $3,150$1/sqft |
Source: Zillow Rentals Report a problem | ||
| 10/25/2024 | Price change | $3,150-8.7%$1/sqft |
Source: Zillow Rentals Report a problem | ||
| 10/21/2024 | Price change | $3,450-8%$1/sqft |
Source: Zillow Rentals Report a problem | ||
| 10/18/2024 | Listed for rent | $3,750$1/sqft |
Source: Zillow Rentals Report a problem | ||
| 8/31/2017 | Sold | $383,900+0.2%$98/sqft |
Source: SIRA #201706700 Report a problem | ||
| 6/14/2016 | Sold | $383,000-2.3%$98/sqft |
Source: SIRA #201601567 Report a problem | ||
| 9/10/2013 | Sold | $391,850$100/sqft |
Source: SIRA #201305116 Report a problem | ||
Public tax history
| Year | Property taxes | Tax assessment |
|---|---|---|
| 2025 | $3,003 +1.8% | $505,300 +24.9% |
| 2024 | $2,951 -7.8% | $404,600 -2.8% |
| 2023 | $3,200 +11.5% | $416,300 -1.9% |
| 2022 | $2,869 -9.4% | $424,200 +10.7% |
| 2021 | $3,166 +4.8% | $383,300 -0.9% |
| 2020 | $3,021 -1.1% | $386,700 +1.2% |
| 2019 | $3,054 -5.5% | $382,200 +0.1% |
| 2018 | $3,232 | $382,000 +0.6% |
| 2017 | $3,232 +8.5% | $379,900 +0.1% |
| 2016 | $2,977 -1.3% | $379,700 +9.7% |
| 2014 | $3,016 -0.3% | $346,000 +57566.7% |
| 2013 | $3,026 +30037% | $600 |
| 2012 | $10 -28.5% | $600 -33.3% |
| 2011 | $14 -6.8% | $900 |
| 2010 | $15 +21.6% | $900 +12.5% |
| 2009 | $12 | $800 |
Find assessor info on the county website
Monthly payment
Est. payment
Payment breakdown
Explore the cost of this home by adjusting the details. Changes won't be saved.Climate risks
Neighborhood: 47172

Similar homes
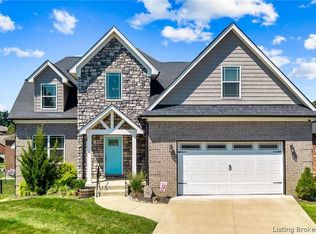
- $669,9005 bd4 ba3.7k sqft1018 Caiman Court, Sellersburg, IN 47172For Sale
 MLS ID #2026010765, Garrett Dunaway, Lopp Real Estate Brokers. SIRA
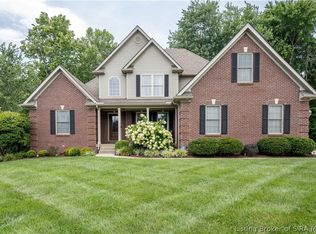
 - $469,0005 bd4 ba3.6k sqft7901 Hillside Drive, Sellersburg, IN 47172For Sale
 MLS ID #2026010824, Justin Sewell, Collective Roots Agency. SIRA
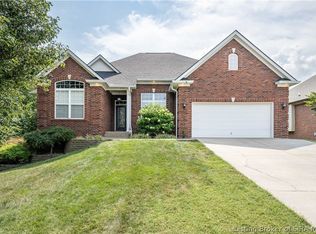
 - $614,9004 bd4 ba3.9k sqft12008 Eagle Knoll Drive, Sellersburg, IN 47172For Sale
 MLS ID #2026010395, Karlie Groan, Lopp Real Estate Brokers. SIRA
 - $424,9003 bd3 ba3.6k sqft2631 Autumn Way, Sellersburg, IN 47172For Sale
 MLS ID #2026010834, Scott Pearce, Lopp Real Estate Brokers. SIRA
