High-end Amenities make this home STANDOOUT from the rest! LOCATION, UPGRADES, QUALITY CONSTRUCTION & PRIDE OF OWNERSHIP shine throughout this exceptional Discovery Builder's Bristol plan! Over 2,600 SQ FT, this home was thoughtfully customized from the ground up with High-End Finishes throughout. Featuring 4 BEDS, 3 BATHS and a W/O BASEMENT on an Exterior Lot with peaceful neighborhood Lake Views. The impressive 10' FOYER with Wainscoting opens to a Stunning 10' GREAT ROOM featuring a Custom Fireplace, Built-Ins and plenty of windows for abundant natural light. The KITCHEN boasts Quartz Countertops, SS Appliances, Designer Backsplash, roll-out pantry drawers, while the adjoining DINING AREA easily accommodates a table for 6. The spacious PRIMARY SUITE offers a Tray Ceiling, New Carpet, Custom WIC and Luxurious ENSUITE with Frameless Glass/Tile shower and Double Vanity. Beds 2 & 3 share a Beautifully appointed bath with Designer Lighting. The W/O BASEMENT is ideal for entertaining with a large FAM ROOM, Stylish Wet Bar featuring Quartz countertops, Shiplap Accent Wall featuring Floating Shelves and a bev cooler. Bed 4 and the 3rd full bath provide the perfect Guest Retreat. Abundant storage in the unfinished area. Relax on the Covered Deck overlooking the lake or enjoy the Fenced backyard with an EXPANSIVE patio. New Roof, Gutters and Facia in 2025! Conveniently located near shopping, restaurants, churches and less than 15 minutes from Louisville! Sq ft & rm sz approx.
For sale
Price cut: $10K (8/11)
$489,900
3003 Bridlewood Lane Lot #130, New Albany, IN 47150
4beds
2,600sqft
:
Get pre-qualified$3,034/mo
Single Family Residence
Built in 2021
8,450 Square Feet Lot
$484,700 Zestimate®
$188/sqft
$17/mo HOA
What's special
Spacious primary suiteDouble vanityHigh-end finishes throughoutTray ceilingCustom fireplaceNew carpetRoll-out pantry drawers
- 35 days |
- 511 |
- 25 |
Zillow last checked:
Listing updated:
Listed by:
Andrea Bogdon,
Schuler Bauer Real Estate Services ERA Powered (N,
David B Bauer,
Schuler Bauer Real Estate Services ERA Powered (N
Source: SIRA,MLS#: 202609989 Originating MLS: Southern Indiana REALTORS Association
Originating MLS: Southern Indiana REALTORS AssociationFacts & features
Interior
Bedrooms & bathrooms
- Bedrooms: 4
- Bathrooms: 3
- Full bathrooms: 3
Rooms
- Room types: Den, Family Room, Media Room, Office
Primary bedroom
- Description: owner's suite with hip vault,Flooring: Carpet
- Level: First
- Dimensions: 13 x 16
Bedroom
- Description: cathedral ceiling,Flooring: Carpet
- Level: First
- Dimensions: 12 x 13
Bedroom
- Description: 10' ceiling height,Flooring: Carpet
- Level: First
- Dimensions: 11 x 11
Bedroom
- Description: ingress/egress window,Flooring: Carpet
- Level: Lower
- Dimensions: 12 x 13
Family room
- Description: family/media area,Flooring: Carpet
- Level: Lower
- Dimensions: 15 x 20
Kitchen
- Description: eat in kitchen w/island bar,Flooring: Engineered Hardwood
- Level: First
- Dimensions: 11 x 23
Living room
- Description: 10' Ceiling, Fireplace, Built- Ins,Flooring: Engineered Hardwood
- Level: First
- Dimensions: 17 x 17
Other
- Description: Rec/game area includes wet bar,Flooring: Carpet
- Level: Lower
- Dimensions: 15 x 15
Heating
- Forced Air
Cooling
- Central Air
Appliances
- Included: Dishwasher, Disposal, Microwave, Oven, Range
- Laundry: Main Level, Laundry Room
Features
- Wet Bar, Ceramic Bath, Entrance Foyer, Eat-in Kitchen, Home Office, Kitchen Island, Bath in Primary Bedroom, Main Level Primary, Open Floorplan, Pantry, Split Bedrooms, Separate Shower, Cable TV, Utility Room, Walk-In Closet(s)
- Windows: Thermal Windows
- Basement: Finished,Walk-Out Access
- Has fireplace: No
Interior area
- Total structure area: 2,600
- Total interior livable area: 2,600 sqft
- Finished area above ground: 1,675
- Finished area below ground: 925
Property
Parking
- Total spaces: 2
- Parking features: Attached, Garage Faces Front, Garage, Garage Door Opener
- Attached garage spaces: 2
Features
- Levels: One
- Stories: 1
- Patio & porch: Covered, Deck, Patio, Porch
- Exterior features: Deck, Fence, Landscaping, Porch, Patio
- Fencing: Yard Fenced
Lot
- Size: 8,450 Square Feet
- Dimensions: 65 x 130
Details
- Parcel number: 220506400085030007
- Zoning: Residential
- Zoning description: Residential
Construction
Type & style
- Home type: SingleFamily
- Architectural style: One Story
- Property subtype: Single Family Residence
Materials
- Brick, Fiber Cement, Stone, Frame
- Foundation: Poured
Condition
- New construction: No
- Year built: 2021
Details
- Builder model: bristol
- Builder name: Discovery Builders
Utilities & green energy
- Water: Connected, Public
Community & HOA
Community
- Features: Sidewalks
- Subdivision: BRIDLEWOOD
HOA
- Has HOA: Yes
- HOA fee: $200 annually
Location
- Region: New Albany
Financial & listing details
- Price per square foot: $188/sqft
- Annual tax amount: $3,402
- Date on market: 7/10/2026
- Cumulative days on market: 36 days
- Listing terms: Cash,Conventional,FHA,VA Loan
Estimated market value
$484,700
$460,000 - $509,000
$2,712/mo
Price history
| Date | Event | Price |
|---|---|---|
| 8/11/2026 | Price change | $489,900-2%$188/sqft |
Source:  SIRA #202609989 Report a problem SIRA #202609989 Report a problem | ||
| 7/10/2026 | Listed for sale | $499,900+13.4%$192/sqft |
Source: SIRA #202609989 Report a problem | ||
| 10/15/2021 | Sold | $440,859+3.7%$170/sqft |
Source: SIRA #202106586 Report a problem | ||
| 6/18/2021 | Listing removed | -- |
Source: SIRA Report a problem | ||
| 5/10/2021 | Price change | $425,000+1.2%$163/sqft |
Source: SIRA #202106586 Report a problem | ||
| 3/26/2021 | Listed for sale | $419,900$162/sqft |
Source: SIRA #202106586 Report a problem | ||
Public tax history
Tax history is unavailable.
Monthly payment
Est. payment
Payment breakdown
Explore the cost of this home by adjusting the details. Changes won't be saved.Climate risks
Neighborhood: 47150
Nearby schools
GreatSchools rating
- 7/10Grant Line SchoolGrades: PK-4Distance: 2 mi
- 5/10Nathaniel Scribner Middle SchoolGrades: 5-8Distance: 5.3 mi
- 7/10New Albany Senior High SchoolGrades: 9-12Distance: 3.9 mi
- $418,4003 bd3 ba1.8k sqft3003 Bridlewood Ln, New Albany, IN 47150Off Market
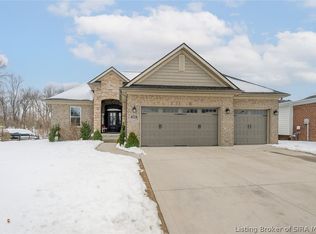
- $465,0004 bd3 ba2.6k sqft3001 Bridlewood Ln, New Albany, IN 47150Sold
- $448,4003 bd3 ba1.6k sqft3005 Bridlewood Ln, New Albany, IN 47150Off Market
- $340,700-- bd-- ba-- sqft2999 Bridlewood Ln, New Albany, IN 47150Off Market
- $408,0004 bd3 ba1.8k sqft3007 Bridlewood Ln, New Albany, IN 47150Off Market
- $441,2004 bd3 ba1.5k sqft3009 Bridlewood Ln, New Albany, IN 47150Off Market
- $457,8003 bd2 ba1.8k sqft3008 Bridlewood Ln, New Albany, IN 47150Off Market
- $476,6003 bd2 ba1.4k sqft3000 Bridlewood Ln, New Albany, IN 47150Off Market
A local agent can set up tours, give advice and negotiate with sellers.
Similar homes
- $465,0004 bd3 ba2.6k sqft3012 Bridlewood Lane, New Albany, IN 47150For Sale
 MLS ID #202609765, Kim Kraft, Berkshire Hathaway HomeServices Parks & Weisberg R. SIRA
 - $559,0004 bd3 ba3.4k sqft4304 Loriann Boulevard, New Albany, IN 47150For Sale
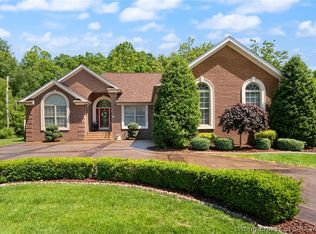 MLS ID #202608960, Diane Thomas, Coldwell Banker McMahan. SIRA
 - $549,9004 bd3 ba2.6k sqft3049 Bridlewood Lane, New Albany, IN 47150For Sale
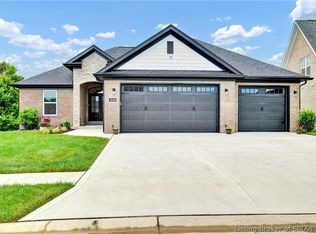 MLS ID #202609470, Thomas R Jordan, Semonin REALTORS. SIRA
 - $538,0004 bd3 ba2.7k sqft2707 Clearstream Court, New Albany, IN 47150For Sale
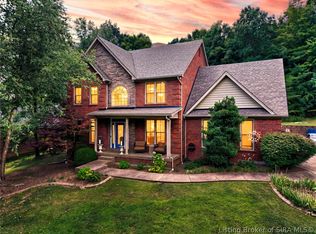 MLS ID #2026010200, Jared Housier, Southern Homes Realty. SIRA
 - $469,0005 bd4 ba3.6k sqft7901 Hillside Drive, Sellersburg, IN 47172For SaleMLS ID #2026010824, Justin Sewell, Collective Roots Agency. SIRA
- $409,9003 bd3 ba1.9k sqft1438 McCartin Drive, New Albany, IN 47150For SaleMLS ID #2026010329, Mark A Hack, Green Tree Real Estate Services. SIRA
- $434,9003 bd3 ba3.6k sqft2631 Autumn Way, Sellersburg, IN 47172For SaleMLS ID #2026010834, Scott Pearce, Lopp Real Estate Brokers. SIRA
- $499,9004 bd3 ba2.5k sqft12402 Hermitage Trail, Sellersburg, IN 47172For SaleMLS ID #2026010526, Erin Adkinson, Green Tree Real Estate Services. SIRA
- $498,8884 bd3 ba2.9k sqft4215 Mary Emma Drive, Jeffersonville, IN 47172For SaleMLS ID #2026010416, Michelle Schnell-Gammons, 1% Lists Purple Door IN KY. SIRA
- $479,9004 bd3 ba2.8k sqft12305 Turnberry Trace, Sellersburg, IN 47172For SaleMLS ID #202609047, Rob Gaines, Keller Williams Realty Consultants. SIRA
- $477,5004 bd4 ba3.5k sqft12409 Covered Bridge Road, Sellersburg, IN 47172For SaleMLS ID #202609934, Michelle Schnell-Gammons, 1% Lists Purple Door IN KY. SIRA
- $492,0004 bd3 ba2.8k sqft1819 Medinah Way, Henryville, IN 47126For SaleMLS ID #202609073, Chance Clark, Ward Realty Services. SIRA
- $545,0004 bd3 ba2.8k sqft2605 W Deville Court, Floyds Knobs, IN 47119For SaleMLS ID #2026010638, Staci Flispart, Lopp Real Estate Brokers. SIRA
- $444,9004 bd3 ba2.5k sqft4179 Laverne Way, Jeffersonville, IN 47130For SaleMLS ID #202607346, Reed Martin, RE/MAX FIRST-Commercial Group. SIRA
- $465,0004 bd3 ba2.7k sqft726 Tcb Boulevard, Memphis, IN 47143For SaleMLS ID #202609698, MyLee Corona, eXp Realty, LLC. SIRA
- $425,0005 bd3 ba2.7k sqft3920 Penny Lane, Jeffersonville, IN 47130For SaleMLS ID #202609050, Rob Gaines, Keller Williams Realty Consultants. SIRA
- $390,0004 bd3 ba2.7k sqft5245 Tallahala Street, Jeffersonville, IN 47130For SaleMLS ID #2026010781, Paige R Cooper-Moore, eXp Realty, LLC. SIRA
- $429,9004 bd3 ba2.5k sqft5618 Covington Drive, Charlestown, IN 47111For SaleMLS ID #2026010785, Wade Niehoff, Lopp Real Estate Brokers. SIRA
- $559,0004 bd3 ba3.3k sqft8711 Banet Road, Floyds Knobs, IN 47119For SaleMLS ID #2026010805, Mark A Hack, Green Tree Real Estate Services. SIRA
- $379,9004 bd3 ba2.5k sqft3103 Heritage Heights Way, Jeffersonville, IN 47130For SaleMLS ID #2026010816, Jesse Allen, SEGREST FLAHERTY REAL ESTATE G. SIRA
