Welcome to the Memphis Charmer, a move-in ready 4 bedroom 3 full bathroom house located close by exit
16 from the 65! Quiet, serene and located in a newer neighborhood with a large lot and wooded scenery in your backyard
for views. Enjoy the gorgeous back deck, the sprawling large front porch to the open living floor plan. This is an amazing 1
level stunner with a primary suite on the first floor. The kitchen is beautiful and ready for you to cook and entertain. The
basement is mostly finished with another living space, a wet bar, a newly finished bedroom with a large window and an
unfinished area that is perfect for storage or a full gym. Built in 2019, this lovely home is modern, chic and perfect for new
owners. Schedule your VIP tour today!
For sale
$465,000
726 Tcb Boulevard, Memphis, IN 47143
4beds
2,779sqft
Single Family Residence
Built in 2019
0.38 Acres Lot
$460,800 Zestimate®
$167/sqft
$17/mo HOA
What's special
Wet barGorgeous back deckLarge lotSprawling large front porchOpen living floor plan
- 7 days
- 75
- 2
Likely to sell faster than
Zillow last checked:
Listing updated:
Listed by:
MyLee Corona,
eXp Realty, LLC
Source: SIRA,MLS#: 2026012262 Originating MLS: Southern Indiana REALTORS Association
Originating MLS: Southern Indiana REALTORS AssociationFacts & features
Interior
Bedrooms & bathrooms
- Bedrooms: 4
- Bathrooms: 3
- Full bathrooms: 3
Rooms
- Room types: Family Room
Primary bedroom
- Description: Flooring: Carpet
- Level: First
Bedroom
- Description: Flooring: Carpet
- Level: First
Bedroom
- Description: Flooring: Carpet
- Level: First
Bedroom
- Description: Flooring: Carpet
- Level: Lower
Dining room
- Description: Flooring: Luxury Vinyl Plank
- Level: First
Family room
- Description: Flooring: Laminate
- Level: Lower
Other
- Description: Flooring: Tile
- Level: First
Other
- Description: Flooring: Tile
- Level: First
Other
- Description: Flooring: Laminate
- Level: Lower
Kitchen
- Description: Flooring: Luxury Vinyl Plank
- Level: First
Living room
- Description: Flooring: Luxury Vinyl Plank
- Level: First
Other
- Description: Foyer,Flooring: Luxury Vinyl Plank
- Level: First
Other
- Description: wet bar,Flooring: Laminate
- Level: Lower
Heating
- Forced Air
Cooling
- Central Air
Appliances
- Laundry: Main Level, Laundry Room
Features
- Breakfast Bar, Ceiling Fan(s), Separate/Formal Dining Room, Entrance Foyer, Eat-in Kitchen, Kitchen Island, Bath in Primary Bedroom, Main Level Primary, Open Floorplan, Storage, Walk-In Closet(s)
- Basement: Partially Finished,Walk-Out Access,Sump Pump
- Has fireplace: No
Interior area
- Total structure area: 2,779
- Total interior livable area: 2,779 sqft
- Finished area above ground: 1,838
- Finished area below ground: 941
Property
Parking
- Total spaces: 2
- Parking features: Attached, Garage
- Attached garage spaces: 2
- Details: Other
Features
- Levels: One
- Stories: 1
- Patio & porch: Balcony, Covered, Deck, Porch
- Exterior features: Balcony, Deck, Porch
Lot
- Size: 0.38 Acres
Details
- Additional structures: Garage(s)
- Parcel number: 10000490120
- Zoning: Residential
- Zoning description: Residential
Construction
Type & style
- Home type: SingleFamily
- Architectural style: One Story
- Property subtype: Single Family Residence
Materials
- Fiber Cement
- Foundation: Poured
- Roof: Shingle
Condition
- New construction: No
- Year built: 2019
Utilities & green energy
- Sewer: None
- Water: Not Connected, Public
- Utilities for property: Sewer Not Available, Water Available
Community & HOA
Community
- Subdivision: Kingsland Fields
HOA
- Has HOA: Yes
- HOA fee: $200 annually
Location
- Region: Memphis
Financial & listing details
- Price per square foot: $167/sqft
- Tax assessed value: $382,500
- Annual tax amount: $410,500
- Date on market: 10/1/2026
- Cumulative days on market: 100 days
- Listing terms: Cash,Conventional,FHA,USDA Loan,VA Loan
- Road surface type: Paved
Estimated market value
$460,800
$438,000 - $484,000
$2,673/mo
Price history
| Date | Event | Price |
|---|---|---|
| 10/2/2026 | Listed for sale | $465,000$167/sqft |
Source:  SIRA #2026012262 Report a problem SIRA #2026012262 Report a problem | ||
| 10/1/2026 | Listing removed | $465,000$167/sqft |
Source: eXp Realty #202609698 Report a problem | ||
| 8/2/2026 | Price change | $465,000-2.1%$167/sqft |
Source: SIRA #202609698 Report a problem | ||
| 6/30/2026 | Listed for sale | $475,000+31.6%$171/sqft |
Source: SIRA #202609698 Report a problem | ||
| 7/29/2022 | Sold | $360,900+0.3%$130/sqft |
Source: SIRA #202209943 Report a problem | ||
| 6/24/2022 | Listed for sale | $359,900+6%$130/sqft |
Source: SIRA #202209943 Report a problem | ||
| 4/9/2021 | Sold | $339,500-1.6%$122/sqft |
Source:  MIBOR as distributed by MLS GRID #21765724 Report a problem MIBOR as distributed by MLS GRID #21765724 Report a problem | ||
| 3/4/2021 | Pending sale | $345,000$124/sqft |
Source: MIBOR as distributed by MLS GRID #21765724 Report a problem | ||
| 2/12/2021 | Listed for sale | $345,000+9.5%$124/sqft |
Source: MIBOR as distributed by MLS GRID #21765724 Report a problem | ||
| 3/11/2020 | Sold | $315,000$113/sqft |
Source: SIRA #201907338 Report a problem | ||
Public tax history
| Year | Property taxes | Tax assessment |
|---|---|---|
| 2025 | $2,953 +9.8% | $382,500 0% |
| 2024 | $2,689 +24.6% | $382,600 +4.9% |
| 2023 | $2,158 -10.7% | $364,900 +6.4% |
| 2022 | $2,416 +5.3% | $342,900 -4.3% |
| 2021 | $2,295 +75904% | $358,300 +6% |
| 2020 | $3 +0.7% | $338,000 +168900% |
| 2019 | $3 | $200 |
| 2018 | -- | $200 |
Find assessor info on the county website
Monthly payment
Est. payment
Payment breakdown
Explore the cost of this home by adjusting the details. Changes won't be saved.Climate risks
Neighborhood: 47143
Similar homes
- $489,0004 bd4 ba3k sqft728 Tcb Boulevard, Memphis, IN 47143For Sale
 MLS ID #2026011387, Staci Flispart, Lopp Real Estate Brokers. SIRA
 - $365,0003 bd2 ba1.7k sqft804 Kings Court, Memphis, IN 47143For Sale
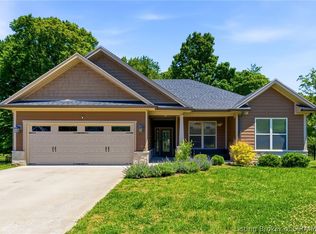 MLS ID #2026010992, Desiree Garza, Green Tree Real Estate Services. SIRA
 - $399,9004 bd3 ba2.4k sqft2623 Vineyard Way Lot 207, Memphis, IN 47143New Construction
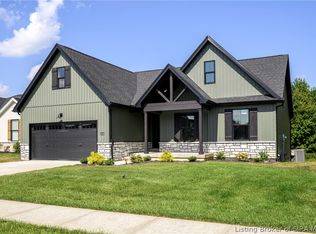 SIRA
SIRA - $479,9004 bd3 ba2.8k sqft1819 Medinah Way, Henryville, IN 47126For Sale
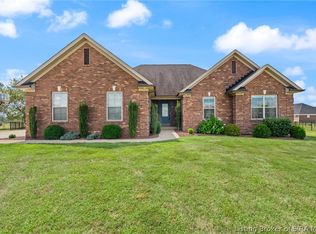 MLS ID #202609073, Chance Clark, Ward Realty Services. SIRA
 - $535,0004 bd3 ba2.7k sqft2707 Clearstream Ct, New Albany, IN 47150For Sale
 MLS ID #1731066, Alyssa Langan, White Picket Real Estate. Metro Search Inc. LLC DBA Apex MLS
