Let's start in the backyard, because that's where this one really shows off. It's private and wooded, with a water feature that's ridiculously relaxing and a firepit area with Adirondack chairs already waiting for you. Add a porch swing and sitting area off the walkout, and you've got front-row seats to the local wildlife. This is a custom Klein Homes build with an open-concept layout and great views from inside, too. You'll find 4 bedrooms and 3 baths, plus a large eat-in kitchen with space for a dining table. The owner's suite is set apart from the other bedrooms, so it feels like its own little retreat. Custom Amish cabinetry runs throughout the home, paired with quartz and granite countertops. The walkout basement is full of sunlight (not your typical basement cave) and gives you even more room to entertain. There's also an unfinished area with plenty of storage and a spot for crafting. The sellers have taken meticulous care of this home, and you can feel it the minute you walk in. Many items can stay, including the firepit, chairs, porch swing, some outdoor furniture, some basement furniture, and the custom-made barstools. Square footage, taxes, flood zone, and school systems are to be verified by the buyer(s) or Buyer's Agent if critical to the buyer(s).
For sale
$489,000
728 Tcb Boulevard, Memphis, IN 47143
4beds
3,093sqft
Single Family Residence
Built in 2019
0.28 Acres Lot
$484,400 Zestimate®
$158/sqft
$17/mo HOA
What's special
Great views from insideQuartz and granite countertopsOpen-concept layoutWater feature
- 32 days
- 461
- 37
Zillow last checked:
Listing updated:
Listed by:
Staci Flispart,
Lopp Real Estate Brokers
Source: SIRA,MLS#: 2026011387 Originating MLS: Southern Indiana REALTORS Association
Originating MLS: Southern Indiana REALTORS AssociationFacts & features
Interior
Bedrooms & bathrooms
- Bedrooms: 4
- Bathrooms: 4
- Full bathrooms: 3
- 1/2 bathrooms: 1
Primary bedroom
- Level: First
- Dimensions: 12 x 15
Bedroom
- Level: First
- Dimensions: 11 x 11
Bedroom
- Level: First
- Dimensions: 11 x 11
Dining room
- Level: First
- Dimensions: 10 x 15
Other
- Level: First
Other
- Level: First
Other
- Level: Lower
Half bath
- Level: First
Kitchen
- Level: First
- Dimensions: 10 x 12
Living room
- Level: First
- Dimensions: 12 x 18
Heating
- Forced Air
Cooling
- Central Air
Appliances
- Included: Dishwasher, Microwave, Oven, Range, Refrigerator
- Laundry: Main Level, Laundry Room
Features
- Ceramic Bath, Ceiling Fan(s), Entrance Foyer, Eat-in Kitchen, Kitchen Island, Bath in Primary Bedroom, Main Level Primary, Mud Room, Open Floorplan, Pantry, Split Bedrooms, Storage, Cable TV, Utility Room, Vaulted Ceiling(s), Walk-In Closet(s)
- Windows: Screens
- Basement: Finished,Walk-Out Access
- Has fireplace: No
Interior area
- Total structure area: 3,093
- Total interior livable area: 3,093 sqft
- Finished area above ground: 1,693
- Finished area below ground: 1,400
Property
Parking
- Total spaces: 2
- Parking features: Attached, Garage
- Attached garage spaces: 2
Features
- Levels: One
- Stories: 1
- Patio & porch: Covered, Deck, Patio, Porch
- Exterior features: Deck, Landscaping, Porch, Patio
- Has view: Yes
- View description: Park/Greenbelt, Scenic
Lot
- Size: 0.28 Acres
- Features: Wooded
Details
- Parcel number: 101020200222000032
- Zoning: Residential
- Zoning description: Residential
Construction
Type & style
- Home type: SingleFamily
- Architectural style: One Story
- Property subtype: Single Family Residence
Materials
- Brick, Stone, Frame
- Foundation: Poured
Condition
- New construction: No
- Year built: 2019
Utilities & green energy
- Water: Connected, Public
Community & HOA
Community
- Subdivision: Kingsland Fields
HOA
- Has HOA: Yes
- HOA fee: $200 annually
Location
- Region: Memphis
Financial & listing details
- Price per square foot: $158/sqft
- Tax assessed value: $448,800
- Annual tax amount: $3,160
- Date on market: 9/8/2026
- Cumulative days on market: 33 days
- Listing terms: Cash,Conventional,FHA,VA Loan
- Road surface type: Paved
Estimated market value
$484,400
$460,000 - $509,000
$2,941/mo
Price history
| Date | Event | Price |
|---|---|---|
| 9/8/2026 | Listed for sale | $489,000+48.2%$158/sqft |
Source: SIRA #2026011387 Report a problem | ||
| 1/1/2020 | Sold | $330,000-1.3%$107/sqft |
Source: Agent Provided Report a problem | ||
| 10/26/2018 | Sold | $334,383$108/sqft |
Source:  SIRA #2018010182 Report a problem SIRA #2018010182 Report a problem | ||
Public tax history
| Year | Property taxes | Tax assessment |
|---|---|---|
| 2025 | $3,544 +8.9% | $448,800 -0.2% |
| 2024 | $3,255 +41.5% | $449,500 +4.5% |
| 2023 | $2,300 0% | $430,300 +19.2% |
| 2022 | $2,300 +5.3% | $361,000 +5.5% |
| 2021 | $2,184 +2.8% | $342,300 +6% |
| 2020 | $2,124 +286918.9% | $322,800 +8% |
| 2019 | $1 | $298,800 +298700% |
| 2018 | -- | $100 |
Find assessor info on the county website
Monthly payment
Est. payment
Payment breakdown
Explore the cost of this home by adjusting the details. Changes won't be saved.Climate risks
Neighborhood: 47143
Similar homes
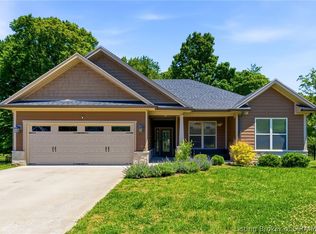
- $465,0004 bd3 ba2.7k sqft726 Tcb Boulevard, Memphis, IN 47143For Sale
 MLS ID #2026012262, MyLee Corona, eXp Realty, LLC. SIRA
 - $365,0003 bd2 ba1.7k sqft804 Kings Court, Memphis, IN 47143For Sale
 MLS ID #2026010992, Desiree Garza, Green Tree Real Estate Services. SIRA
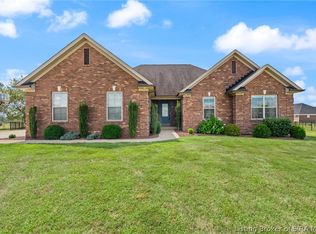
 - $479,9004 bd3 ba2.8k sqft1819 Medinah Way, Henryville, IN 47126For Sale
 MLS ID #202609073, Chance Clark, Ward Realty Services. SIRA
 - $495,0004 bd3 ba2.9k sqft1858 Hazeltine Way, Henryville, IN 47126For Sale
 MLS ID #2026010017, Morgan R Bauer, Schuler Bauer Real Estate Services ERA Powered (N. SIRA
 - $535,0004 bd3 ba2.7k sqft2707 Clearstream Ct, New Albany, IN 47150For Sale
 MLS ID #1731066, Alyssa Langan, White Picket Real Estate. Metro Search Inc. LLC DBA Apex MLS
