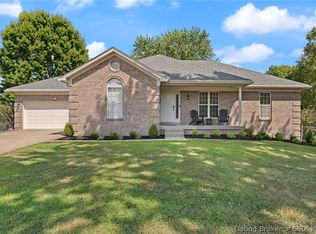
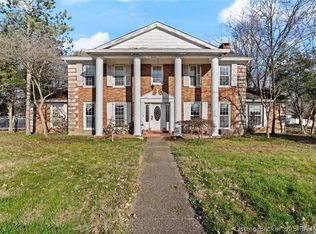
OPEN HOUSE, Sunday, 9/27, from 2PM-4PM! Come take a look! Located in highly desirable DREYER ESTATES, this impressive ALL BRICK two-story home offers the space, quality, and established neighborhood you've been looking for! With over 3,400 sq ft including a FINISHED BASEMENT, this home delivers incredible space and versatility! Inside, you'll find an inviting layout featuring a spacious kitchen with CUSTOM CABINETRY, beautiful HARDWOOD FLOORS, ceramic tile, tray ceilings, natural woodwork, and a cozy GAS FIREPLACE! Fresh paint! New carpet! The large SUNROOM adds even more living and entertaining space, while a MAIN-LEVEL OFFICE provides the perfect spot for working from home! Need even more room? Upstairs has a HUGE primary suite featuring walk in closet and separate tub and shower along with 3 additional bedrooms and a full bath! The finished BASEMENT offers additional flexible living space, including a room that could function as a 5TH BEDROOM, home gym, office, or guest room (no egress window)! Additional features include ZONED HEATING & COOLING, aluminum-clad windows, an INSULATED 2-CAR GARAGE, and numerous updates throughout! Located in the sought-after Silver Creek School District, this well-cared-for home offers tremendous square footage, character, and value in one of Sellersburg's most established neighborhoods. Dreyer Estates homes like this don't come along often—schedule your showing today!
For sale
$399,900
901 Clareva Road, Sellersburg, IN 47172
4beds
3,518sqft
Single Family Residence
Built in 1992
0.39 Acres Lot
$393,100 Zestimate®
$114/sqft
$-- HOA
What's special
Finished basementCozy gas fireplaceInviting layoutAluminum-clad windowsTray ceilingsAll brick two-story homeMain-level office
- 7 days
- 782
- 98
Likely to sell faster than
Zillow last checked:
Listing updated:
Listed by:
Chris Koerner,
Property Advancement Realty
Source: SIRA,MLS#: 2026012090 Originating MLS: Southern Indiana REALTORS Association
Originating MLS: Southern Indiana REALTORS AssociationFacts & features
Interior
Bedrooms & bathrooms
- Bedrooms: 4
- Bathrooms: 3
- Full bathrooms: 2
- 1/2 bathrooms: 1
Rooms
- Room types: Den, Family Room, Office, Sunroom
Primary bedroom
- Description: Flooring: Carpet
- Level: Second
Bedroom
- Description: Flooring: Carpet
- Level: Second
Bedroom
- Description: Flooring: Carpet
- Level: Second
Bedroom
- Description: Flooring: Carpet
- Level: Second
Dining room
- Description: Flooring: Tile
- Level: First
Dining room
- Description: Flooring: Tile
- Level: First
Family room
- Description: Flooring: Luxury Vinyl Plank
- Level: Lower
Other
- Description: Flooring: Tile
- Level: Second
Other
- Description: Flooring: Carpet
- Level: Second
Half bath
- Description: Flooring: Tile
- Level: First
Kitchen
- Description: Flooring: Tile
- Level: First
Living room
- Description: Flooring: Wood
- Level: First
Office
- Description: Flooring: Luxury Vinyl Plank
- Level: First
Office
- Description: Potentially a 5th bedroom(no egress),Flooring: Luxury Vinyl Plank
- Level: Lower
Other
- Description: Sunroom,Flooring: Tile
- Level: First
Heating
- Forced Air
Cooling
- Central Air
Appliances
- Included: Dishwasher, Microwave, Oven, Range
- Laundry: Main Level, Laundry Room
Features
- Breakfast Bar, Ceiling Fan(s), Separate/Formal Dining Room, Entrance Foyer, Eat-in Kitchen, Home Office, Jetted Tub, Kitchen Island, Bath in Primary Bedroom, Mud Room, Pantry, Split Bedrooms, Separate Shower, Utility Room, Walk-In Closet(s), Sun Room
- Basement: Full,Finished
- Number of fireplaces: 1
- Fireplace features: Gas
Interior area
- Total structure area: 3,518
- Total interior livable area: 3,518 sqft
- Finished area above ground: 2,618
- Finished area below ground: 900
Property
Parking
- Total spaces: 2
- Parking features: Attached, Garage, Garage Faces Rear
- Attached garage spaces: 2
Features
- Levels: Two
- Stories: 2
- Patio & porch: Covered, Enclosed, Porch
- Exterior features: Landscaping, Porch
- Has spa: Yes
Lot
- Size: 0.39 Acres
- Features: Corner Lot
Details
- Parcel number: 17000020740
- Zoning: Residential
- Zoning description: Residential
Construction
Type & style
- Home type: SingleFamily
- Architectural style: Two Story
- Property subtype: Single Family Residence
Materials
- Brick, Frame
- Foundation: Poured
Condition
- New construction: No
- Year built: 1992
Utilities & green energy
- Water: Connected, Public
Community & HOA
Community
- Subdivision: Dreyer Estates
HOA
- Has HOA: No
Location
- Region: Sellersburg
Financial & listing details
- Price per square foot: $114/sqft
- Tax assessed value: $296,800
- Annual tax amount: $2,771
- Date on market: 9/26/2026
- Cumulative days on market: 8 days
- Listing terms: Cash,Conventional,FHA,USDA Loan,VA Loan
- Road surface type: Paved
Estimated market value
$393,100
$373,000 - $413,000
$2,875/mo
Price history
| Date | Event | Price |
|---|---|---|
| 9/26/2026 | Listed for sale | $399,900+23%$114/sqft |
Source:  SIRA #2026012090 Report a problem SIRA #2026012090 Report a problem | ||
| 3/31/2025 | Listing removed | $325,000$92/sqft |
Source: SIRA #202506014 Report a problem | ||
| 3/13/2025 | Price change | $325,000-4.4%$92/sqft |
Source: SIRA #202506014 Report a problem | ||
| 3/1/2025 | Price change | $340,000-9.3%$97/sqft |
Source: SIRA #202506014 Report a problem | ||
| 2/21/2025 | Listed for sale | $375,000+57.6%$107/sqft |
Source: SIRA #202506014 Report a problem | ||
| 6/23/2016 | Sold | $238,000+32.4%$68/sqft |
Source: SIRA #201602363 Report a problem | ||
| 11/7/2011 | Sold | $179,700$51/sqft |
Source: Public Record Report a problem | ||
Public tax history
| Year | Property taxes | Tax assessment |
|---|---|---|
| 2025 | $2,987 -0.3% | $296,800 -0.6% |
| 2024 | $2,996 +11.2% | $298,700 -0.3% |
| 2023 | $2,694 +5.8% | $299,600 -0.4% |
| 2022 | $2,545 +1.3% | $300,900 +9.2% |
| 2021 | $2,513 +10.1% | $275,500 +1.8% |
| 2020 | $2,282 -2.3% | $270,500 +13.3% |
| 2019 | $2,336 +0% | $238,800 +1% |
| 2018 | $2,336 +1.4% | $236,400 +0.6% |
| 2017 | $2,304 | $235,100 +1% |
| 2016 | $2,304 -12.1% | $232,700 -6.8% |
| 2014 | $2,622 +3.9% | $249,800 +3.1% |
| 2013 | $2,524 +1.3% | $242,200 -2.8% |
| 2012 | $2,493 -2.1% | $249,300 -2.1% |
| 2011 | $2,546 | $254,600 |
| 2010 | $2,546 +21.2% | $254,600 +11.9% |
| 2009 | $2,101 | $227,500 +5.8% |
| 2007 | -- | $215,000 |
| 2006 | -- | $215,000 |
Find assessor info on the county website
Monthly payment
Est. payment
Payment breakdown
Explore the cost of this home by adjusting the details. Changes won't be saved.Climate risks
Neighborhood: 47172
Similar homes
- $399,9004 bd4 ba3.6k sqft8517 Plum Tree Court, Sellersburg, IN 47172For Sale
 MLS ID #2026011883, Jesse Allen, SEGREST FLAHERTY REAL ESTATE G. SIRA
 - $384,9004 bd3 ba2.5k sqft103 Arbor Court, Sellersburg, IN 47172For Sale
 MLS ID #2026011523, Glenn Hockersmith, Green Tree Real Estate Services. SIRA
 - $398,9003 bd3 ba3k sqft6709 Dovir Woods Drive, Sellersburg, IN 47172For Sale
 MLS ID #2026011322, Tammy L Shannon, Schuler Bauer Real Estate Services ERA Powered (N. SIRA
 - $359,0005 bd5 ba4.9k sqft6810 Appleleaf Lane, Sellersburg, IN 47172For Sale
 MLS ID #2026010385, Jesse Allen, SEGREST FLAHERTY REAL ESTATE G. SIRA
