Tucked away at the end of a quiet cul-de-sac, this beautifully updated all-brick home offers more than 3,500 square feet of finished living space. Inside, you’ll find fresh paint, all-new flooring, and thoughtful updates throughout, making the home truly move-in ready. The full finished walkout basement includes a second kitchen, creating an ideal setup for entertaining, extended-stay guests, or flexible multigenerational living.
Step outside and enjoy the peaceful backyard setting, where a creek runs along the rear of the property and adds to the home’s private, natural surroundings. With generous living areas, two kitchens, a desirable cul-de-sac location, and extensive updates throughout, this Sellersburg home offers the space, versatility, and setting you’ve been searching for.
For sale
$439,900
8517 Plum Tree Court, Sellersburg, IN 47172
4beds
3,655sqft
:
Get pre-qualified$2,843/mo
Single Family Residence
Built in 2003
0.36 Acres Lot
$432,600 Zestimate®
$120/sqft
$4/mo HOA
What's special
All-brick homeFull finished walkout basementPeaceful backyard settingDesirable cul-de-sac locationExtensive updates throughoutFresh paintSecond kitchen
- 1 day |
- 370 |
- 37 |
Zillow last checked:
Listing updated:
Listed by:
Jesse Allen,
SEGREST FLAHERTY REAL ESTATE G
Source: SIRA,MLS#: 2026010731 Originating MLS: Southern Indiana REALTORS Association
Originating MLS: Southern Indiana REALTORS AssociationFacts & features
Interior
Bedrooms & bathrooms
- Bedrooms: 4
- Bathrooms: 4
- Full bathrooms: 3
- 1/2 bathrooms: 1
Rooms
- Room types: Bonus Room, Family Room
Heating
- Forced Air
Cooling
- Central Air
Appliances
- Included: Dishwasher, Microwave, Oven, Range, Refrigerator
- Laundry: Main Level, Laundry Room
Features
- Ceiling Fan(s), Entrance Foyer, Eat-in Kitchen, Main Level Primary, Mud Room, Pantry, Split Bedrooms, Second Kitchen, Utility Room, Walk-In Closet(s)
- Basement: Finished,Walk-Out Access,Sump Pump
- Number of fireplaces: 1
- Fireplace features: Gas
Interior area
- Total structure area: 3,655
- Total interior livable area: 3,655 sqft
- Finished area above ground: 2,755
- Finished area below ground: 900
Property
Parking
- Total spaces: 2
- Parking features: Attached, Garage, Garage Door Opener
- Attached garage spaces: 2
Features
- Levels: Two
- Stories: 2
- Patio & porch: Covered, Deck, Patio, Porch
- Exterior features: Deck, Landscaping, Porch, Patio
Lot
- Size: 0.36 Acres
- Features: Cul-De-Sac
Details
- Parcel number: 26000260290
- Zoning: Residential
- Zoning description: Residential
Construction
Type & style
- Home type: SingleFamily
- Architectural style: Two Story
- Property subtype: Single Family Residence
Materials
- Brick, Frame
- Foundation: Brick/Mortar
Condition
- Resale
- New construction: No
- Year built: 2003
Utilities & green energy
- Sewer: Septic Tank
- Water: Connected, Public
Community & HOA
Community
- Features: Sidewalks
- Subdivision: Plum Run
HOA
- Has HOA: Yes
- HOA fee: $50 annually
Location
- Region: Sellersburg
Financial & listing details
- Price per square foot: $120/sqft
- Tax assessed value: $420,200
- Annual tax amount: $3,968
- Date on market: 8/5/2026
- Listing terms: Cash,Conventional,FHA,VA Loan
- Road surface type: Paved
Estimated market value
$432,600
$411,000 - $454,000
$3,123/mo
Price history
| Date | Event | Price |
|---|---|---|
| 8/5/2026 | Listed for sale | $439,900+76%$120/sqft |
Source:  SIRA #2026010731 Report a problem SIRA #2026010731 Report a problem | ||
| 8/14/2018 | Sold | $250,000$68/sqft |
Source: SIRA #2018010075 Report a problem | ||
| 7/2/2018 | Listed for sale | $250,000$68/sqft |
Source: Semonin REALTORS #2018010075 Report a problem | ||
| 8/4/2008 | Sold | $250,000$68/sqft |
Source: Agent Provided Report a problem | ||
Public tax history
| Year | Property taxes | Tax assessment |
|---|---|---|
| 2025 | $3,968 +2% | $420,200 +5.9% |
| 2024 | $3,891 +17% | $396,800 +2% |
| 2023 | $3,325 +25.2% | $389,100 +17% |
| 2022 | $2,655 +0.7% | $332,500 +25.2% |
| 2021 | $2,637 +5.3% | $265,500 +0.7% |
| 2020 | $2,505 -0.3% | $263,700 +5.3% |
| 2019 | $2,513 -2.7% | $250,500 +1% |
| 2018 | $2,583 +2.6% | $247,900 -2.7% |
| 2017 | $2,518 | $254,900 +2.6% |
| 2016 | $2,518 +1.7% | $248,400 +1.8% |
| 2014 | $2,476 +4.9% | $243,900 +4.8% |
| 2013 | $2,361 +0.3% | $232,700 -1.2% |
| 2012 | $2,355 +5.9% | $235,500 +5.9% |
| 2011 | $2,224 +3.7% | $222,400 +3.7% |
| 2010 | $2,145 +14.7% | $214,500 -3.6% |
| 2009 | $1,870 | $222,400 +3% |
| 2007 | -- | $216,000 |
| 2006 | -- | $216,000 |
Find assessor info on the county website
Monthly payment
Est. payment
Payment breakdown
Explore the cost of this home by adjusting the details. Changes won't be saved.Climate risks
Neighborhood: 47172
Nearby schools
GreatSchools rating
- 5/10Silver Creek Elementary SchoolGrades: 2-5Distance: 2.4 mi
- 7/10Silver Creek Middle SchoolGrades: 6-8Distance: 2.2 mi
- 6/10Silver Creek High SchoolGrades: 9-12Distance: 2.4 mi
- $435,8004 bd3 ba3.6k sqft8519 Plum Tree Ct, Sellersburg, IN 47172Off Market
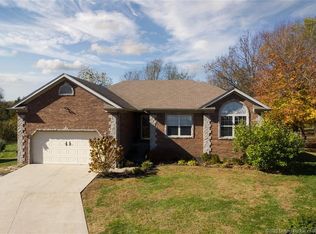
- $373,6004 bd3 ba1.6k sqft8515 Plum Tree Ct, Sellersburg, IN 47172Off Market
- $285,0003 bd2 ba1.5k sqft7108 Crystal Spring Dr, Sellersburg, IN 47172Off Market

- $281,6003 bd2 ba1.2k sqft7110 Crystal Spring Dr, Sellersburg, IN 47172Off Market

- $287,7003 bd2 ba1.5k sqft7106 Crystal Spring Dr, Sellersburg, IN 47172Off Market
- $454,9005 bd5 ba3.8k sqft8521 Plum Tree Ct, Sellersburg, IN 47172Off Market
- $375,7004 bd3 ba1.7k sqft8513 Plum Tree Ct, Sellersburg, IN 47172Off Market
- $328,7003 bd2 ba1.4k sqft7112 Crystal Spring Dr, Sellersburg, IN 47172Off Market
A local agent can set up tours, give advice and negotiate with sellers.
Similar homes
- $395,0004 bd3 ba3k sqft7905 Hollowview Drive, Sellersburg, IN 47172For Sale
 MLS ID #2026010770, Julie Knotts, Coldwell Banker McMahan. SIRA
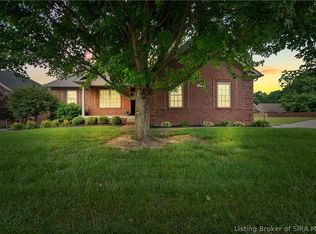
 - $395,0005 bd3 ba3.4k sqft2000 Sterling Oaks Drive, Sellersburg, IN 47172For Sale
 MLS ID #202609057, Ethan Rapier, Keller Williams Realty Consultants. SIRA
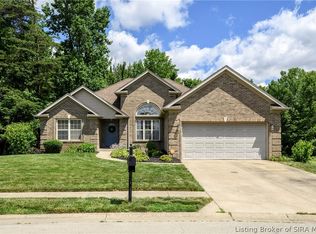
 - $399,0004 bd3 ba2.8k sqft2031 Sterling Oaks Drive, Sellersburg, IN 47172For Sale
 MLS ID #202609464, Bobby Windell, Real Estate Unlimited. SIRA
 - $477,5004 bd4 ba3.5k sqft12409 Covered Bridge Road, Sellersburg, IN 47172For Sale
 MLS ID #202609934, Michelle Schnell-Gammons, 1% Lists Purple Door IN KY. SIRA
 - $409,9005 bd4 ba2.8k sqft5248 Bogue Homa Drive, Sellersburg, IN 47172For SaleMLS ID #2026010299, Scott Pearce, Lopp Real Estate Brokers. SIRA
- $425,0005 bd3 ba4.9k sqft2540 E Oak Street, New Albany, IN 47150For SaleMLS ID #2026010604, Rob Gaines, Keller Williams Realty Consultants. SIRA
- $479,9004 bd3 ba2.8k sqft12305 Turnberry Trace, Sellersburg, IN 47172For SaleMLS ID #202609047, Rob Gaines, Keller Williams Realty Consultants. SIRA
- $440,0004 bd3 ba3.5k sqft5290 Cedarway Drive NE, Corydon, IN 47112For SaleMLS ID #2026010727, Amanda Braden, Schuler Bauer Real Estate Services ERA Powered (N. SIRA
- $619,9004 bd4 ba3.9k sqft12008 Eagle Knoll Drive, Sellersburg, IN 47172For SaleMLS ID #2026010395, Karlie Groan, Lopp Real Estate Brokers. SIRA
- $450,0003 bd2 ba2.7k sqft8570 Seneca Drive NE, Georgetown, IN 47122For SaleMLS ID #2026010748, Chase Spencer, FC Tucker Emge. SIRA
- $349,9993 bd3 ba3k sqft403 South Street, Sellersburg, IN 47172For SaleMLS ID #202607143, Shawne Mardis, ReaL Broker, LLC. SIRA
- $310,0004 bd2 ba1.9k sqft4225 Silver Glade Trail, Sellersburg, IN 47172For SaleMLS ID #202608402, Teresa Baxter, NextHome Wilson Real Estate. SIRA
- $435,0004 bd3 ba2.6k sqft2919 Chestnut Eagle Ridge, Jeffersonville, IN 47130For SaleMLS ID #2026010285, Staci Flispart, Lopp Real Estate Brokers. SIRA
- $319,9004 bd3 ba2.3k sqft316 Mary Drive, New Albany, IN 47150For SaleMLS ID #2026010725, Andrea Bogdon, Schuler Bauer Real Estate Services ERA Powered (N. SIRA
- $241,9004 bd2 ba1.8k sqft1414 Greenwood Road, Sellersburg, IN 47172For SaleMLS ID #202606912, April Smith, RE/MAX FIRST. SIRA
- $499,9004 bd4 ba4.2k sqft8104 Hidden River Trace, Charlestown, IN 47111For SaleMLS ID #2026010303, Dave Davis, Ward Realty Services. SIRA
- $485,0004 bd3 ba3.8k sqft12205 Bailey Hill Road, Charlestown, IN 47111For SaleMLS ID #2026010424, Glenn Hockersmith, Green Tree Real Estate Services. SIRA
- $304,9004 bd3 ba1.8k sqft613 Catalpa Street, Sellersburg, IN 47172For SaleMLS ID #202608125, Sean Sampson, Coldwell Banker McMahan. SIRA
- $474,9004 bd4 ba4.3k sqft3125 Ambercrest Loop, Jeffersonville, IN 47130For SaleMLS ID #202609573, Kim Kraft, Berkshire Hathaway HomeServices Parks & Weisberg R. SIRA
- $359,9004 bd3 ba2.2k sqft4219 Limestone Trace, Jeffersonville, IN 47130For SaleMLS ID #2026010592, Benjamin Peine, Lopp Real Estate Brokers. SIRA
