Welcome to 2540 E Oak Street in New Albany! This is a MUST SEE HOME! The pictures do not do it justice!! This spacious home offers 5 bedrooms, 3 full bathrooms, and a versatile floor plan designed to accommodate a variety of living arrangements. The main level features 2 bedrooms, and 2 full bathrooms, a dedicated office that is ideal for working from home or additional flex space, and comfortable living areas for everyday enjoyment. The finished lower level includes 3 additional bedrooms, 1 bathroom and provides even more space for recreation, hobbies, guests, or storage.
Situated on a generous lot, the property offers plenty of outdoor space to relax, entertain, garden, or create your own backyard retreat. Ample driveway parking add convenience and functionality. Conveniently located near shopping, dining, parks, schools, and major commuting routes, this home combines generous living space with an excellent location. Don't miss the opportunity to make this versatile property your next home—schedule your private showing today!
For sale
$415,000
2540 E Oak Street, New Albany, IN 47150
5beds
4,916sqft
Single Family Residence
Built in 1955
1.17 Acres Lot
$402,600 Zestimate®
$84/sqft
$-- HOA
What's special
Finished lower levelAmple driveway parkingGenerous lotVersatile floor planDedicated officeSpacious home
- 5 days
- 275
- 14
Zillow last checked:
Listing updated:
Listed by:
Rob Gaines,
Keller Williams Realty Consultants,
Maranda Cahoe,
Keller Williams Realty Consultants
Source: SIRA,MLS#: 2026012461 Originating MLS: Southern Indiana REALTORS Association
Originating MLS: Southern Indiana REALTORS AssociationFacts & features
Interior
Bedrooms & bathrooms
- Bedrooms: 5
- Bathrooms: 3
- Full bathrooms: 3
Rooms
- Room types: Den, Family Room, Office
Bedroom
- Level: First
Bedroom
- Level: First
Bedroom
- Level: Lower
Bedroom
- Level: Lower
Bedroom
- Level: Lower
Dining room
- Level: First
Other
- Level: First
Other
- Level: First
Other
- Level: Lower
Kitchen
- Level: First
Living room
- Level: First
Office
- Level: First
Heating
- Forced Air
Cooling
- Central Air
Appliances
- Included: Dishwasher, Microwave, Oven, Range
- Laundry: In Basement, Laundry Room
Features
- Ceiling Fan(s), Eat-in Kitchen, Home Office, Main Level Primary, Pantry, Walk-In Closet(s)
- Basement: Finished,Sump Pump
- Number of fireplaces: 1
- Fireplace features: Decorative
Interior area
- Total structure area: 4,916
- Total interior livable area: 4,916 sqft
- Finished area above ground: 2,458
- Finished area below ground: 2,458
Property
Features
- Levels: One
- Stories: 1
- Patio & porch: Deck
- Exterior features: Deck, Fence, Landscaping
- Fencing: Yard Fenced
- Has view: Yes
- View description: Park/Greenbelt, Scenic
- Waterfront features: Creek
Lot
- Size: 1.17 Acres
- Features: Corner Lot, Stream/Creek, Secluded
Details
- Parcel number: 0085700063
- Zoning: Residential
- Zoning description: Residential
Construction
Type & style
- Home type: SingleFamily
- Architectural style: One Story
- Property subtype: Single Family Residence
Materials
- Vinyl Siding, Frame
Condition
- New construction: No
- Year built: 1955
Utilities & green energy
- Water: Connected, Public
Community & HOA
Location
- Region: New Albany
Financial & listing details
- Price per square foot: $84/sqft
- Tax assessed value: $58,900
- Annual tax amount: $154
- Date on market: 10/13/2026
- Cumulative days on market: 72 days
- Listing terms: Cash,Conventional,FHA,VA Loan
- Road surface type: Paved
Estimated market value
$402,600
$382,000 - $423,000
$3,783/mo
Price history
| Date | Event | Price |
|---|---|---|
| 10/13/2026 | Listed for sale | $415,000-1.2%$84/sqft |
Source:  SIRA #2026012461 Report a problem SIRA #2026012461 Report a problem | ||
| 10/13/2026 | Listing removed | $420,000$85/sqft |
Source: SIRA #2026010604 Report a problem | ||
| 9/29/2026 | Price change | $420,000-1.2%$85/sqft |
Source: SIRA #2026010604 Report a problem | ||
| 8/6/2026 | Listed for sale | $425,000+486.2%$86/sqft |
Source: SIRA #2026010604 Report a problem | ||
| 7/28/2014 | Listing removed | $72,500$15/sqft |
Source: Schuler Bauer Real Estate ERA Powered #201403804 Report a problem | ||
| 7/1/2014 | Price change | $72,500-3.3%$15/sqft |
Source: Schuler Bauer Real Estate ERA Powered #201403804 Report a problem | ||
| 6/1/2014 | Listed for sale | $75,000-9.1%$15/sqft |
Source: Schuler Bauer Real Estate Services ERA Powered (NA) #201403804 Report a problem | ||
| 11/15/2013 | Listing removed | $82,500$17/sqft |
Source: Exit Realty One #201303558 Report a problem | ||
| 5/18/2013 | Listed for sale | $82,500-2.4%$17/sqft |
Source: Exit Realty One #201303558 Report a problem | ||
| 11/1/2012 | Price change | $84,500-5.6%$17/sqft |
Source: eXp Realty, LLC #201202712 Report a problem | ||
| 8/29/2012 | Price change | $89,500-5.8%$18/sqft |
Source: eXp Realty, LLC #201202712 Report a problem | ||
| 4/22/2012 | Listed for sale | $95,000+35.9%$19/sqft |
Source: eXp Realty, LLC #201202712 Report a problem | ||
| 8/19/2010 | Listing removed | $69,900$14/sqft |
Source: RE/MAX Advantage #201005154 Report a problem | ||
| 7/22/2010 | Listed for sale | $69,900-45%$14/sqft |
Source: RE/MAX Advantage #201005154 Report a problem | ||
| 6/10/2010 | Listing removed | $127,000$26/sqft |
Source: Harritt Group #201001015 Report a problem | ||
| 5/29/2010 | Listed for sale | $127,000$26/sqft |
Source: Harritt Group #201001015 Report a problem | ||
| 4/24/2010 | Listing removed | $127,000$26/sqft |
Source: Harritt Group #201001015 Report a problem | ||
| 3/20/2010 | Listed for sale | $127,000$26/sqft |
Source: Harritt Group #201001015 Report a problem | ||
Public tax history
| Year | Property taxes | Tax assessment |
|---|---|---|
| 2025 | $370 +16.4% | $58,900 +5.4% |
| 2024 | $318 +27.8% | $55,900 +14.5% |
| 2023 | $249 +2.1% | $48,800 +2.5% |
| 2022 | $244 +7% | $47,600 +3.3% |
| 2021 | $228 +7.2% | $46,100 +2.4% |
| 2020 | $212 +1% | $45,000 +2.7% |
| 2019 | $210 -25.6% | $43,800 +0.2% |
| 2018 | $282 | $43,700 +3.1% |
| 2017 | $282 -11.7% | $42,400 +0.2% |
| 2016 | $320 | $42,300 -10.8% |
| 2014 | $320 -1.1% | $47,400 -5.6% |
| 2013 | $324 -13.2% | $50,200 -0.8% |
| 2012 | $373 -19.2% | $50,600 -28.6% |
| 2011 | $461 +3.2% | $70,900 -5.1% |
| 2010 | $447 -79.3% | $74,700 -65.4% |
| 2009 | $2,159 | $215,900 |
Find assessor info on the county website
Monthly payment
Est. payment
Payment breakdown
Explore the cost of this home by adjusting the details. Changes won't be saved.Climate risks
Neighborhood: 47150

Similar homes
- $419,9004 bd4 ba3.2k sqft113 Brandywynne Lane, New Albany, IN 47150For Sale
 MLS ID #2026011607, Jennifer Fahling, Schuler Bauer Real Estate Services ERA Powered (N. SIRA
 - $375,0004 bd3 ba2.5k sqft3821 Rainbow Drive, New Albany, IN 47150For Sale
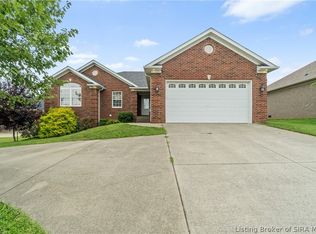 MLS ID #2026011093, Diamond A Alexander, Diamond Key Realtors. SIRA
 - $419,9004 bd4 ba3.1k sqft3817 Laurens Circle, New Albany, IN 47150For Sale
 MLS ID #2026011541, Linda LaPilusa, Schuler Bauer Real Estate Services ERA Powered (N. SIRA
 - $449,9004 bd3 ba2.6k sqft3012 Bridlewood Lane, New Albany, IN 47150For Sale
 MLS ID #2026012325, Christopher A Fox, FC Tucker Kentuckiana. SIRA
