Welcome home to this spacious 4-bedroom, 3-full-bath home that offers comfortable living space with a layout designed for both everyday living and entertaining! The home features generous living areas, plenty of room for family and guests, and a desirable 2-car garage providing ample parking with an additional driveway and tons of additional storage.
Major updates offer added peace of mind, with a one-year-old roof, and gutters, sump pump, and hot water heater all replaced within the last four years. Situated on approximately 0.24 acres, this home provides a great combination of indoor space and outdoor enjoyment.
Conveniently located in New Albany, this home is ready for its next owner to make it their own. With four bedrooms, three full baths, substantial recent improvements, and plenty of space to spread out, 3821 Rainbow Drive is one you won’t want to miss!
For sale
Price cut: $10K (10/17)
$375,000
3821 Rainbow Drive, New Albany, IN 47150
4beds
2,581sqft
Single Family Residence
Built in 2007
10,410 Square Feet Lot
$369,700 Zestimate®
$145/sqft
$8/mo HOA
What's special
Additional driveway
- 42 days
- 512
- 49
Likely to sell faster than
Zillow last checked:
Listing updated:
Listed by:
Diamond A Alexander,
Diamond Key Realtors
Source: SIRA,MLS#: 2026011093 Originating MLS: Southern Indiana REALTORS Association
Facts & features
Interior
Bedrooms & bathrooms
- Bedrooms: 4
- Bathrooms: 3
- Full bathrooms: 3
Rooms
- Room types: Bonus Room, Family Room
Primary bedroom
- Level: First
Bedroom
- Level: First
Bedroom
- Level: First
Bedroom
- Level: Lower
Dining room
- Level: First
Family room
- Level: First
Family room
- Level: Lower
Other
- Level: First
Other
- Level: First
Other
- Level: Lower
Kitchen
- Level: First
Heating
- Forced Air
Cooling
- Central Air
Appliances
- Included: Dishwasher, Microwave, Oven, Range, Refrigerator
- Laundry: Main Level, Laundry Room
Features
- Breakfast Bar, Ceiling Fan(s), Eat-in Kitchen, Bath in Primary Bedroom, Main Level Primary, Walk-In Closet(s)
- Basement: Partially Finished,Sump Pump
- Number of fireplaces: 1
- Fireplace features: Electric
Interior area
- Total structure area: 2,581
- Total interior livable area: 2,581 sqft
- Finished area above ground: 1,681
- Finished area below ground: 900
Property
Parking
- Total spaces: 2
- Parking features: Attached, Garage
- Attached garage spaces: 2
- Details: Other
Features
- Levels: One
- Stories: 1
- Patio & porch: Deck
- Exterior features: Deck
Lot
- Size: 10,410 Square Feet
Details
- Parcel number: 0084412044
Construction
Type & style
- Home type: SingleFamily
- Architectural style: One Story
- Property subtype: Single Family Residence
Materials
- Brick, Frame
Condition
- New construction: No
- Year built: 2007
Utilities & green energy
- Water: Connected, Public
Community & HOA
Community
- Subdivision: Muirfield
HOA
- Has HOA: Yes
- HOA fee: $100 annually
Location
- Region: New Albany
Financial & listing details
- Price per square foot: $145/sqft
- Tax assessed value: $372,200
- Annual tax amount: $4,803
- Date on market: 8/20/2026
- Cumulative days on market: 92 days
- Listing terms: Cash,Conventional,FHA,VA Loan
Estimated market value
$369,700
$351,000 - $388,000
$2,555/mo
Price history
| Date | Event | Price |
|---|---|---|
| 10/17/2026 | Price change | $375,000-2.6%$145/sqft |
Source:  SIRA #2026011093 Report a problem | ||
| 10/8/2026 | Listed for sale | $385,000$149/sqft |
Source: SIRA #2026011093 Report a problem | ||
| 9/5/2026 | Listing removed | $385,000$149/sqft |
Source: SIRA #2026011093 Report a problem | ||
| 8/21/2026 | Listed for sale | $385,000+20.3%$149/sqft |
Source: SIRA #2026011093 Report a problem | ||
| 3/24/2022 | Sold | $320,000+1.6%$124/sqft |
Source: SIRA #202205206 Report a problem | ||
| 2/24/2022 | Listed for sale | $315,000$122/sqft |
Source: SIRA #202205206 Report a problem | ||
Public tax history
| Year | Property taxes | Tax assessment |
|---|---|---|
| 2025 | $3,423 +7.7% | $372,200 +15.9% |
| 2024 | $3,177 +0.9% | $321,200 +7.9% |
| 2023 | $3,148 +5.9% | $297,600 +1.3% |
| 2022 | $2,973 -1.1% | $293,700 +6.8% |
| 2021 | $3,005 +12.5% | $275,000 -0.9% |
| 2020 | $2,671 -0.6% | $277,400 +12.4% |
| 2019 | $2,688 +7.5% | $246,900 |
| 2018 | $2,499 | $246,900 +9.2% |
| 2017 | $2,499 +9.4% | $226,000 |
| 2016 | $2,285 | $226,000 -1% |
| 2014 | $2,285 +0.1% | $228,300 +1.7% |
| 2013 | $2,283 +0.4% | $224,500 -1.2% |
| 2012 | $2,273 +1.7% | $227,300 +1.7% |
| 2011 | $2,235 | $223,500 |
| 2010 | $2,235 | $223,500 |
| 2009 | $2,235 +1610.3% | $223,500 +3625% |
| 2007 | $131 | $6,000 +13.2% |
| 2006 | -- | $5,300 +1225% |
| 2005 | -- | $400 |
Find assessor info on the county website
Monthly payment
Est. payment
Payment breakdown
Explore the cost of this home by adjusting the details. Changes won't be saved.Climate risks
Neighborhood: 47150


Similar homes
- $419,9004 bd4 ba3.1k sqft3817 Laurens Circle, New Albany, IN 47150For Sale
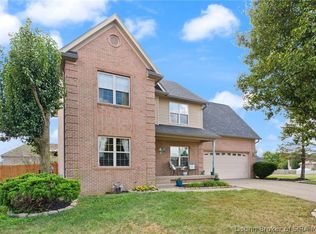 MLS ID #2026011541, Linda LaPilusa, Schuler Bauer Real Estate Services ERA Powered (N. SIRA
- $325,0002 bd2 ba1.4k sqft3240 Blackiston Boulevard, New Albany, IN 47150For Sale
 MLS ID #2026013468, Sandra Posey, RE/MAX FIRST. SIRA
- $464,9004 bd3 ba2.9k sqft2605 Clearstream Court, New Albany, IN 47150For Sale
 MLS ID #2026012692, Craig Eberle, Keller Williams Realty Consultants. SIRA
- $369,9004 bd3 ba2.5k sqft103 Arbor Court, Sellersburg, IN 47172For Sale
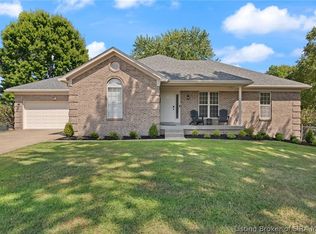 MLS ID #2026013369, Glenn Hockersmith, GreenTree Real Estate Services. SIRA
- $435,0004 bd3 ba2.2k sqft2919 Chestnut Eagle Rdg, Jeffersonville, IN 47130For Sale
 MLS ID #1734776, Angie Tonini-Rogers, Homepage Realty. Metro Search Inc. LLC DBA Apex MLS
