This a must see!!!!
Welcome home to this spacious and beautifully maintained 4-bedroom, 3-bathroom brick ranch
offering the perfect blend of comfort, space, and convenience. Inside, you'll find generous living
areas, an attached garage, and a finished basement featuring approximately 1,000 square feet of
additional living space, plus an extra 470 square feet of unfinished storage. Pantry in kitchen, Kitchenette in basement with full bathroom, wash dryer hookups in basement and upstairs. Two new sump pumps with battery backups with alarms 2021. Step outside to
enjoy the fully fenced backyard—ideal for pets, outdoor gatherings, or simply relaxing. New Roof, Gutters, siding, and fence built in 2025. Amish-built covered patio 2022, Landscaped. Conveniently located just minutes from shopping, dining, and everyday conveniences, this home
offers the space and functionality today's buyers are looking for.
For sale
Price cut: $1.9K (8/5)
$368,000
6022 Pine View Court, Jeffersonville, IN 47130
4beds
2,470sqft
:
Get pre-qualified$2,374/mo
Single Family Residence
Built in 2005
0.25 Acres Lot
$364,500 Zestimate®
$149/sqft
$-- HOA
What's special
Attached garagePantry in kitchen
- 30 days |
- 640 |
- 36 |
Zillow last checked:
Listing updated:
Listed by:
Bob Stotts,
RE/MAX FIRST
Source: SIRA,MLS#: 2026010025 Originating MLS: Southern Indiana REALTORS Association
Originating MLS: Southern Indiana REALTORS AssociationFacts & features
Interior
Bedrooms & bathrooms
- Bedrooms: 4
- Bathrooms: 3
- Full bathrooms: 3
Rooms
- Room types: Family Room
Primary bedroom
- Description: Flooring: Carpet
- Level: First
- Dimensions: 12.5 x 13
Bedroom
- Description: Flooring: Carpet
- Level: First
- Dimensions: 10 x 13
Bedroom
- Description: Flooring: Carpet
- Level: First
- Dimensions: 11 x 12
Bedroom
- Description: Flooring: Carpet
- Level: Lower
- Dimensions: 10 x 11
Dining room
- Level: First
Family room
- Description: Flooring: Carpet
- Level: Lower
- Dimensions: 17 x 40
Other
- Description: Flooring: Vinyl
- Level: First
- Dimensions: 8.3 x 13.3
Other
- Description: Flooring: Vinyl
- Level: First
- Dimensions: 5 x 10
Other
- Description: Flooring: Tile
- Level: Lower
- Dimensions: 10 x 10
Kitchen
- Description: Flooring: Vinyl
- Level: First
- Dimensions: 12.3 x 18
Living room
- Description: Flooring: Laminate
- Level: First
- Dimensions: 18 x 20
Heating
- Forced Air
Cooling
- Central Air
Appliances
- Included: Dishwasher, Microwave, Oven, Range, Refrigerator
- Laundry: In Basement, Other
Features
- Ceiling Fan(s), Entrance Foyer, Eat-in Kitchen, Jetted Tub, Main Level Primary, Open Floorplan, Vaulted Ceiling(s), Walk-In Closet(s), Window Treatments
- Windows: Blinds, Thermal Windows
- Basement: Partially Finished,Sump Pump
- Has fireplace: No
Interior area
- Total structure area: 2,470
- Total interior livable area: 2,470 sqft
- Finished area above ground: 1,470
- Finished area below ground: 1,000
Video & virtual tour
Property
Parking
- Total spaces: 2
- Parking features: Attached, Garage
- Attached garage spaces: 2
- Has uncovered spaces: Yes
Features
- Levels: One
- Stories: 1
- Patio & porch: Covered, Patio
- Exterior features: Fence, Landscaping, Paved Driveway, Patio
- Has spa: Yes
- Fencing: Yard Fenced
- Has view: Yes
- View description: Park/Greenbelt
Lot
- Size: 0.25 Acres
Details
- Additional structures: Garage(s)
- Parcel number: 105205100324000039
- Zoning: Residential
- Zoning description: Residential
Construction
Type & style
- Home type: SingleFamily
- Architectural style: One Story
- Property subtype: Single Family Residence
Materials
- Brick, Frame, Vinyl Siding
- Foundation: Poured
- Roof: Shingle
Condition
- New construction: No
- Year built: 2005
Utilities & green energy
- Sewer: Public Sewer
- Water: Connected, Public
Community & HOA
Community
- Subdivision: Windy Pines
Location
- Region: Jeffersonville
Financial & listing details
- Price per square foot: $149/sqft
- Tax assessed value: $319,800
- Annual tax amount: $2,898
- Date on market: 7/10/2026
- Cumulative days on market: 30 days
- Listing terms: Cash,Conventional,FHA,Lease Purchase,USDA Loan,VA Loan
- Road surface type: Paved
Estimated market value
$364,500
$346,000 - $383,000
$2,418/mo
Price history
| Date | Event | Price |
|---|---|---|
| 8/5/2026 | Price change | $368,000-0.5%$149/sqft |
Source:  SIRA #2026010025 Report a problem SIRA #2026010025 Report a problem | ||
| 7/24/2026 | Price change | $369,900-1.4%$150/sqft |
Source: SIRA #2026010025 Report a problem | ||
| 7/22/2026 | Price change | $375,000-0.8%$152/sqft |
Source: SIRA #2026010025 Report a problem | ||
| 7/10/2026 | Listed for sale | $377,900-3.1%$153/sqft |
Source: SIRA #2026010025 Report a problem | ||
| 6/8/2026 | Listing removed | $389,900$158/sqft |
Source: eXp Realty #202608590 Report a problem | ||
| 5/26/2026 | Listed for sale | $389,900+15.4%$158/sqft |
Source: SIRA #202608590 Report a problem | ||
| 10/30/2023 | Listing removed | -- |
Source: SIRA #2023010856 Report a problem | ||
| 10/12/2023 | Price change | $338,000-0.6%$137/sqft |
Source: SIRA #2023010856 Report a problem | ||
| 10/3/2023 | Listed for sale | $340,000+15.3%$138/sqft |
Source: SIRA #2023010856 Report a problem | ||
| 4/20/2022 | Sold | $295,000+3.5%$119/sqft |
Source:  Metro Search Inc. LLC DBA Apex MLS #1607879 Report a problem Metro Search Inc. LLC DBA Apex MLS #1607879 Report a problem | ||
| 3/21/2022 | Pending sale | $285,000$115/sqft |
Source: Metro Search Inc. LLC DBA Apex MLS #1607879 Report a problem | ||
| 3/18/2022 | Listed for sale | $285,000$115/sqft |
Source: SIRA #202207469 Report a problem | ||
Public tax history
| Year | Property taxes | Tax assessment |
|---|---|---|
| 2025 | $3,162 -2.1% | $319,800 +1.1% |
| 2024 | $3,229 +47.8% | $316,200 -2.1% |
| 2023 | $2,185 +16% | $322,900 +47.8% |
| 2022 | $1,884 +7.5% | $218,500 +16% |
| 2021 | $1,753 +11.7% | $188,400 +7.5% |
| 2020 | $1,569 +2.3% | $175,300 +11.7% |
| 2019 | $1,533 +6.5% | $156,900 +4.7% |
| 2018 | $1,439 +6.7% | $149,900 +6.7% |
| 2017 | $1,349 | $140,500 +6.8% |
| 2016 | $1,349 -0.9% | $131,500 +1.3% |
| 2014 | $1,361 +13.2% | $129,800 +5.1% |
| 2013 | $1,202 +14% | $123,500 -6.8% |
| 2012 | $1,055 +5.5% | $132,500 +4.4% |
| 2011 | $1,000 +14.8% | $126,900 +4.2% |
| 2010 | $871 +27.2% | $121,800 |
| 2009 | $685 | $121,800 +10.4% |
| 2007 | -- | $110,300 |
| 2006 | -- | $110,300 |
Find assessor info on the county website
Monthly payment
Est. payment
Payment breakdown
Explore the cost of this home by adjusting the details. Changes won't be saved.Climate risks
Neighborhood: 47130
Nearby schools
GreatSchools rating
- 7/10Utica Elementary SchoolGrades: PK-5Distance: 2.3 mi
- 5/10River Valley Middle SchoolGrades: 6-8Distance: 3.5 mi
- 4/10Jeffersonville High SchoolGrades: 9-12Distance: 3.8 mi
- $291,5003 bd2 ba1.6k sqft6020 Pine View Ct, Jeffersonville, IN 47130Off Market
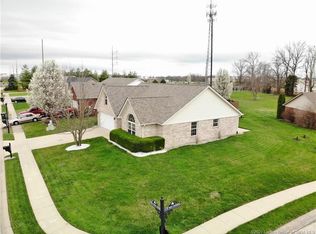
- $283,2003 bd2 ba1.5k sqft5704 Gum Tree Xing, Jeffersonville, IN 47130Off Market
- $311,8003 bd2 ba1.5k sqft6026 Pine View Ct, Jeffersonville, IN 47130Off Market
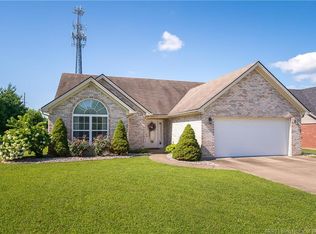
- $293,6003 bd2 ba1.3k sqft6024 Pine View Ct, Jeffersonville, IN 47130Off Market
- $289,7004 bd2 ba1.5k sqft5702 Gum Tree Xing, Jeffersonville, IN 47130Off Market
- $267,3003 bd2 ba1.3k sqft6025 Pine View Ct, Jeffersonville, IN 47130Off Market
- $282,4004 bd2 ba1.3k sqft6023 Pine View Ct, Jeffersonville, IN 47130Off Market
- $288,5003 bd2 ba1.6k sqft6021 Pine View Ct, Jeffersonville, IN 47130Off Market
A local agent can set up tours, give advice and negotiate with sellers.
Similar homes
- $379,9004 bd3 ba2.5k sqft3103 Heritage Heights Way, Jeffersonville, IN 47130For Sale
 MLS ID #2026010816, Jesse Allen, SEGREST FLAHERTY REAL ESTATE G. SIRA
 - $359,9004 bd3 ba2.2k sqft4219 Limestone Trace, Jeffersonville, IN 47130For Sale
 MLS ID #2026010592, Benjamin Peine, Lopp Real Estate Brokers. SIRA
 - $405,0005 bd3 ba2.5k sqft5609 Buckthorne Drive, Jeffersonville, IN 47130For Sale
 MLS ID #2026010568, Charlsie Polston, THINK Real Estate LLC. SIRA
 - $369,5003 bd2 ba1.8k sqft3709 Alford Court, Jeffersonville, IN 47130For Sale
 MLS ID #2026010631, Michelle Brantley, Green Tree Real Estate Services. SIRA
 - $349,0003 bd3 ba2.6k sqft3114 Heritage Heights Way, Jeffersonville, IN 47130For SaleMLS ID #202609052, Lisa Thames-Warfield, Keller Williams Collective. SIRA
- $287,0004 bd2 ba1.8k sqft2031 Snyder Drive, Jeffersonville, IN 47130For SaleMLS ID #2026010814, Kelsie Patterson, Kindred Realty. SIRA
- $343,9004 bd3 ba2.7k sqft1604 Regans Way, Jeffersonville, IN 47130For SaleMLS ID #202609154, Brittney Reisert, Nest Realty. SIRA
- $389,0003 bd2 ba3.3k sqft2415 Lakewood Boulevard, Jeffersonville, IN 47130For SaleMLS ID #2026010451, Chris Creagh, RE/MAX FIRST. SIRA
- $395,0004 bd3 ba3k sqft7905 Hollowview Drive, Sellersburg, IN 47172For SaleMLS ID #2026010770, Julie Knotts, Coldwell Banker McMahan. SIRA
- $324,9003 bd2 ba2.3k sqft3110 Gardner Boulevard, Jeffersonville, IN 47130For SaleMLS ID #202609036, Jacob M Mercier, Re/Max Results, LLC. SIRA
- $275,0005 bd2 ba2k sqft536 Webster Boulevard, Jeffersonville, IN 47130For SaleMLS ID #2026010714, William Kramer, JPAR Aspire. SIRA
- $349,9003 bd3 ba2.6k sqft5503 Sky Ridge Road, Charlestown, IN 47111For SaleMLS ID #2026010428, Zachary Robbins, eXp Realty, LLC. SIRA
- $360,0004 bd3 ba2.7k sqft12301 Nina Court, Sellersburg, IN 47172For SaleMLS ID #2026010582, Michelle Schnell-Gammons, 1% Lists Purple Door IN KY. SIRA
- $272,5003 bd3 ba2k sqft1402 Dove Drive, Jeffersonville, IN 47130For SaleMLS ID #2026010762, JJ Edwards, Berkshire Hathaway HomeServices Parks & Weisberg R. SIRA
- $254,9003 bd2 ba1.3k sqft413 Reba Jackson Drive, Jeffersonville, IN 47130For SaleMLS ID #2026010755, Morgan R Bauer Brown, Schuler Bauer Real Estate Services ERA Powered (N. SIRA
- $409,9005 bd4 ba2.8k sqft5248 Bogue Homa Drive, Sellersburg, IN 47172For SaleMLS ID #2026010299, Scott Pearce, Lopp Real Estate Brokers. SIRA
- $335,0003 bd2 ba1.7k sqft3510 Utica Pike, Jeffersonville, IN 47130For SaleMLS ID #202607704, LINDA WARD TEMPLE, eXp - Picket Fence Properties. SIRA
- $359,0003 bd3 ba2.8k sqft4303 Danny Drive, New Albany, IN 47150For SaleMLS ID #2026010128, Alex Meredith, Keller Williams Realty Consultants. SIRA
- $245,0004 bd2 ba2.3k sqft530 Kewanna Drive, Jeffersonville, IN 47130For SaleMLS ID #2026010482, Candice Ritchie, Green Tree Real Estate Services. SIRA
- $359,9003 bd2 ba1.6k sqft5411 Mansfield Way, Charlestown, IN 47111For SaleMLS ID #2026010270, Stephannie Wilson, NextHome Wilson Real Estate. SIRA
