Welcome home to this spacious and beautifully maintained all brick 4-bedroom, 2.5-bath home nestled in the highly desirable Creekstone Ridge neighborhood. Offering over 2,000 square feet of living space, this home is designed for both comfortable everyday living and effortless entertaining.
The inviting eat-in kitchen comes complete with all appliances and is conveniently located next to the formal dining room perfect for holiday gatherings and family dinners. The main-level primary suite is a true retreat, featuring a private bath with a relaxing jetted tub, separate shower, and a generous walk-in closet.
Upstairs, you'll find three spacious bedrooms and an open balcony overlooking the two-story great room, where a cozy gas fireplace creates the perfect place to unwind.
Situated on a quiet street, with a large backyard offering sunset views, this home offers the peace of a tucked-away neighborhood while remaining just minutes from shopping, dining, schools, and all the conveniences of Jeffersonville. If you've been searching for space, comfort, and a fantastic location, this is the home you've been waiting for. Schedule your private showing today!
Recent upgrades: New washer and dryer 2026. New roof and upstairs HVAC in 2025. Downstairs HVAC, Tankless Water Heater and Softener and kitchen appliances in 2020.
Seller will contribute up to $5,000 toward buyer's closing cost, prepaids, with an acceptable offer.
For sale
Price cut: $4.9K (10/20)
$345,000
4219 Limestone Trace, Jeffersonville, IN 47130
4beds
2,252sqft
Single Family Residence
Built in 2001
10,018 Square Feet Lot
$341,900 Zestimate®
$153/sqft
$-- HOA
What's special
Cozy gas fireplaceMain-level primary suiteThree spacious bedroomsQuiet streetGenerous walk-in closetInviting eat-in kitchenAll appliances
- 50 days
- 381
- 35
Zillow last checked:
Listing updated:
Listed by:
Benjamin Peine,
Lopp Real Estate Brokers
Source: SIRA,MLS#: 2026012159 Originating MLS: Southern Indiana REALTORS Association
Facts & features
Interior
Bedrooms & bathrooms
- Bedrooms: 4
- Bathrooms: 3
- Full bathrooms: 2
- 1/2 bathrooms: 1
Rooms
- Room types: Family Room
Primary bedroom
- Description: Flooring: Laminate
- Level: First
Bedroom
- Description: Flooring: Carpet
- Level: Second
Bedroom
- Description: Flooring: Carpet
- Level: Second
Bedroom
- Description: Large bonus room,Flooring: Carpet
- Level: Second
Dining room
- Description: Flooring: Laminate
- Level: First
Kitchen
- Description: Flooring: Laminate
- Level: First
Living room
- Description: Flooring: Laminate
- Level: First
Heating
- Forced Air
Cooling
- Central Air
Appliances
- Included: Dryer, Dishwasher, Disposal, Microwave, Oven, Range, Refrigerator, Self Cleaning Oven, Water Softener, Washer
- Laundry: Main Level, Laundry Room
Features
- Ceiling Fan(s), Separate/Formal Dining Room, Eat-in Kitchen, Jetted Tub, Bath in Primary Bedroom, Open Floorplan, Pantry, Utility Room, Vaulted Ceiling(s), Walk-In Closet(s), Window Treatments
- Windows: Blinds, Screens
- Has basement: No
- Number of fireplaces: 1
- Fireplace features: Insert
Interior area
- Total structure area: 2,252
- Total interior livable area: 2,252 sqft
- Finished area above ground: 2,252
- Finished area below ground: 0
Property
Parking
- Total spaces: 2
- Parking features: Attached, Garage, Garage Door Opener
- Attached garage spaces: 2
- Details: Off Street
Features
- Levels: Two
- Stories: 2
- Patio & porch: Patio
- Exterior features: Landscaping, Patio
- Has spa: Yes
Lot
- Size: 10,018 Square Feet
- Dimensions: 72 x 140
Details
- Parcel number: 102103500965000009
- Zoning: Residential
- Zoning description: Residential
Construction
Type & style
- Home type: SingleFamily
- Architectural style: Two Story
- Property subtype: Single Family Residence
Materials
- Frame
- Foundation: Slab
- Roof: Shingle
Condition
- New construction: No
- Year built: 2001
Utilities & green energy
- Water: Connected, Public
Community & HOA
Community
- Security: Security System
- Subdivision: Creekstone Ridge
HOA
- Has HOA: No
Location
- Region: Jeffersonville
Financial & listing details
- Price per square foot: $153/sqft
- Tax assessed value: $308,700
- Annual tax amount: $2,821
- Date on market: 9/29/2026
- Cumulative days on market: 109 days
- Listing terms: Conventional,FHA,VA Loan
- Road surface type: Paved
Estimated market value
$341,900
$325,000 - $359,000
$2,410/mo
Price history
| Date | Event | Price |
|---|---|---|
| 10/20/2026 | Price change | $345,000-1.4%$153/sqft |
Source:  SIRA #2026012159 Report a problem | ||
| 9/29/2026 | Listed for sale | $349,900$155/sqft |
Source: SIRA #2026012159 Report a problem | ||
| 9/28/2026 | Listing removed | $349,900$155/sqft |
Source: SIRA #2026010592 Report a problem | ||
| 9/4/2026 | Price change | $349,900-1.4%$155/sqft |
Source: SIRA #2026010592 Report a problem | ||
| 8/19/2026 | Price change | $354,900-1.4%$158/sqft |
Source: SIRA #2026010592 Report a problem | ||
| 7/31/2026 | Listed for sale | $359,900+67.4%$160/sqft |
Source: SIRA #2026010592 Report a problem | ||
| 1/15/2020 | Sold | $215,000+34.4%$95/sqft |
Source: SIRA #2019012283 Report a problem | ||
| 1/18/2013 | Sold | $160,000$71/sqft |
Source: SIRA #201201585 Report a problem | ||
Public tax history
| Year | Property taxes | Tax assessment |
|---|---|---|
| 2025 | $2,918 -2.9% | $308,700 +5.8% |
| 2024 | $3,006 +23.8% | $291,800 -2.9% |
| 2023 | $2,428 +9.3% | $300,600 +23.8% |
| 2022 | $2,221 +2% | $242,800 +9.3% |
| 2021 | $2,177 +16% | $222,100 +2% |
| 2020 | $1,877 -0.5% | $217,700 +16% |
| 2019 | $1,886 +6.6% | $187,700 +1.3% |
| 2018 | $1,770 +3.8% | $185,200 +6.7% |
| 2017 | $1,706 | $173,600 +3.8% |
| 2016 | $1,706 -0.9% | $167,200 -1.9% |
| 2014 | $1,722 +4.1% | $170,500 +5.2% |
| 2013 | $1,654 +1.8% | $162,000 -0.2% |
| 2012 | $1,624 -3.6% | $162,400 -12.2% |
| 2011 | $1,684 -13% | $184,900 -4.4% |
| 2010 | $1,935 +12.4% | $193,500 +12.4% |
| 2009 | $1,721 | $172,100 +11.6% |
| 2007 | -- | $154,200 |
| 2006 | -- | $154,200 |
Find assessor info on the county website
Monthly payment
Est. payment
Payment breakdown
Explore the cost of this home by adjusting the details. Changes won't be saved.Climate risks
Neighborhood: 47130
- $319,9003 bd2 ba1.5k sqft4217 Limestone Trce, Jeffersonville, IN 47130Off Market
- $2,1003 bd2 ba1.3k sqft4223 Limestone Trce, Jeffersonville, IN 47130For Rent
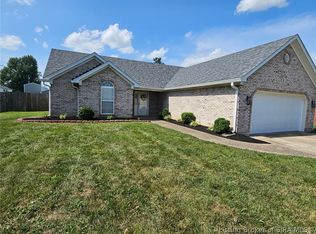
- $312,5003 bd2 ba1.6k sqft4215 Limestone Trce, Jeffersonville, IN 47130Off Market
- $286,1003 bd2 ba1.8k sqft4218 Limestone Trce, Jeffersonville, IN 47130Off Market
Similar homes
- $339,9994 bd3 ba2.3k sqft1605 Jacobs Lane, Jeffersonville, IN 47130For Sale
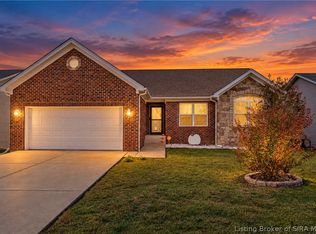 MLS ID #2026012822, Mary Dias, Totally About Houses. SIRA
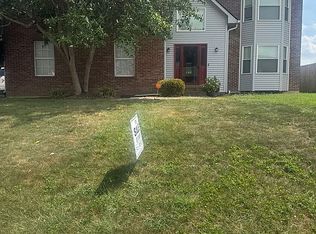
- $325,0004 bd3 ba2.7k sqft3204 Eastbrook Blvd, Jeffersonville, IN 47130For Sale By Owner
- $365,0004 bd3 ba2.4k sqft6022 Pine View Court, Jeffersonville, IN 47130For Sale
 MLS ID #2026010025, Bob Stotts, RE/MAX FIRST. SIRA
- $375,0004 bd3 ba2.4k sqft2107 Saint Andrews Road, Jeffersonville, IN 47130For Sale
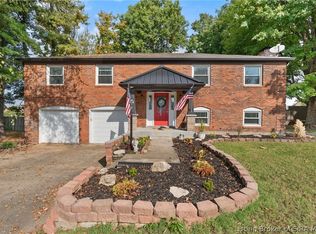 MLS ID #2026013226, Courtney Crofford, Lopp Real Estate Brokers. SIRA
- $435,0004 bd3 ba2.2k sqft2919 Chestnut Eagle Rdg, Jeffersonville, IN 47130For Sale
 MLS ID #1734776, Angie Tonini-Rogers, Homepage Realty. Metro Search Inc. LLC DBA Apex MLS
- $392,0005 bd3 ba2.5k sqft5609 Buckthorne Dr, Jeffersonville, IN 47130For SaleMLS ID #1731579, Charlsie McNeely-Polston, THINK Real Estate LLC. Metro Search Inc. LLC DBA Apex MLS
