Welcome to 4225 Limestone Trace in Jeffersonville?s highly desirable Creekstone Ridge subdivision! This beautifully maintained home checks all the boxes and even has a few bonus boxes in the full unfinished basement, ready for storage, hobbies, a future hangout space, or that someday project you keep telling yourself you'll start. Inside, you'll find granite countertops, hardwood floors throughout, and a warm, inviting layout that feels like home from the moment you walk in. Outside, enjoy a fenced backyard perfect for pets, play, entertaining, or pretending you're good at gardening. The patio is hot tub ready just bring your own bubbles, because the current hot tub is not staying. With a brand new roof and gutters, this one is ready for its next chapter! Sq ft & rm sz approx.
For sale
$319,900
4225 Limestone Trace, Jeffersonville, IN 47130
3beds
1,540sqft
:
Get pre-qualified$2,085/mo
Single Family Residence
Built in 2004
9,757 Square Feet Lot
$-- Zestimate®
$208/sqft
$-- HOA
What's special
Warm inviting layoutGranite countertopsHardwood floors throughout
- 23 days |
- 1,039 |
- 73 |
Zillow last checked:
Listing updated:
Listed by:
Jordan Rajchel,
Schuler Bauer Real Estate Services ERA Powered (N
Source: SIRA,MLS#: 202609745 Originating MLS: Southern Indiana REALTORS Association
Originating MLS: Southern Indiana REALTORS AssociationFacts & features
Interior
Bedrooms & bathrooms
- Bedrooms: 3
- Bathrooms: 2
- Full bathrooms: 2
Bedroom
- Description: Flooring: Engineered Hardwood
- Level: First
Bedroom
- Description: Flooring: Engineered Hardwood
- Level: First
Bedroom
- Description: Flooring: Engineered Hardwood
- Level: First
Dining room
- Description: Flooring: Engineered Hardwood
- Level: First
Other
- Description: Flooring: Tile
- Level: First
Other
- Description: Flooring: Tile
- Level: First
Kitchen
- Description: Flooring: Engineered Hardwood
- Level: First
Other
- Description: Flooring: Tile
- Level: First
Heating
- Forced Air
Cooling
- Central Air
Appliances
- Included: Dishwasher, Disposal, Microwave, Oven, Range
- Laundry: Main Level, Laundry Room
Features
- Ceiling Fan(s), Bath in Primary Bedroom, Main Level Primary, Mud Room, Open Floorplan, Pantry, Cable TV, Utility Room, Vaulted Ceiling(s), Window Treatments
- Windows: Blinds
- Basement: Full,Unfinished,Sump Pump
- Number of fireplaces: 1
- Fireplace features: Gas
Interior area
- Total structure area: 1,540
- Total interior livable area: 1,540 sqft
- Finished area above ground: 1,540
- Finished area below ground: 0
Property
Parking
- Total spaces: 2
- Parking features: Attached, Garage, Garage Door Opener
- Attached garage spaces: 2
- Has uncovered spaces: Yes
Features
- Levels: One
- Stories: 1
- Patio & porch: Patio
- Exterior features: Fence, Sprinkler/Irrigation, Paved Driveway, Patio
- Fencing: Yard Fenced
Lot
- Size: 9,757 Square Feet
- Dimensions: 72 x 140
Details
- Additional structures: Shed(s)
- Parcel number: 104203500052000039
- Zoning: Residential
- Zoning description: Residential
Construction
Type & style
- Home type: SingleFamily
- Architectural style: One Story
- Property subtype: Single Family Residence
Materials
- Brick, Frame
- Foundation: Poured
- Roof: Shingle
Condition
- Resale
- New construction: No
- Year built: 2004
Utilities & green energy
- Sewer: Public Sewer
- Water: Connected, Public
Community & HOA
Community
- Subdivision: Creekstone Ridge
Location
- Region: Jeffersonville
Financial & listing details
- Price per square foot: $208/sqft
- Tax assessed value: $293,900
- Annual tax amount: $2,644
- Date on market: 7/1/2026
- Cumulative days on market: 23 days
- Listing terms: Cash,Conventional,FHA,VA Loan
Estimated market value
Not available
Estimated sales range
Not available
$2,004/mo
Price history
| Date | Event | Price |
|---|---|---|
| 7/1/2026 | Listed for sale | $319,900+91.6%$208/sqft |
Source:  SIRA #202609745 Report a problem SIRA #202609745 Report a problem | ||
| 11/21/2016 | Sold | $167,000$108/sqft |
Source: SIRA #201607416 Report a problem | ||
| 9/8/2016 | Listed for sale | -- |
Source: Auction.com Report a problem | ||
Public tax history
| Year | Property taxes | Tax assessment |
|---|---|---|
| 2025 | $2,716 +8.8% | $293,900 +8.2% |
| 2024 | $2,495 -1.1% | $271,600 +9.1% |
| 2023 | $2,522 +11.5% | $249,000 -1.3% |
| 2022 | $2,262 +5% | $252,200 +11.5% |
| 2021 | $2,155 +15.3% | $226,200 +5% |
| 2020 | $1,869 -1.8% | $215,500 +15.3% |
| 2019 | $1,904 -45.8% | $186,900 -0.1% |
| 2018 | $3,512 +110.6% | $187,000 +7.5% |
| 2017 | $1,668 | $173,900 +6.4% |
| 2016 | $1,668 -1% | $163,400 +9.4% |
| 2014 | $1,684 +0.8% | $149,300 -8.8% |
| 2013 | $1,671 +8% | $163,700 -1.7% |
| 2012 | $1,547 -3.3% | $166,600 -1.2% |
| 2011 | $1,600 +1% | $168,700 -4.3% |
| 2010 | $1,584 +29% | $176,300 -1.6% |
| 2009 | $1,228 | $179,100 +3.7% |
| 2007 | -- | $172,700 |
| 2006 | -- | $172,700 |
Find assessor info on the county website
Monthly payment
Est. payment
Payment breakdown
Explore the cost of this home by adjusting the details. Changes won't be saved.Climate risks
Neighborhood: 47130
Nearby schools
GreatSchools rating
- 6/10W E Wilson ElementaryGrades: PK-5Distance: 1.5 mi
- 5/10River Valley Middle SchoolGrades: 6-8Distance: 2 mi
- 4/10Jeffersonville High SchoolGrades: 9-12Distance: 2.7 mi
- $343,5003 bd2 ba1.4k sqft4227 Limestone Trce, Jeffersonville, IN 47130Off Market

- $278,2003 bd2 ba1.3k sqft4223 Limestone Trce, Jeffersonville, IN 47130Off Market
- $336,2003 bd2 ba1.6k sqft4229 Limestone Trce, Jeffersonville, IN 47130Off Market
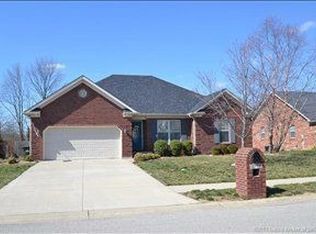
- $292,4003 bd2 ba1.6k sqft4224 Limestone Trce, Jeffersonville, IN 47130Off Market
- $290,7003 bd2 ba1.5k sqft4226 Limestone Trce, Jeffersonville, IN 47130Off Market
- $291,7003 bd2 ba1.3k sqft4222 Limestone Trce, Jeffersonville, IN 47130Off Market
- $360,0004 bd4 ba2.5k sqft4231 Limestone Trce, Jeffersonville, IN 47130Sold
- $333,5004 bd2 ba3k sqft4219 Limestone Trce, Jeffersonville, IN 47130Off Market
A local agent can set up tours, give advice and negotiate with sellers.
Similar homes
- $299,9003 bd2 ba1.1k sqft2301 Dunbar Drive, Jeffersonville, IN 47130For Sale
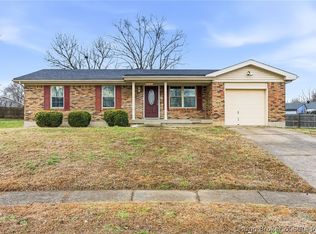 MLS ID #2026010063, Stephannie Wilson, NextHome Wilson Real Estate. SIRA
 - $295,0003 bd2 ba1.5k sqft2622 Downey Drive, Jeffersonville, IN 47130For Sale
 MLS ID #2026010010, Julie L Blackman, Schuler Bauer Real Estate Services ERA Powered (N. SIRA
 - $330,0004 bd2 ba1.9k sqft5502 Gum Tree Crossing, Jeffersonville, IN 47130For Sale
 MLS ID #202609632, Vince Hopper, Beckort Auctions, LLC. SIRA
 - $274,9003 bd2 ba1.3k sqft3410 Gander Drive, Jeffersonville, IN 47130For Sale
 MLS ID #202609147, Mark A Hack, Green Tree Real Estate Services. SIRA
 - $285,0003 bd2 ba1.5k sqft5806 Concord Court, Jeffersonville, IN 47130For SaleMLS ID #202609828, Jocrisse Uwimana, eXp Realty, LLC. SIRA
- $325,0003 bd2 ba1.6k sqft3617 Stonecreek Circle #C, Jeffersonville, IN 47130For SaleMLS ID #202607077, Teresa Wallace, Re/Max Premier Properties. SIRA
- $299,9003 bd2 ba2.2k sqft118 Clearview Drive, Jeffersonville, IN 47130For SaleMLS ID #202609227, Nikki Wilson, NextHome Wilson Real Estate. SIRA
- $324,9002 bd2 ba1.5k sqft1615 Greenleaves Drive, Jeffersonville, IN 47130For SaleMLS ID #202609165, Tracy Long-Jones, Keller Williams Realty Consultants. SIRA
- $260,0003 bd2 ba1.4k sqft1620 Jacobs Lane, Jeffersonville, IN 47130For SaleMLS ID #202609748, Susan Block, Schuler Bauer Real Estate Services ERA Powered (N. SIRA
- $339,9003 bd2 ba1.7k sqft3510 Utica Pike, Jeffersonville, IN 47130For SaleMLS ID #202607704, LINDA WARD TEMPLE, eXp - Picket Fence Properties. SIRA
- $299,9002 bd2 ba1.6k sqft3543 Stonecreek Circle #B, Jeffersonville, IN 47130For SaleMLS ID #202607946, Megan Bostock-Christie, Lopp Real Estate Brokers. SIRA
- $258,5003 bd2 ba1.2k sqft506 Old Creek Lane, Jeffersonville, IN 47130For SaleMLS ID #202609026, Adam McGuirk, Schuler Bauer Real Estate Services ERA Powered (N. SIRA
- $239,9003 bd2 ba1.2k sqft3104 Red Barn Loop, Jeffersonville, IN 47130For SaleMLS ID #202609894, Sherri Probus, RE/MAX FIRST. SIRA
- $359,9003 bd2 ba1.6k sqft5411 Mansfield Way, Charlestown, IN 47111For SaleMLS ID #2026010270, Stephannie Wilson, NextHome Wilson Real Estate. SIRA
- $315,0003 bd2 ba1.4k sqft5422 Mansfield Way, Charlestown, IN 47111For SaleMLS ID #202609270, Tonja Aaron-Wells, Keller Williams Louisville. SIRA
- $239,9003 bd2 ba1.3k sqft3006 Bluegrass Court, Jeffersonville, IN 47130For SaleMLS ID #202609761, Stephanie Stewart, Homepage Realty. SIRA
- $235,0003 bd2 ba1.4k sqft2402 Bishop Road, Jeffersonville, IN 47130For SaleMLS ID #202608712, Christopher A Fox, FC Tucker Kentuckiana. SIRA
- $310,0004 bd2 ba1.9k sqft4225 Silver Glade Trail, Sellersburg, IN 47172For SaleMLS ID #202608402, Teresa Baxter, NextHome Wilson Real Estate. SIRA
- $230,0003 bd2 ba1.3k sqft405 Hemlock Road, Jeffersonville, IN 47130For SaleMLS ID #202609865, Chris Creagh, RE/MAX FIRST. SIRA
- $299,0002 bd2 ba1.5k sqft3212 Asher Way #124, Jeffersonville, IN 47130For SaleMLS ID #202609577, Travis Cox, 85W Real Estate. SIRA
