Fabulous home on corner lot in Hawthorn Glen. This BRICK split bedroom home has 3 bedrooms, 2 full baths and is waiting for you. The open floor plan has vaulted ceilings, eat in kitchen and a great private OUTDOOR space ready for your entertaining. The main bedroom is very roomy with a dual vanity in the main bath and large walk in closet. Newer HVAC, fence & landscaping.
For sale
Price cut: $10K (7/9)
$315,000
5422 Mansfield Way, Charlestown, IN 47111
3beds
1,458sqft
:
Get pre-qualified$2,094/mo
Single Family Residence
Built in 2011
0.28 Acres Lot
$313,200 Zestimate®
$216/sqft
$42/mo HOA
What's special
Brick split bedroom homeVaulted ceilingsCorner lotLarge walk in closetEat in kitchenOpen floor plan
- 34 days |
- 299 |
- 13 |
Zillow last checked:
Listing updated:
Listed by:
Tonja Aaron-Wells,
Keller Williams Louisville
Source: SIRA,MLS#: 202609270 Originating MLS: Southern Indiana REALTORS Association
Originating MLS: Southern Indiana REALTORS AssociationFacts & features
Interior
Bedrooms & bathrooms
- Bedrooms: 3
- Bathrooms: 2
- Full bathrooms: 2
Rooms
- Room types: Family Room
Primary bedroom
- Description: Trey Ceiling & Walk In closet,Flooring: Carpet
- Level: First
- Dimensions: 15 x 12
Bedroom
- Description: Flooring: Carpet
- Level: First
- Dimensions: 11 x 11
Bedroom
- Description: Flooring: Carpet
- Level: First
- Dimensions: 11 x 11
Other
- Description: Double Bowl Vanity,Flooring: Tile
- Level: First
- Dimensions: 8.5 x 8.5
Other
- Description: Tub/Shower Combo,Flooring: Tile
- Level: First
- Dimensions: 8 x 8
Kitchen
- Description: Flooring: Tile
- Level: First
- Dimensions: 10 x 10
Living room
- Description: Flooring: Tile
- Level: First
- Dimensions: 15 x 15
Other
- Description: Laundry Room w/cainetry,Flooring: Tile
- Level: First
- Dimensions: 7 x 8
Heating
- Forced Air
Cooling
- Central Air
Appliances
- Included: Dishwasher, Disposal, Microwave
- Laundry: Main Level, Laundry Room
Features
- Entrance Foyer, Eat-in Kitchen, Bath in Primary Bedroom, Main Level Primary, Open Floorplan, Pantry, Cable TV, Utility Room, Vaulted Ceiling(s), Walk-In Closet(s)
- Windows: Thermal Windows
- Has basement: No
- Has fireplace: No
Interior area
- Total structure area: 1,458
- Total interior livable area: 1,458 sqft
- Finished area above ground: 1,458
- Finished area below ground: 0
Property
Parking
- Total spaces: 2
- Parking features: Attached, Garage, Garage Door Opener
- Attached garage spaces: 2
- Has uncovered spaces: Yes
- Details: Off Street
Features
- Levels: One
- Stories: 1
- Patio & porch: Patio
- Exterior features: Fence, Landscaping, Paved Driveway, Patio
- Pool features: Association, Community
- Fencing: Yard Fenced
- Has view: Yes
- View description: Park/Greenbelt
Lot
- Size: 0.28 Acres
- Features: Corner Lot
Details
- Parcel number: 03001340140
Construction
Type & style
- Home type: SingleFamily
- Architectural style: One Story
- Property subtype: Single Family Residence
Materials
- Brick, Frame
- Foundation: Slab
- Roof: Shingle
Condition
- Resale
- New construction: No
- Year built: 2011
Utilities & green energy
- Sewer: Public Sewer
- Water: Connected, Public
Community & HOA
Community
- Features: Clubhouse, Pool
- Subdivision: Hawthorn Glen
HOA
- Has HOA: Yes
- Amenities included: Clubhouse, Pool
- HOA fee: $500 annually
Location
- Region: Charlestown
Financial & listing details
- Price per square foot: $216/sqft
- Tax assessed value: $279,700
- Annual tax amount: $2,051
- Date on market: 6/19/2026
- Cumulative days on market: 35 days
- Listing terms: Cash,Conventional,FHA,USDA Loan,VA Loan
- Road surface type: Paved
Estimated market value
$313,200
$298,000 - $329,000
$1,887/mo
Price history
| Date | Event | Price |
|---|---|---|
| 7/9/2026 | Price change | $315,000-3.1%$216/sqft |
Source:  SIRA #202609270 Report a problem SIRA #202609270 Report a problem | ||
| 6/19/2026 | Listed for sale | $325,000+91.3%$223/sqft |
Source: SIRA #202609270 Report a problem | ||
| 7/19/2017 | Sold | $169,900$117/sqft |
Source: SIRA #201707451 Report a problem | ||
| 6/21/2017 | Listed for sale | $169,900+13.3%$117/sqft |
Source: Schuler Bauer Real Estate ERA Powered #201707451 Report a problem | ||
| 7/2/2012 | Sold | $149,900$103/sqft |
Source: SIRA #201105730 Report a problem | ||
Public tax history
| Year | Property taxes | Tax assessment |
|---|---|---|
| 2025 | $2,133 +17% | $279,700 +5.9% |
| 2024 | $1,823 +9.1% | $264,200 +5% |
| 2023 | $1,672 +12% | $251,600 +13.3% |
| 2022 | $1,493 +12.9% | $222,100 +7.1% |
| 2021 | $1,323 +12.6% | $207,400 +12.2% |
| 2020 | $1,174 -61% | $184,800 +3.5% |
| 2019 | $3,011 +201.6% | $178,600 +4.8% |
| 2018 | $998 +10.7% | $170,500 +4.3% |
| 2017 | $902 | $163,400 +2.1% |
| 2016 | $902 -16.8% | $160,000 +2.6% |
| 2014 | $1,084 +11.1% | $155,900 +6.3% |
| 2013 | $976 +8.5% | $146,600 -0.6% |
| 2012 | $900 -32.5% | $147,500 -0.8% |
| 2011 | $1,333 +33216.5% | $148,700 +49466.7% |
| 2010 | $4 -21.3% | $300 -25% |
| 2009 | $5 | $400 |
Find assessor info on the county website
Monthly payment
Est. payment
Payment breakdown
Explore the cost of this home by adjusting the details. Changes won't be saved.Climate risks
Neighborhood: 47111
Nearby schools
GreatSchools rating
- 7/10Jonathan Jennings Elementary SchoolGrades: 3-5Distance: 3.7 mi
- 8/10Charlestown Middle SchoolGrades: 6-8Distance: 3.3 mi
- 5/10Charlestown Senior High SchoolGrades: 9-12Distance: 4.2 mi
- $280,8003 bd2 ba1.3k sqft5420 Mansfield Way, Charlestown, IN 47111Off Market
- $269,0003 bd2 ba1.4k sqft5504 Covington Dr, Charlestown, IN 47111Sold

- $301,4003 bd2 ba1.6k sqft5418 Mansfield Way, Charlestown, IN 47111Off Market
- $289,8003 bd2 ba1.4k sqft5506 Covington Dr, Charlestown, IN 47111Off Market

- $401,5003 bd3 ba2.5k sqft5628 Covington, Charlestown, IN 47111Off Market
- $360,1004 bd3 ba1.5k sqft5618 Covington, Charlestown, IN 47111Off Market
- $308,3003 bd2 ba1.4k sqft5510 Covington Dr, Charlestown, IN 47111Off Market
- $295,0003 bd2 ba1.6k sqft5502 Covington Dr, Charlestown, IN 47111Sold
A local agent can set up tours, give advice and negotiate with sellers.
Similar homes
- $359,9003 bd2 ba1.6k sqft5411 Mansfield Way, Charlestown, IN 47111For Sale
 MLS ID #2026010270, Stephannie Wilson, NextHome Wilson Real Estate. SIRA
 - $289,9003 bd2 ba1.6k sqft6413 Sunset Loop, Charlestown, IN 47111For Sale
 NextHome
 - $299,9003 bd2 ba1.6k sqft5543 Limestone Creek Drive, Charlestown, IN 47111For Sale
 MLS ID #2026010418, Chris Hogue, Lopp Real Estate Brokers. SIRA
 - $344,9004 bd2 ba1.9k sqft6628 Westwood Drive, Charlestown, IN 47111For Sale
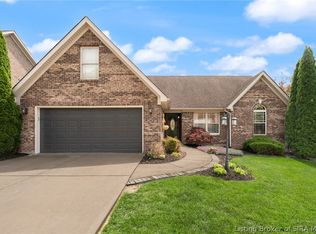 MLS ID #202607416, Zach Howard, Schuler Bauer Real Estate Services ERA Powered (N. SIRA
 - $265,0003 bd2 ba1.4k sqft6414 Night Sky Drive, Charlestown, IN 47111For SaleMLS ID #202607202, Christopher A Fox, FC Tucker Kentuckiana. SIRA
- $345,0004 bd3 ba1.9k sqft7805 Linwood Circle, Charlestown, IN 47111For SaleMLS ID #202609727, Alexis Hoppock, Green Tree Real Estate Services. SIRA
- $319,9003 bd2 ba1.5k sqft4225 Limestone Trace, Jeffersonville, IN 47130For SaleMLS ID #202609745, Jordan Rajchel, Schuler Bauer Real Estate Services ERA Powered (N. SIRA
- $350,0004 bd3 ba1.9k sqft7704 Linwood Circle, Charlestown, IN 47111For SaleMLS ID #202609343, Detra D Daugherty-Striegel, Lopp Real Estate Brokers. SIRA
- $315,0003 bd2 ba2.1k sqft17541 Highway 31 S, Henryville, IN 47126For SaleMLS ID #2026010283, Jared Housier, Southern Homes Realty. SIRA
- $309,0003 bd2 ba1.4k sqft11913 Perry Crossing Pkwy, Sellersburg, IN 47172For SaleSemonin Realtors
- $310,0004 bd2 ba1.9k sqft4225 Silver Glade Trail, Sellersburg, IN 47172For SaleMLS ID #202608402, Teresa Baxter, NextHome Wilson Real Estate. SIRA
- $309,9003 bd2 ba1.5k sqft507 Deer Run Drive, Sellersburg, IN 47172For SaleMLS ID #202609320, Ann Osterhoudt, Lopp Real Estate Brokers. SIRA
- $304,0004 bd3 ba2.1k sqft1802 Faith Avenue, Charlestown, IN 47111For SaleMLS ID #202606387, Chris West, RE/MAX FIRST. SIRA
- $285,0003 bd2 ba1.5k sqft5806 Concord Court, Jeffersonville, IN 47130For SaleMLS ID #202609828, Jocrisse Uwimana, eXp Realty, LLC. SIRA
- $294,9003 bd2 ba1.5k sqft4503 Brandon Circle, Sellersburg, IN 47172For SaleMLS ID #202609180, Viraj Summers, Summers Realty Services. SIRA
- $309,0004 bd3 ba1.8k sqft613 Catalpa Street, Sellersburg, IN 47172For SaleMLS ID #202608125, Sean Sampson, Coldwell Banker McMahan. SIRA
- $295,0003 bd2 ba1.5k sqft2622 Downey Drive, Jeffersonville, IN 47130For SaleMLS ID #2026010010, Julie L Blackman, Schuler Bauer Real Estate Services ERA Powered (N. SIRA
- $330,0003 bd2 ba1.5k sqft7022 Hollkamp Way, Sellersburg, IN 47172For SaleMLS ID #202609726, Julie Knotts, Coldwell Banker McMahan. SIRA
- $330,0004 bd2 ba1.9k sqft5502 Gum Tree Crossing, Jeffersonville, IN 47130For SaleMLS ID #202609632, Vince Hopper, Beckort Auctions, LLC. SIRA
- $309,9003 bd2 ba1.5k sqft908 Audobon Court, Memphis, IN 47143For SaleMLS ID #202609966, Adam Tetrick, Green Tree Real Estate Services. SIRA
