Welcome Home! Step inside and let the natural light wash over you—this spacious 4-bedroom, 3-bathroom beauty offers the ultimate warm and inviting ambiance. Featuring the highly sought-after Abilene floor plan, this exceptional 1.5-story home perfectly blends character with modern living. The open-concept layout boasts generous living spaces, a seamless flow-through living and dining area, and well-proportioned rooms complete with oversized closets. Pull right up on the extended driveway and settle in, because this one has room for everyone. Ideally situated in a highly desirable, sought-after section of Clark County, this property offers true maintenance-free living. You can sit back and relax while The Gardens of Danbury Oaks HOA handles all the heavy lifting, including regular lawn mowing, fresh mulch once a year, and prompt snow removal. We are absolutely head-over-heels for this layout, and we know you will be too. Call today to schedule your private showing!
For sale
$350,000
7704 Linwood Circle, Charlestown, IN 47111
4beds
1,924sqft
:
Get pre-qualified$2,430/mo
Single Family Residence
Built in 2022
10,846 Square Feet Lot
$349,100 Zestimate®
$182/sqft
$150/mo HOA
What's special
Warm and inviting ambianceGenerous living spacesWell-proportioned roomsOpen-concept layoutOversized closetsExtended driveway
- 31 days |
- 628 |
- 59 |
Likely to sell faster than
Zillow last checked:
Listing updated:
Listed by:
Detra D Daugherty-Striegel,
Lopp Real Estate Brokers,
Todd Paxton,
Lopp Real Estate Brokers
Source: SIRA,MLS#: 202609343 Originating MLS: Southern Indiana REALTORS Association
Originating MLS: Southern Indiana REALTORS AssociationFacts & features
Interior
Bedrooms & bathrooms
- Bedrooms: 4
- Bathrooms: 3
- Full bathrooms: 3
Bedroom
- Description: tray ceiling, ceiling fan,Flooring: Carpet
- Level: First
- Dimensions: 13 x 13
Bedroom
- Description: Flooring: Carpet
- Level: First
- Dimensions: 10 x 13
Bedroom
- Description: Flooring: Carpet
- Level: First
- Dimensions: 10 x 13
Bedroom
- Description: Flooring: Carpet
- Level: Second
- Dimensions: 13 x 14
Other
- Description: double vanity, tile shower, linen closet,Flooring: Tile
- Level: First
- Dimensions: 8 x 9
Other
- Description: tub and shower,Flooring: Luxury Vinyl Plank
- Level: First
- Dimensions: 5 x 9
Other
- Description: tub and shower,Flooring: Luxury Vinyl Plank
- Level: Second
- Dimensions: 5 x 9
Kitchen
- Description: gas stove, island, pantry,Flooring: Luxury Vinyl Plank
- Level: First
- Dimensions: 11 x 19
Living room
- Description: ceiling fan, vaulted ceiling,Flooring: Luxury Vinyl Plank
- Level: First
- Dimensions: 15 x 21
Other
- Description: Foyer, 9' ceiling, coat closet,Flooring: Luxury Vinyl Plank
- Level: First
- Dimensions: 6 x 20
Other
- Description: drop zone,Flooring: Luxury Vinyl Plank
- Level: First
- Dimensions: 6 x 7
Other
- Description: primary walk-in closet,Flooring: Carpet
- Level: First
- Dimensions: 6 x 6
Other
- Description: upstairs walk-in closet,Flooring: Carpet
- Level: Second
- Dimensions: 6 x 7
Heating
- Forced Air
Cooling
- Central Air
Appliances
- Included: Dishwasher, Disposal, Microwave, Oven, Range
- Laundry: Main Level, Laundry Room
Features
- Ceiling Fan(s), Entrance Foyer, Eat-in Kitchen, Kitchen Island, Bath in Primary Bedroom, Main Level Primary, Mud Room, Open Floorplan, Pantry, Split Bedrooms, Utility Room, Vaulted Ceiling(s), Walk-In Closet(s)
- Windows: Thermal Windows
- Has basement: No
- Number of fireplaces: 1
- Fireplace features: Gas
Interior area
- Total structure area: 1,924
- Total interior livable area: 1,924 sqft
- Finished area above ground: 1,924
- Finished area below ground: 0
Property
Parking
- Total spaces: 2
- Parking features: Attached, Garage, Garage Door Opener
- Attached garage spaces: 2
- Has uncovered spaces: Yes
Features
- Levels: One and One Half
- Stories: 1.5
- Patio & porch: Covered, Patio, Porch
- Exterior features: Landscaping, Paved Driveway, Porch, Patio
Lot
- Size: 10,846 Square Feet
Details
- Parcel number: 18001350030
- Zoning: Residential
- Zoning description: Residential
Construction
Type & style
- Home type: SingleFamily
- Architectural style: One and One Half Story
- Property subtype: Single Family Residence
Materials
- Brick, Hardboard, Frame, HardiPlank Type
- Foundation: Slab
Condition
- Resale
- New construction: No
- Year built: 2022
Utilities & green energy
- Sewer: Public Sewer
- Water: Connected, Public
Community & HOA
Community
- Features: Sidewalks
- Subdivision: Gardens of Danbury Oaks
HOA
- Has HOA: Yes
- HOA fee: $150 monthly
Location
- Region: Charlestown
Financial & listing details
- Price per square foot: $182/sqft
- Tax assessed value: $369,300
- Annual tax amount: $3,393
- Date on market: 6/23/2026
- Cumulative days on market: 32 days
- Listing terms: Cash,Conventional,FHA,VA Loan
- Road surface type: Paved
Estimated market value
$349,100
$332,000 - $367,000
$2,362/mo
Price history
| Date | Event | Price |
|---|---|---|
| 6/23/2026 | Listed for sale | $350,000$182/sqft |
Source:  SIRA #202609343 Report a problem SIRA #202609343 Report a problem | ||
Public tax history
| Year | Property taxes | Tax assessment |
|---|---|---|
| 2025 | $3,435 -9.2% | $369,300 +1.4% |
| 2024 | $3,785 | $364,100 -3.8% |
| 2023 | -- | $378,500 +741.1% |
| 2022 | -- | $45,000 |
Find assessor info on the county website
Monthly payment
Est. payment
Payment breakdown
Explore the cost of this home by adjusting the details. Changes won't be saved.Climate risks
Neighborhood: 47111
Nearby schools
GreatSchools rating
- 7/10Jonathan Jennings Elementary SchoolGrades: 3-5Distance: 1.4 mi
- 8/10Charlestown Middle SchoolGrades: 6-8Distance: 1.5 mi
- 5/10Charlestown Senior High SchoolGrades: 9-12Distance: 1.8 mi
- $500-- bd-- ba-- sqft7706 Linwood Cir, Charlestown, IN 47111Off Market
- $550,5003 bd2 ba3.1k sqft7656 Melrose Ln, Charlestown, IN 47111Off Market
- $55,000-- bd-- ba-- sqft7710 Linwood Cir, Charlestown, IN 47111Off Market
- $500-- bd-- ba-- sqft7712 Linwood Cir, Charlestown, IN 47111Off Market
- $333,6003 bd2 ba1.7k sqft8510 Greenbrier Ct, Charlestown, IN 47111Off Market
- $499,9004 bd3 ba2.9k sqft7654 Melrose Ln, Charlestown, IN 47111Sold
- $419,9003 bd3 ba1.9k sqft7652 Melrose LOT 466, Lane Charlestown, IN 47111Sold
- $330,4004 bd3 ba1.8k sqft7911 Saint Andrews St, Charlestown, IN 47111Off Market
A local agent can set up tours, give advice and negotiate with sellers.
Similar homes
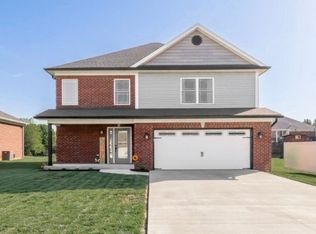
- $345,0004 bd3 ba1.9k sqft7805 Linwood Circle, Charlestown, IN 47111For Sale
 MLS ID #202609727, Alexis Hoppock, Green Tree Real Estate Services. SIRA
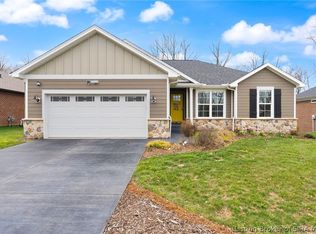
 - $349,9994 bd3 ba2.2k sqft6407 Sunset Loop, Charlestown, IN 47111For Sale
 MLS ID #2026010277, Billy Workman, Bridge Realtors. SIRA
 - $410,0004 bd3 ba2.2k sqft6552 Ashley Springs Court, Charlestown, IN 47111For Sale
 MLS ID #2026010286, Nicole Dudley, Schuler Bauer Real Estate Services ERA Powered (N. SIRA
 - $394,5004 bd3 ba2.4k sqft8810 Chestnut Hill Court, Charlestown, IN 47111For Sale
 MLS ID #202608377, Brian Bell, Epique Realty. SIRA
 - $389,9005 bd3 ba2.6k sqft8723 Brookhollow Court, Charlestown, IN 47111For SaleMLS ID #202607866, Matthew McMahan, REI Realty, LLC. SIRA
- $299,9003 bd2 ba1.6k sqft5543 Limestone Creek Drive, Charlestown, IN 47111For SaleMLS ID #2026010418, Chris Hogue, Lopp Real Estate Brokers. SIRA
- $334,9004 bd2 ba1.9k sqft6628 Westwood Drive, Charlestown, IN 47111For SaleMLS ID #202607416, Zach Howard, Schuler Bauer Real Estate Services ERA Powered (N. SIRA
- $459,9004 bd3 ba2.2k sqft7650 Melrose Lane #550, Charlestown, IN 47111New ConstructionSIRA
- $439,5004 bd3 ba2.5k sqft5618 Covington Drive, Charlestown, IN 47111For SaleMLS ID #2026010344, Wade Niehoff, Lopp Real Estate Brokers. SIRA
- $389,9003 bd3 ba2k sqft8138 Farming Way, Charlestown, IN 47111New ConstructionSIRA
- $440,0004 bd3 ba2.5k sqft3009 Hawks Landing Drive, Charlestown, IN 47111For SaleMLS ID #202609658, Jennifer Coward, Semonin REALTORS. SIRA
- $355,0004 bd3 ba2.8k sqft8110 Lucas Lane, Charlestown, IN 47111For SaleMLS ID #202609684, Sierra Davis, JPAR Aspire. SIRA
- $405,0003 bd3 ba1.7k sqft5614 High Jackson Road, Charlestown, IN 47111For SaleMLS ID #202607366, Stephen T Mauldin, NextHome Wilson Real Estate. SIRA
- $424,9004 bd3 ba2.4k sqft7205 Sunnybrook Court, Charlestown, IN 47111For SaleMLS ID #202608324, Troy Stiller, Schuler Bauer Real Estate Services ERA Powered (N. SIRA
- $459,9004 bd3 ba2.2k sqft7646 Melrose Lane #548, Charlestown, IN 47111New ConstructionSIRA
- $459,9004 bd3 ba2.2k sqft7648 Melrose Lane #549, Charlestown, IN 47111New ConstructionSIRA
- $304,0004 bd3 ba2.1k sqft1802 Faith Avenue, Charlestown, IN 47111For SaleMLS ID #202606387, Chris West, RE/MAX FIRST. SIRA
- $410,0004 bd3 ba1.8k sqft6020 Redberry Juniper Drive, Charlestown, IN 47111For SaleMLS ID #202605012, Rob Lewellen, Casa Bella Realty, LLC. SIRA
- $304,9003 bd3 ba1.8k sqft4104 Rock Stream Lane, Charlestown, IN 47111For SaleMLS ID #202609971, Kim Kraft, Berkshire Hathaway HomeServices Parks & Weisberg R. SIRA
- $434,5004 bd3 ba2.6k sqft5417 Somerset Circle, Charlestown, IN 47111For SaleMLS ID #202607452, Stephannie Wilson, NextHome Wilson Real Estate. SIRA
