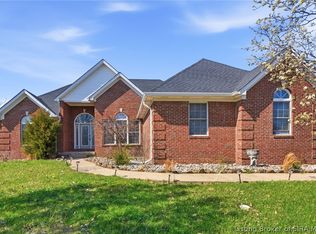
Welcome home to this stunning 4-bedroom, 3-bathroom residence located in the highly sought-after Hawthorn Glen neighborhood, complete with access to a beautiful community clubhouse and pool! This exceptional home offers the perfect combination of luxury, comfort, and convenience in one of the area's most desirable communities.
Designed with both style and functionality in mind, the home features an open-concept floor plan with beautiful manufactured hardwood flooring throughout the main level. The kitchen is a showstopper, boasting granite countertops, quality craftsmanship, and custom finishes that continue throughout the home.
The spacious primary suite serves as a private retreat, highlighted by a breathtaking master bathroom with upscale finishes and thoughtful design. Downstairs, the finished basement provides an expansive great room and a custom bar area, making it the perfect space for entertaining family and friends. You’ll also appreciate the abundance of storage space still available in the basement.
One of the home's standout features is the rare attached 3-car garage, offering plenty of room for vehicles, tools.
For sale
Price cut: $15K (7/22)
$439,500
5618 Covington Drive, Charlestown, IN 47111
4beds
2,521sqft
:
Get pre-qualified$2,847/mo
Single Family Residence
Built in 2018
9,670 Square Feet Lot
$436,600 Zestimate®
$174/sqft
$42/mo HOA
What's special
- 6 days |
- 381 |
- 18 |
Zillow last checked:
Listing updated:
Listed by:
Wade Niehoff,
Lopp Real Estate Brokers
Source: SIRA,MLS#: 2026010344 Originating MLS: Southern Indiana REALTORS Association
Originating MLS: Southern Indiana REALTORS AssociationFacts & features
Interior
Bedrooms & bathrooms
- Bedrooms: 4
- Bathrooms: 3
- Full bathrooms: 3
Primary bedroom
- Level: First
- Dimensions: 11.5 x 15
Bedroom
- Level: First
- Dimensions: 11.75 x 10
Bedroom
- Level: First
- Dimensions: 11.75 x 10
Bedroom
- Level: Second
- Dimensions: 12 x 10.75
Family room
- Level: Second
- Dimensions: 24 x 15.75
Kitchen
- Level: First
- Dimensions: 10.5 x 9.5
Living room
- Level: First
- Dimensions: 15.75 x 15.75
Heating
- Forced Air
Cooling
- Central Air
Appliances
- Included: Dishwasher, Microwave, Oven, Range, Refrigerator, Water Softener
- Laundry: In Garage, Laundry Room
Features
- Basement: Daylight,Finished,Partially Finished
- Has fireplace: No
Interior area
- Total structure area: 2,521
- Total interior livable area: 2,521 sqft
- Finished area above ground: 1,521
- Finished area below ground: 1,000
Property
Parking
- Total spaces: 3
- Parking features: Attached, Garage
- Attached garage spaces: 3
Features
- Levels: One
- Stories: 1
- Patio & porch: Patio
- Exterior features: Fence, Patio
- Pool features: Association, Community
- Fencing: Yard Fenced
Lot
- Size: 9,670 Square Feet
Details
- Parcel number: 100311300400000003
- Zoning: Residential
- Zoning description: Residential
Construction
Type & style
- Home type: SingleFamily
- Architectural style: One Story
- Property subtype: Single Family Residence
Materials
- Brick, Stone, Frame
- Foundation: Poured
Condition
- Resale
- New construction: No
- Year built: 2018
Details
- Builder name: ASB
Utilities & green energy
- Sewer: Public Sewer
- Water: Connected, Public
Community & HOA
Community
- Features: Clubhouse, Pool
- Subdivision: Hawthorn Glen
HOA
- Has HOA: Yes
- Amenities included: Clubhouse, Pool
- HOA fee: $500 annually
Location
- Region: Charlestown
Financial & listing details
- Price per square foot: $174/sqft
- Tax assessed value: $407,400
- Annual tax amount: $3,222
- Date on market: 7/22/2026
- Cumulative days on market: 47 days
- Listing terms: Conventional,FHA,VA Loan
Estimated market value
$436,600
$415,000 - $458,000
$2,439/mo
Price history
| Date | Event | Price |
|---|---|---|
| 7/22/2026 | Price change | $439,500-3.3%$174/sqft |
Source:  SIRA #2026010344 Report a problem SIRA #2026010344 Report a problem | ||
| 7/8/2026 | Price change | $454,500-2.2%$180/sqft |
Source: SIRA #202609930 Report a problem | ||
| 6/22/2026 | Listed for sale | $464,500$184/sqft |
Source: SIRA #202609064 Report a problem | ||
Public tax history
| Year | Property taxes | Tax assessment |
|---|---|---|
| 2025 | $3,617 +22.6% | $407,400 -1.7% |
| 2024 | $2,950 +2.4% | $414,600 +9.9% |
| 2023 | $2,880 +19.3% | $377,400 +8.8% |
| 2022 | $2,415 +4.6% | $346,800 +13.7% |
| 2021 | $2,309 +9% | $304,900 +6.8% |
| 2020 | $2,118 +304.4% | $285,600 +1.2% |
| 2019 | $524 +6693.3% | $282,300 +774% |
| 2018 | $8 | $32,300 +6360% |
| 2017 | -- | $500 |
Find assessor info on the county website
Monthly payment
Est. payment
Payment breakdown
Explore the cost of this home by adjusting the details. Changes won't be saved.Climate risks
Neighborhood: 47111
Nearby schools
GreatSchools rating
- 7/10Jonathan Jennings Elementary SchoolGrades: 3-5Distance: 3.6 mi
- 8/10Charlestown Middle SchoolGrades: 6-8Distance: 3.1 mi
- 5/10Charlestown Senior High SchoolGrades: 9-12Distance: 4 mi
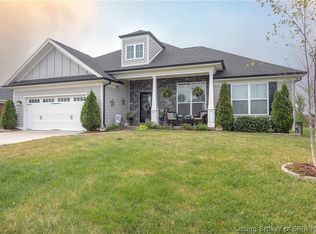
- $398,0004 bd3 ba2.3k sqft5614 Covington Dr, Charlestown, IN 47111Sold
- $399,1004 bd3 ba1.6k sqft5622 Covington Dr, Charlestown, IN 47111Off Market
- $413,0004 bd3 ba2.2k sqft5839 Hartford Ln, Charlestown, IN 47111Sold
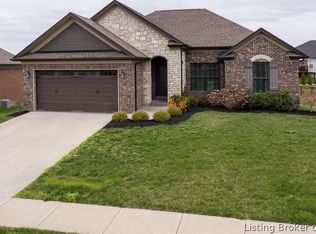
- $301,1003 bd2 ba1.4k sqft5610 Covington Dr, Charlestown, IN 47111Off Market
- $404,1005 bd3 ba2.4k sqft5619 Covington Dr, Charlestown, IN 47111Off Market
- $395,0004 bd3 ba1.6k sqft5621 Covington Dr, Charlestown, IN 47111Off Market
- $385,9004 bd3 ba1.5k sqft5617 Covington Dr, Charlestown, IN 47111Off Market
- $407,6004 bd3 ba1.6k sqft5623 Covington Dr, Charlestown, IN 47111Off Market
A local agent can set up tours, give advice and negotiate with sellers.
Similar homes
- $434,5004 bd3 ba2.6k sqft5417 Somerset Circle, Charlestown, IN 47111For Sale
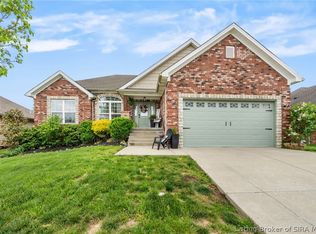 MLS ID #202607452, Stephannie Wilson, NextHome Wilson Real Estate. SIRA
 - $424,9004 bd3 ba2.4k sqft7205 Sunnybrook Court, Charlestown, IN 47111For Sale
 MLS ID #202608324, Troy Stiller, Schuler Bauer Real Estate Services ERA Powered (N. SIRA
 - $410,0004 bd3 ba1.8k sqft6020 Redberry Juniper Drive, Charlestown, IN 47111For Sale
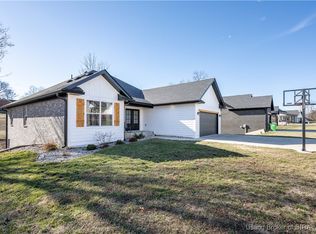 MLS ID #202605012, Rob Lewellen, Casa Bella Realty, LLC. SIRA
 - $474,0005 bd3 ba3.6k sqft6713 Liberty Drive, Charlestown, IN 47111For Sale
 MLS ID #202606949, Kim Karem-LaPilusa, Green Tree Real Estate Services. SIRA
 - $349,9994 bd3 ba2.2k sqft6407 Sunset Loop, Charlestown, IN 47111For SaleMLS ID #2026010277, Billy Workman, Bridge Realtors. SIRA
- $429,9003 bd2 ba1.8k sqft1221 Lindsey Street, Charlestown, IN 47111For SaleMLS ID #2026010006, Brook Cecil, Weichert Realtors-ABG Properties. SIRA
- $449,9004 bd3 ba2.6k sqft3039 Hawks Landing Drive Lot 223, Charlestown, IN 47111New ConstructionSIRA
- $389,9003 bd3 ba2k sqft8138 Farming Way, Charlestown, IN 47111New ConstructionSIRA
- $497,0004 bd3 ba2.4k sqft8008 Turf Way Trail, Sellersburg, IN 47111For SaleMLS ID #202609797, Matt Lincoln, Schuler Bauer Real Estate Services ERA Powered (N. SIRA
- $409,9005 bd4 ba2.8k sqft5248 Bogue Homa Drive, Sellersburg, IN 47172For SaleMLS ID #2026010299, Scott Pearce, Lopp Real Estate Brokers. SIRA
- $334,9004 bd2 ba1.9k sqft6628 Westwood Drive, Charlestown, IN 47111For SaleMLS ID #202607416, Zach Howard, Schuler Bauer Real Estate Services ERA Powered (N. SIRA
- $429,9004 bd3 ba2.1k sqft5004 Bolton Drive, Charlestown, IN 47111For SaleMLS ID #202609540, Elliott Quillo, RE/MAX Plus. SIRA
- $350,0004 bd3 ba1.9k sqft7704 Linwood Circle, Charlestown, IN 47111For SaleMLS ID #202609343, Detra D Daugherty-Striegel, Lopp Real Estate Brokers. SIRA
- $345,0004 bd3 ba1.9k sqft7805 Linwood Circle, Charlestown, IN 47111For SaleMLS ID #202609727, Alexis Hoppock, Green Tree Real Estate Services. SIRA
- $425,0004 bd3 ba2.5k sqft4176 Heitz Ave, Jeffersonville, IN 47130For SaleMLS ID #202609498, Samantha Hernandez, Green Tree Real Estate Services. SIRA
- $410,0005 bd3 ba2.5k sqft5609 Buckthorne Drive, Jeffersonville, IN 47130For SaleMLS ID #202609539, Charlsie Polston, THINK Real Estate LLC. SIRA
- $477,5004 bd4 ba3.5k sqft12409 Covered Bridge Road, Sellersburg, IN 47172For SaleMLS ID #202609934, Michelle Schnell-Gammons, 1% Lists Purple Door IN KY. SIRA
- $299,9003 bd2 ba1.6k sqft5543 Limestone Creek Drive, Charlestown, IN 47111For SaleMLS ID #2026010418, Chris Hogue, Lopp Real Estate Brokers. SIRA
- $425,0005 bd3 ba2.7k sqft3920 Penny Lane, Jeffersonville, IN 47130For SaleMLS ID #202609050, Rob Gaines, Keller Williams Realty Consultants. SIRA
- $475,0004 bd3 ba2.7k sqft726 Tcb Boulevard, Memphis, IN 47143For SaleMLS ID #202609698, MyLee Corona, eXp Realty, LLC. SIRA
