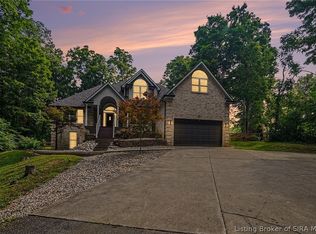
Need room for multi generational living, teenagers, guests or entertaining? This all brick Heritage Place home offers nearly 3700 finished square feet, a full SECOND KITCHEN, finished basement and a main level primary suite! The main level features an inviting foyer, formal dining room, cozy fireplace, tall ceilings, exquisite lighting and room to gather and entertain. The well appointed kitchen is designed for both everyday living and entertaining, complete with granite countertops, double ovens, rich cabinetry and a large pantry for ample storage. The first-floor primary suite serves as a private retreat, showcasing a double tray ceiling, spacious walk-in closet, and an ensuite bath with a relaxing soaking tub. The FINISHED BASEMENT expands your living space with extra built in closets for wonderful storage options. Entertaining is easy with a FULL SECOND KITCHEN and a large family room. Do you need a guest suite, meda room, hobby room, fitness room, home office or a game room, you have lots of options here. A side-entry two-car garage enhances curb appeal while allowing an unobstructed view of the front of the home. The pretty backyard is nicely fenced in for your little ones or furbabies. With timeless brick construction and versatile living areas, this property offers comfort, flexibility, style and elegance, not to mention the VALUE at this price with this much space!
Make Heritage Place your next home!
P.S. THERE IS AN EV CHARGER ALSO!
For sale
Price cut: $10K (7/1)
$474,000
6713 Liberty Drive, Charlestown, IN 47111
5beds
3,659sqft
:
Get pre-qualified$3,039/mo
Single Family Residence
Built in 2004
0.31 Acres Lot
$467,900 Zestimate®
$130/sqft
$17/mo HOA
What's special
Finished basementCozy fireplaceTimeless brick constructionMain level primary suiteFormal dining roomInviting foyerTall ceilings
- 131 days |
- 347 |
- 20 |
Zillow last checked:
Listing updated:
Listed by:
Kim Karem-LaPilusa,
Green Tree Real Estate Services
Source: SIRA,MLS#: 202606949 Originating MLS: Southern Indiana REALTORS Association
Originating MLS: Southern Indiana REALTORS AssociationFacts & features
Interior
Bedrooms & bathrooms
- Bedrooms: 5
- Bathrooms: 3
- Full bathrooms: 3
Rooms
- Room types: Family Room
Primary bedroom
- Description: Flooring: Carpet
- Level: First
- Dimensions: 15.9 x 13.3
Bedroom
- Description: Flooring: Carpet
- Level: First
- Dimensions: 11.5 x 13.5
Bedroom
- Description: Flooring: Carpet
- Level: First
- Dimensions: 11.6 x 13.5
Dining room
- Description: FORMAL DINING ROOM,Flooring: Laminate
- Level: First
- Dimensions: 11.9 x 11.1
Family room
- Description: Flooring: Tile
- Level: Lower
- Dimensions: 15.6 x 34.8
Kitchen
- Description: Flooring: Laminate
- Level: First
- Dimensions: 11.2 x 10.8
Kitchen
- Description: Flooring: Luxury Vinyl Plank
- Level: Lower
- Dimensions: 4.9 x 15.2
Living room
- Description: FIREPLACE,Flooring: Laminate
- Level: First
- Dimensions: 17.9 x 17.8
Other
- Description: EAT IN KITCHEN,Flooring: Laminate
- Level: First
- Dimensions: 10.6 x 10.8
Other
- Description: FLEX-CLOSET NO EGRESS,Flooring: Tile
- Level: Lower
- Dimensions: 11.8 x 10.0
Other
- Description: FLEX-CLOSET NO EGRESS,Flooring: Tile
- Level: Lower
- Dimensions: 12.7 x 9.9
Other
- Description: THEATER ROOM,Flooring: Luxury Vinyl Plank
- Level: Lower
- Dimensions: 17.1 x 12.9
Other
- Description: BAR AREA,Flooring: Tile
- Level: Lower
- Dimensions: 4.9 x 12.2
Heating
- Forced Air
Cooling
- Central Air
Appliances
- Included: Dishwasher, Disposal, Microwave, Oven, Range, Refrigerator
- Laundry: Main Level, Laundry Room
Features
- Ceramic Bath, Ceiling Fan(s), Separate/Formal Dining Room, Entrance Foyer, Eat-in Kitchen, Game Room, Main Level Primary, Open Floorplan, Pantry, Second Kitchen, Vaulted Ceiling(s), Walk-In Closet(s), Window Treatments
- Windows: Blinds
- Basement: Full,Finished,Sump Pump
- Number of fireplaces: 1
- Fireplace features: Electric
Interior area
- Total structure area: 3,527
- Total interior livable area: 3,659 sqft
- Finished area above ground: 1,964
- Finished area below ground: 1,563
Property
Parking
- Total spaces: 2
- Parking features: Attached, Garage, Garage Faces Side
- Attached garage spaces: 2
- Has uncovered spaces: Yes
- Details: On Street
Features
- Levels: One
- Stories: 1
- Patio & porch: Deck, Porch
- Exterior features: Deck, Paved Driveway, Porch
Lot
- Size: 0.31 Acres
Details
- Parcel number: 18000980550
- Zoning: Residential
- Zoning description: Residential
Construction
Type & style
- Home type: SingleFamily
- Architectural style: One Story
- Property subtype: Single Family Residence
Materials
- Brick, Frame
- Foundation: Poured
Condition
- New construction: No
- Year built: 2004
Utilities & green energy
- Sewer: Public Sewer
- Water: Connected, Public
Community & HOA
Community
- Features: Sidewalks
- Subdivision: Heritage Place
HOA
- Has HOA: Yes
- HOA fee: $200 annually
Location
- Region: Charlestown
Financial & listing details
- Price per square foot: $130/sqft
- Tax assessed value: $440,500
- Annual tax amount: $8,300
- Date on market: 3/27/2026
- Cumulative days on market: 132 days
- Listing terms: Conventional,FHA,VA Loan
- Road surface type: Paved
Estimated market value
$467,900
$445,000 - $491,000
$2,689/mo
Price history
| Date | Event | Price |
|---|---|---|
| 7/1/2026 | Price change | $474,000-2.1%$130/sqft |
Source:  SIRA #202606949 Report a problem SIRA #202606949 Report a problem | ||
| 4/24/2026 | Price change | $484,000-2.1%$132/sqft |
Source: SIRA #202606949 Report a problem | ||
| 3/27/2026 | Listed for sale | $494,500+29.3%$135/sqft |
Source: SIRA #202606949 Report a problem | ||
| 2/11/2022 | Sold | $382,500-4.1%$105/sqft |
Source: SIRA #2021011687 Report a problem | ||
| 1/31/2022 | Listed for sale | $399,000$109/sqft |
Source: SIRA #2021011687 Report a problem | ||
| 11/4/2021 | Listing removed | -- |
Source: SIRA #2021011687 Report a problem | ||
| 10/25/2021 | Listed for sale | $399,000+74.2%$109/sqft |
Source: SIRA #2021011687 Report a problem | ||
| 1/6/2015 | Sold | $229,000-0.4%$63/sqft |
Source: SIRA #201406478 Report a problem | ||
| 11/6/2014 | Price change | $229,900-2.2%$63/sqft |
Source: RE/MAX Integrity #201406478 Report a problem | ||
| 9/26/2014 | Price change | $235,000-2%$64/sqft |
Source: RE/MAX Integrity #201406478 Report a problem | ||
| 9/12/2014 | Listed for sale | $239,900+10.3%$66/sqft |
Source: RE/MAX Integrity #201406478 Report a problem | ||
| 4/24/2012 | Sold | $217,500$59/sqft |
Source: SIRA #201200791 Report a problem | ||
Public tax history
| Year | Property taxes | Tax assessment |
|---|---|---|
| 2025 | $8,374 +7.8% | $440,500 +5.2% |
| 2024 | $7,766 +118.3% | $418,700 +7.8% |
| 2023 | $3,558 +30.9% | $388,300 +9.1% |
| 2022 | $2,718 +9.8% | $355,800 +30.9% |
| 2021 | $2,475 +3.1% | $271,800 +9.8% |
| 2020 | $2,400 -1.4% | $247,500 +3.1% |
| 2019 | $2,434 -0.7% | $240,000 -1.4% |
| 2018 | $2,452 +8.2% | $243,400 -0.7% |
| 2017 | $2,266 | $245,200 +8.2% |
| 2016 | $2,266 -0.9% | $226,600 +3.8% |
| 2014 | $2,287 +6.8% | $218,400 +2% |
| 2013 | $2,142 +0% | $214,200 +0% |
| 2012 | $2,141 +2.2% | $214,100 +2.2% |
| 2011 | $2,095 -7% | $209,500 -7% |
| 2010 | $2,252 +3.1% | $225,200 -5.7% |
| 2009 | $2,185 | $238,700 +14.4% |
| 2007 | -- | $208,600 |
| 2006 | -- | $208,600 |
Find assessor info on the county website
Monthly payment
Est. payment
Payment breakdown
Explore the cost of this home by adjusting the details. Changes won't be saved.Climate risks
Neighborhood: 47111
Nearby schools
GreatSchools rating
- 7/10Jonathan Jennings Elementary SchoolGrades: 3-5Distance: 2.5 mi
- 8/10Charlestown Middle SchoolGrades: 6-8Distance: 2 mi
- 5/10Charlestown Senior High SchoolGrades: 9-12Distance: 3 mi
- $413,5003 bd2 ba2.1k sqft6731 Anthem Dr, Charlestown, IN 47111Off Market
- $412,0003 bd2 ba1.9k sqft6711 Liberty Dr, Charlestown, IN 47111Off Market
- $367,0003 bd2 ba1.8k sqft6733 Anthem Dr, Charlestown, IN 47111Off Market
- $452,3004 bd2 ba2.4k sqft6919 Freedom Way, Charlestown, IN 47111Off Market
- $355,2003 bd2 ba1.8k sqft6733 Anthem Dr, Charlestown, IN 47111Off Market
- $463,7004 bd2 ba2.5k sqft6709 Liberty Dr, Charlestown, IN 47111Off Market
- $436,9004 bd2 ba2.2k sqft6714 Liberty Dr, Charlestown, IN 47111Off Market
- $505,0004 bd3 ba3.9k sqft6706 Principle Ln, Charlestown, IN 47111Sold
A local agent can set up tours, give advice and negotiate with sellers.
Similar homes
- $524,9004 bd3 ba3.5k sqft6719 Heritage Lane, Charlestown, IN 47111For Sale
 MLS ID #2026010411, Josh Gregory, Josh Gregory Real Estate. SIRA
 - $499,9004 bd4 ba4.2k sqft8104 Hidden River Trace, Charlestown, IN 47111For Sale
 MLS ID #2026010303, Dave Davis, Ward Realty Services. SIRA
 - $485,0004 bd3 ba3.8k sqft12205 Bailey Hill Road, Charlestown, IN 47111For Sale
 MLS ID #2026010424, Glenn Hockersmith, Green Tree Real Estate Services. SIRA
 - $515,0005 bd3 ba3.5k sqft6205 Juniper Ridge Court, Charlestown, IN 47111For Sale
 MLS ID #202605664, Rob Lewellen, Casa Bella Realty, LLC. SIRA
 - $425,0005 bd3 ba3k sqft8425 Locust Drive, Charlestown, IN 47111For SaleMLS ID #202609056, Brook Cecil, Weichert Realtors-ABG Properties. SIRA
- $439,5004 bd3 ba2.5k sqft5618 Covington Drive, Charlestown, IN 47111For SaleMLS ID #2026010344, Wade Niehoff, Lopp Real Estate Brokers. SIRA
- $415,0004 bd3 ba3.2k sqft5445 Hawthorn Glen, Charlestown, IN 47111For SaleMLS ID #202606780, Lindsay Denny, Keller Williams Collective. SIRA
- $424,9004 bd3 ba2.4k sqft7205 Sunnybrook Court, Charlestown, IN 47111For SaleMLS ID #202608324, Troy Stiller, Schuler Bauer Real Estate Services ERA Powered (N. SIRA
- $439,9004 bd4 ba3.6k sqft8517 Plum Tree Court, Sellersburg, IN 47172For SaleMLS ID #2026010731, Jesse Allen, SEGREST FLAHERTY REAL ESTATE G. SIRA
- $699,9003 bd3 ba3.9k sqft7907 Bethany Road, Charlestown, IN 47111For SaleMLS ID #202609877, Staci Flispart, Lopp Real Estate Brokers. SIRA
- $477,5004 bd4 ba3.5k sqft12409 Covered Bridge Road, Sellersburg, IN 47172For SaleMLS ID #202609934, Michelle Schnell-Gammons, 1% Lists Purple Door IN KY. SIRA
- $349,9003 bd3 ba2.6k sqft5503 Sky Ridge Road, Charlestown, IN 47111For SaleMLS ID #2026010428, Zachary Robbins, eXp Realty, LLC. SIRA
- $429,9003 bd2 ba1.8k sqft1221 Lindsey Street, Charlestown, IN 47111For SaleMLS ID #2026010006, Brook Cecil, Weichert Realtors-ABG Properties. SIRA
- $329,9004 bd2 ba2k sqft8923 Woodford Drive, Charlestown, IN 47111For SaleMLS ID #2026010432, Cathy Sheehan, Green Tree Real Estate Services. SIRA
- $474,9004 bd4 ba4.3k sqft3125 Ambercrest Loop, Jeffersonville, IN 47130For SaleMLS ID #202609573, Kim Kraft, Berkshire Hathaway HomeServices Parks & Weisberg R. SIRA
- $339,0004 bd3 ba1.9k sqft7805 Linwood Circle, Charlestown, IN 47111For SaleMLS ID #2026010572, Alexis Hoppock, Green Tree Real Estate Services. SIRA
- $375,0004 bd2 ba3k sqft8213 Salem Church Road, Charlestown, IN 47111For SaleMLS ID #202605444, Mark A Hack, Green Tree Real Estate Services. SIRA
- $395,0005 bd3 ba3.4k sqft2000 Sterling Oaks Drive, Sellersburg, IN 47172For SaleMLS ID #202609057, Ethan Rapier, Keller Williams Realty Consultants. SIRA
- $479,9004 bd3 ba2.8k sqft12305 Turnberry Trace, Sellersburg, IN 47172For SaleMLS ID #202609047, Rob Gaines, Keller Williams Realty Consultants. SIRA
- $360,0004 bd3 ba2.7k sqft12301 Nina Court, Sellersburg, IN 47172For SaleMLS ID #2026010582, Michelle Schnell-Gammons, 1% Lists Purple Door IN KY. SIRA
