This beautiful custom home sits on one of the nicest lots in Hidden River Valley, giving an owner a semi-wooded setting with a private area in the back of the home. This home has had many upgrades in the past few years and is move in ready. The owner's suite is located on the first floor and 3 other bedrooms are on the upper floor. The lower level has a huge area for entertainment, hobbies or anything wanted and also a brand new full bath. The walk out is convenient and allows easy access to the lovely over-sized grounds. The rear of the home is a private oasis that has a beautiful newer heated pool with a Trex access deck. This property has well over an acre of outdoor space and has a long blacktop driveway that sits well off the main road. The home sits far off the street in a private setting. This location is close to Charlestown, Sellersburg and Jeffersonville and access to any part of the metro area is convenient.
For sale
$509,900
8104 Hidden River Trace, Charlestown, IN 47111
4beds
4,298sqft
:
Get pre-qualified$3,289/mo
Single Family Residence
Built in 2000
1.21 Acres Lot
$496,300 Zestimate®
$119/sqft
$-- HOA
What's special
Beautiful newer heated poolSemi-wooded settingTrex access deckLong blacktop driveway
- 5 days |
- 1,384 |
- 97 |
Likely to sell faster than
Zillow last checked:
Listing updated:
Listed by:
Dave Davis,
Ward Realty Services
Source: SIRA,MLS#: 2026010303 Originating MLS: Southern Indiana REALTORS Association
Originating MLS: Southern Indiana REALTORS AssociationFacts & features
Interior
Bedrooms & bathrooms
- Bedrooms: 4
- Bathrooms: 4
- Full bathrooms: 3
- 1/2 bathrooms: 1
Rooms
- Room types: Family Room
Primary bedroom
- Description: Flooring: Laminate
- Level: First
- Dimensions: 13 x 17
Bedroom
- Description: Flooring: Carpet
- Level: Second
- Dimensions: 12 x 12
Bedroom
- Description: Flooring: Carpet
- Level: Second
- Dimensions: 9 x 13
Bedroom
- Description: Flooring: Carpet
- Level: Second
- Dimensions: 11 x 23
Dining room
- Description: Flooring: Laminate
- Level: First
- Dimensions: 12 x 14
Family room
- Description: Flooring: Laminate
- Level: Lower
- Dimensions: 21 x 40
Other
- Description: Flooring: Vinyl
- Level: Second
- Dimensions: 5 x 8
Other
- Description: Flooring: Laminate
- Level: Lower
- Dimensions: 5 x 10
Other
- Description: Main bath suite,Flooring: Laminate
- Level: First
- Dimensions: 9 x 19
Half bath
- Description: Flooring: Laminate
- Level: First
- Dimensions: 5 x 5
Kitchen
- Description: Flooring: Laminate
- Level: First
- Dimensions: 15 x 20
Living room
- Description: Flooring: Laminate
- Level: First
- Dimensions: 15 x 20
Office
- Description: Flooring: Laminate
- Level: Lower
- Dimensions: 8 x 10
Other
- Description: Kitchenette,Flooring: Laminate
- Level: Lower
- Dimensions: 12 x 12
Other
- Description: Laundry,Flooring: Laminate
- Level: First
- Dimensions: 9 x 13
Heating
- Forced Air
Cooling
- Central Air
Appliances
- Included: Dishwasher, Disposal, Microwave, Oven, Range, Refrigerator, Self Cleaning Oven
- Laundry: Main Level, Laundry Room
Features
- Ceiling Fan(s), Separate/Formal Dining Room, Eat-in Kitchen, Jetted Tub, Kitchen Island, Bath in Primary Bedroom, Main Level Primary, Split Bedrooms, Walk-In Closet(s), Window Treatments
- Windows: Blinds, Thermal Windows
- Basement: Partially Finished,Walk-Out Access
- Number of fireplaces: 1
- Fireplace features: Gas
Interior area
- Total structure area: 4,298
- Total interior livable area: 4,298 sqft
- Finished area above ground: 2,907
- Finished area below ground: 1,391
Property
Parking
- Total spaces: 2
- Parking features: Attached, Garage Faces Front, Garage, Garage Door Opener
- Attached garage spaces: 2
- Has uncovered spaces: Yes
Features
- Levels: One and One Half
- Stories: 1.5
- Patio & porch: Covered, Porch
- Exterior features: Landscaping, Paved Driveway, Porch
- Pool features: Above Ground, Pool
- Has spa: Yes
- Has view: Yes
- View description: Park/Greenbelt, Pool, Scenic
Lot
- Size: 1.21 Acres
- Features: Secluded, Wooded
Details
- Additional structures: Shed(s)
- Parcel number: 101811400107000004
- Zoning: Residential
- Zoning description: Residential
Construction
Type & style
- Home type: SingleFamily
- Architectural style: One and One Half Story
- Property subtype: Single Family Residence
Materials
- Brick, Frame
- Foundation: Poured
Condition
- New construction: No
- Year built: 2000
Utilities & green energy
- Sewer: Septic Tank
- Water: Connected, Public
Community & HOA
Community
- Subdivision: Hidden River Valley
HOA
- Has HOA: No
Location
- Region: Charlestown
Financial & listing details
- Price per square foot: $119/sqft
- Tax assessed value: $394,900
- Annual tax amount: $3,976
- Date on market: 7/20/2026
- Cumulative days on market: 7 days
- Listing terms: Cash,Conventional,FHA,VA Loan
- Road surface type: Paved
Estimated market value
$496,300
$471,000 - $521,000
$2,280/mo
Price history
| Date | Event | Price |
|---|---|---|
| 7/21/2026 | Listed for sale | $509,900+93.2%$119/sqft |
Source:  SIRA #2026010303 Report a problem SIRA #2026010303 Report a problem | ||
| 11/4/2016 | Sold | $263,900-2.2%$61/sqft |
Source: SIRA #201605017 Report a problem | ||
| 8/28/2016 | Price change | $269,900-1.8%$63/sqft |
Source: Schuler Bauer Real Estate ERA Powered #201605017 Report a problem | ||
| 7/30/2016 | Listed for sale | $274,900+961.4%$64/sqft |
Source: Schuler Bauer Real Estate ERA Powered #201605017 Report a problem | ||
| 11/10/1999 | Sold | $25,900$6/sqft |
Source: Public Record Report a problem | ||
| 3/31/1999 | Sold | $25,900$6/sqft |
Source: Public Record Report a problem | ||
Public tax history
| Year | Property taxes | Tax assessment |
|---|---|---|
| 2025 | $3,976 +0.9% | $394,900 -0.3% |
| 2024 | $3,939 +23.2% | $396,100 +1.5% |
| 2023 | $3,198 +18.8% | $390,100 +23.2% |
| 2022 | $2,693 +1.1% | $316,600 +19.1% |
| 2021 | $2,665 +1.8% | $265,800 +0.2% |
| 2020 | $2,618 +5.3% | $265,300 +1.1% |
| 2019 | $2,487 +0.9% | $262,500 +6.1% |
| 2018 | $2,464 +5.2% | $247,400 +0.9% |
| 2017 | $2,341 | $245,200 +5.2% |
| 2016 | $2,341 -1.1% | $233,000 +4.3% |
| 2014 | $2,366 +17.2% | $223,400 +11.1% |
| 2013 | $2,018 +0.6% | $201,000 +0.6% |
| 2012 | $2,006 -16.8% | $199,900 -16.8% |
| 2011 | $2,410 +0.1% | $240,300 |
| 2010 | $2,409 +6.2% | $240,300 -2.1% |
| 2009 | $2,269 | $245,500 -3.8% |
| 2007 | -- | $255,200 |
| 2006 | -- | $255,200 |
Find assessor info on the county website
Monthly payment
Est. payment
Payment breakdown
Explore the cost of this home by adjusting the details. Changes won't be saved.Climate risks
Neighborhood: 47111
Nearby schools
GreatSchools rating
- 7/10Jonathan Jennings Elementary SchoolGrades: 3-5Distance: 2.7 mi
- 8/10Charlestown Middle SchoolGrades: 6-8Distance: 2.3 mi
- 5/10Charlestown Senior High SchoolGrades: 9-12Distance: 3.2 mi
- $427,0004 bd2 ba1.8k sqft8106 Hidden River Trce, Charlestown, IN 47111Off Market
- $428,8004 bd2 ba1.8k sqft8102 Hidden River Trce, Charlestown, IN 47111Off Market
- $545,5004 bd3 ba1.9k sqft8207 Harvest Ct, Charlestown, IN 47111Off Market
- $478,9004 bd3 ba1.9k sqft8208 Harvest Court, Charlestown, IN 47111Off Market
- $582,8004 bd3 ba3.5k sqft8208 Harvest Ct, Charlestown, IN 47111Off Market
- $6,100-- bd-- ba-- sqft8110 Hidden River Trce, Charlestown, IN 47111Off Market
- $5,900-- bd-- ba-- sqft8110 Hidden River Trce, Charlestown, IN 47111Off Market
- $380,8004 bd3 ba1.5k sqft8012 Hidden River Trce, Charlestown, IN 47111Off Market
A local agent can set up tours, give advice and negotiate with sellers.
Similar homes
- $524,9004 bd3 ba3.5k sqft6719 Heritage Lane, Charlestown, IN 47111For Sale
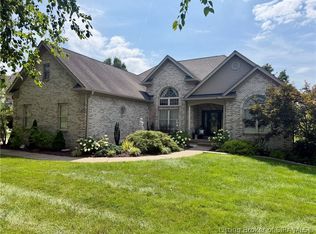 MLS ID #2026010411, Josh Gregory, Josh Gregory Real Estate. SIRA
 - $447,9003 bd3 ba2.8k sqft8103 Hidden River Trace, Charlestown, IN 47111For Sale
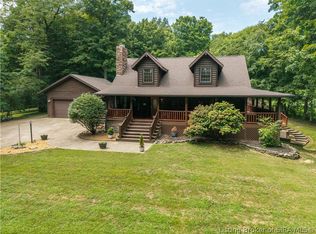 MLS ID #2026010356, Kristal May, Lopp Real Estate Brokers. SIRA
 - $499,9004 bd3 ba2.8k sqft7012 Patriot Court, Charlestown, IN 47111For Sale
 MLS ID #2026010296, Heather L Allen, Genesis Realty LLC. SIRA
 - $469,9004 bd3 ba3.8k sqft6110 Mariners Trail, Charlestown, IN 47111For Sale
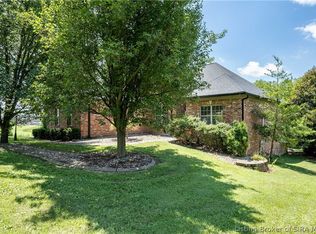 MLS ID #2026010092, Zach Howard, Schuler Bauer Real Estate Services ERA Powered (N. SIRA
 - $489,9003 bd3 ba3.4k sqft7108 Salem Noble Road, Charlestown, IN 47111For SaleMLS ID #2026010163, Nanci J Habermel, Coldwell Banker McMahan. SIRA
- $410,0004 bd3 ba2.2k sqft6552 Ashley Springs Court, Charlestown, IN 47111For SaleMLS ID #2026010286, Nicole Dudley, Schuler Bauer Real Estate Services ERA Powered (N. SIRA
- $525,0005 bd3 ba3.4k sqft7136 Independence Way, Charlestown, IN 47111For SaleMLS ID #202608813, Jordan Rajchel, Schuler Bauer Real Estate Services ERA Powered (N. SIRA
- $515,0005 bd3 ba3.5k sqft6205 Juniper Ridge Court, Charlestown, IN 47111For SaleMLS ID #202605664, Rob Lewellen, Casa Bella Realty, LLC. SIRA
- $439,5004 bd3 ba2.5k sqft5618 Covington Drive, Charlestown, IN 47111For SaleMLS ID #2026010344, Wade Niehoff, Lopp Real Estate Brokers. SIRA
- $474,0005 bd3 ba3.6k sqft6713 Liberty Drive, Charlestown, IN 47111For SaleMLS ID #202606949, Kim Karem-LaPilusa, Green Tree Real Estate Services. SIRA
- $445,0004 bd3 ba2.6k sqft5503 Covington Drive, Charlestown, IN 47111For SaleMLS ID #2026010232, Lisa Lander-Delap, Coldwell Banker McMahan. SIRA
- $465,0004 bd3 ba2.6k sqft5429 McKenna Circle, Charlestown, IN 47111For SaleMLS ID #202609973, Katherine Renfro, United Real Estate Louisville. SIRA
- $599,9006 bd4 ba4.2k sqft7007 Patriot Ct, Charlestown, IN 47111For Sale
 MLS ID #1718870, Laine Bowling, EXP Realty LLC. Metro Search Inc. LLC DBA Apex MLS
 - $417,0004 bd3 ba3.7k sqft6307 Caleigh Drive, Charlestown, IN 47111For SaleMLS ID #202609515, Kelly Howell, Assist 2 Sell Buyer & Seller Realty. SIRA
- $699,9003 bd3 ba3.9k sqft7907 Bethany Road, Charlestown, IN 47111For SaleMLS ID #202609877, Staci Flispart, Lopp Real Estate Brokers. SIRA
- $599,9006 bd6 ba4.2k sqft6905 Freedom Way, Charlestown, IN 47111For SaleMLS ID #202608733, Zach Howard, Schuler Bauer Real Estate Services ERA Powered (N. SIRA
- $424,9004 bd3 ba3.3k sqft5526 Covington Drive, Charlestown, IN 47111For SaleMLS ID #202609806, Petar Mandic, Semonin REALTORS. SIRA
- $440,0004 bd3 ba2.5k sqft3009 Hawks Landing Drive, Charlestown, IN 47111For SaleMLS ID #202609658, Jennifer Coward, Semonin REALTORS. SIRA
- $424,9004 bd3 ba2.4k sqft7205 Sunnybrook Court, Charlestown, IN 47111For SaleMLS ID #202608324, Troy Stiller, Schuler Bauer Real Estate Services ERA Powered (N. SIRA
- $529,9003 bd3 ba2.2k sqft7142 Independence Way, Charlestown, IN 47111New ConstructionMLS ID #202608410, Rebecca Fisher, Bridge Realtors. SIRA
