Skip main navigation
Sold for $447,900
  • $447,900

    8103 Hidden River Trace, Charlestown, IN 47111

    3beds
    2,831sqft
    Single Family Residence
    Built in 2000
    1.47 Acres Lot
    $449,800 Zestimate®
    $158/sqft
    $2,628 Estimated rent

    Home value

    $449,800

    $328,000 - $616,000

    $2,628/mo

    Zestimate® history
    Loading
    Loading...

    Owner options

    List your home for rent

    $2,628/mo

    Rent Zestimate®

    Find your next renter with Zillow Rental Manager. Plus, with online applications, you can quickly screen prospective tenants – for free.

    Learn more

    $2,628/mo

    Rent Zestimate®

    Refinance and save

    $2,863/mo

    Est. payment

    Refinancing to a lower rate could help reduce your monthly payments and save thousands over the life of the loan.

    See today's rates

    $2,863/mo

    Est. payment

    Explore your selling options

    Work with a Zillow partner agent

    Leverage their expertise and Zillow's premium Showcase listings to get your home seen by more buyers.

    Get started

    List with your own agent

    Get your home in front of millions of buyers by listing it on Zillow.

    Learn how to do it

    Sell it yourself

    Take full control of how buyers see your home on Zillow by listing For Sale by Owner (FSBO).

    List your home

    What's special

    Walk-out partially finished basementAdditional living spaceWooded surroundingsCovered porchRustic characterInviting living spacesWarm wood finishes
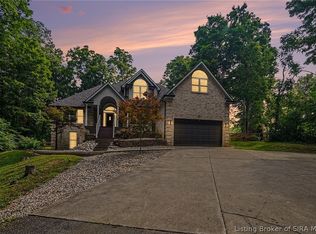
    Escape to the beauty of this HIDDEN GEM on 1.47 ACRES in Charlestown! This stunning 3 BEDROOM, 3 BATH LOG HOME offers the perfect blend of rustic character and everyday comfort, with warm wood finishes, inviting living spaces, and room to enjoy both indoors and out. The property includes a 2-CAR ATTACHED GARAGE along with a DETACHED 1-CAR GARAGE, providing plenty of space for vehicles, storage, hobbies, or a workshop. The WALK-OUT, PARTIALLY FINISHED BASEMENT expands the home's versatility with additional living space while still offering room for storage or future customization. Whether you're enjoying quiet mornings on the covered porch, entertaining friends, or simply taking in the beauty of the wooded surroundings that make the HIDDEN RIVER VALLEY neighborhood so desirable, you'll love the privacy and charm this property provides, all while being conveniently close to shopping, dining, schools, and major highways. If you've been searching for the character of a true log home with acreage and versatile living space, this is one you won't want to miss. Schedule your private showing today!

    Zillow last checked:

    Listing updated:

    Listed by:

    Kristal May,

    Lopp Real Estate Brokers,

    Todd Paxton,

    Lopp Real Estate Brokers

    Bought with:

    Karen Gibson, RB17002160

    JPAR Aspire

    Source: SIRA,MLS#: 2026010356MLS LogoOriginating MLS: Southern Indiana REALTORS Association

    Facts & features

    Interior

    Bedrooms & bathrooms
    • Bedrooms: 3
    • Bathrooms: 3
    • Full bathrooms: 3
    Rooms
    • Room types: Family Room
    Primary bedroom
    • Description: Flooring: Carpet
    • Level: Second
    • Dimensions: 15 x 21
    Bedroom
    • Description: Closet,Flooring: Carpet
    • Level: First
    • Dimensions: 11 x 15
    Bedroom
    • Description: Flooring: Carpet
    • Level: First
    • Dimensions: 11 x 15
    Family room
    • Description: Flooring: Carpet
    • Level: Lower
    • Dimensions: 16 x 25
    Other
    • Description: Flooring: Laminate
    • Level: Lower
    • Dimensions: 7 x 10
    Other
    • Description: Flooring: Tile
    • Level: First
    • Dimensions: 11 x 5
    Other
    • Description: Flooring: Tile
    • Level: Second
    • Dimensions: 10 x 11
    Kitchen
    • Description: Flooring: Wood
    • Level: First
    • Dimensions: 12 x 20
    Living room
    • Description: Flooring: Wood
    • Level: First
    • Dimensions: 11 x 15
    Other
    • Description: Loft Area,Flooring: Carpet
    • Level: Second
    • Dimensions: 13 x 22
    Other
    • Description: Entry,Flooring: Tile
    • Level: First
    • Dimensions: 10 x 12
    Heating
    • Forced Air
    Cooling
    • Central Air
    Appliances
    • Included: Dishwasher, Microwave, Oven, Range, Refrigerator
    • Laundry: In Basement, Laundry Room
    Features
    • Ceiling Fan(s), Eat-in Kitchen, Garden Tub/Roman Tub, Bath in Primary Bedroom, Mud Room, Utility Room, Vaulted Ceiling(s), Natural Woodwork, Window Treatments
    • Windows: Blinds, Screens, Thermal Windows
    • Basement: Full,Partially Finished,Walk-Out Access
    • Number of fireplaces: 1
    • Fireplace features: Wood Burning
    Interior area
    • Total structure area: 2,831
    • Total interior livable area: 2,831 sqft
    • Finished area above ground: 2,361
    • Finished area below ground: 470

    Property

    Parking
    • Total spaces: 2
    • Parking features: Attached, Garage
    • Attached garage spaces: 2
    • Has uncovered spaces: Yes
    • Details: Off Street
    Features
    • Levels: One and One Half
    • Stories: 1.5
    • Patio & porch: Covered, Deck, Porch
    • Exterior features: Deck, Paved Driveway, Porch
    Lot
    • Size: 1.47 Acres
    • Features: Wooded
    Details
    • Additional structures: Garage(s)
    • Parcel number: 18000960300
    • Zoning: Residential
    • Zoning description: Residential

    Construction

    Type & style
    • Home type: SingleFamily
    • Architectural style: One and One Half Story
    • Property subtype: Single Family Residence
    Materials
    • Log, Frame, Wood Siding
    • Foundation: Block
    Condition
    • New construction: No
    • Year built: 2000

    Utilities & green energy

    • Sewer: Septic Tank
    • Water: Connected, Public

    Community & HOA

    Community
    • Subdivision: Hidden River Valley
    HOA
    • Has HOA: No
    Location
    • Region: Charlestown

    Financial & listing details

    • Price per square foot: $158/sqft
    • Tax assessed value: $353,400
    • Annual tax amount: $3,192
    • Date on market: 7/22/2026
    • Cumulative days on market: 51 days
    • Listing terms: Cash,Conventional,FHA,VA Loan
    • Road surface type: Paved

    Price history

    DateEventPrice
    9/11/2026Sold$447,900$158/sqft
    Source: SIRA #2026010356 Report a problem
    7/22/2026Listed for sale$447,900+89.4%$158/sqft
    Source: SIRA #2026010356 Report a problem
    11/7/2014Sold$236,500-5.4%$84/sqft
    Source: SIRA #201407031 Report a problem
    10/21/2014Pending sale$249,900$88/sqft
    Source: Berkshire Hathaway Home Services Parks & Weisberg REALTORS #201407031 Report a problem
    10/3/2014Listed for sale$249,900+829%$88/sqft
    Source: Berkshire Hathaway Home Servic #201407031 Report a problem
    3/19/1999Sold$26,900$10/sqft
    Source: Public Record Report a problem

    Public tax history

    YearProperty taxesTax assessment
    2025$3,485 +2.7%$353,400 +0.2%
    2024$3,392 +20.8%$352,700 +1.4%
    2023$2,809 +19.9%$347,800 +19.4%
    2022$2,342 -0.5%$291,400 +19.8%
    2021$2,355 +1%$243,300 -0.3%
    2020$2,331 +26%$244,000 +0.8%
    2019$1,851 +8.8%$242,000 +9.9%
    2018$1,700 +16.1%$220,300 +0.5%
    2017$1,465 $219,200 +5%
    2016$1,465 -13.3%$208,700 +5.1%
    2014$1,690 +94.5%$198,600 +12.5%
    2013$869 +5.6%$176,500 -1.1%
    2012$823 -18.8%$178,400 -6.3%
    2011$1,013 +12%$190,400
    2010$905 +3.4%$190,400 -2.8%
    2009$876 $195,900 -3.3%
    2007-- $202,600
    2006-- $202,600
    Find assessor info on the county website

    Neighborhood: 47111

    Nearby schools

    GreatSchools rating
    Sell for more on Zillow
    Get a Zillow Showcase℠ listing at no additional cost and you could sell for .
    $449,800
    2% more
    +$8,996
    With Zillow Showcase(estimated)

    $458,796

    Sell for more on Zillow
    Get a Zillow Showcase℠ listing at no additional cost and you could sell for .
    $449,800
    2% more
    +$8,996
    With Zillow Showcase(estimated)

    $458,796