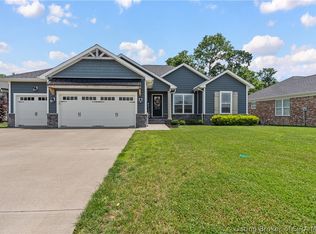
Welcome to 6110 Mariners Trail in sought-after Madoc Estates! This quality-built Allen Schuler home offers 4 bedrooms, 3 baths, and over 3,500 finished sq. ft. on a private cul-de-sac lot backing to mature trees and a peaceful creek. The open living room with a gas fireplace flows into the dining area and kitchen with breakfast bar and eat-in space. Step onto the expansive deck overlooking the scenic backyard. The split-bedroom floor plan includes a spacious primary suite with a tray ceiling, walk-in closet, and remodeled bath (2023), plus first-floor laundry. The finished walkout basement features a large rec room with a second gas fireplace, 4th bedroom or office, full bath, storage, and covered patio. New roof (2026) and 2-car garage. Conveniently located near shopping, schools, dining, and just minutes from the East End Bridge, Jeffersonville, Louisville, and major highways. Sq ft & rm sz approx.
For sale
$479,900
6110 Mariners Trail, Charlestown, IN 47111
4beds
3,825sqft
Single Family Residence
Built in 2000
0.92 Acres Lot
$471,600 Zestimate®
$125/sqft
$-- HOA
What's special
Finished walkout basementFirst-floor laundryPrivate cul-de-sac lotSplit-bedroom floor planPeaceful creekCovered patioEat-in space
- 4 hours |
- 208 |
- 16 |
Zillow last checked:
Listing updated:
Listed by:
Zach Howard,
Schuler Bauer Real Estate Services ERA Powered (N,
Patti Howard,
Schuler Bauer Real Estate Services ERA Powered (N
Source: SIRA,MLS#: 2026010092 Originating MLS: Southern Indiana REALTORS Association
Originating MLS: Southern Indiana REALTORS AssociationLoading...
Facts & features
Interior
Bedrooms & bathrooms
- Bedrooms: 4
- Bathrooms: 3
- Full bathrooms: 3
Rooms
- Room types: Family Room
Primary bedroom
- Description: Flooring: Carpet
- Level: First
- Dimensions: 13 x 15
Bedroom
- Description: Flooring: Carpet
- Level: First
- Dimensions: 11 x 12
Bedroom
- Description: Flooring: Carpet
- Level: First
- Dimensions: 13 x 12
Bedroom
- Description: Flooring: Carpet
- Level: Lower
- Dimensions: 15 x 15
Dining room
- Description: Flooring: Carpet
- Level: First
- Dimensions: 10 x 9
Family room
- Description: Flooring: Carpet
- Level: Lower
- Dimensions: 22 x 38
Other
- Description: Flooring: Luxury Vinyl Plank
- Level: First
Other
- Description: Flooring: Tile
- Level: First
Other
- Description: Flooring: Tile
- Level: Lower
Kitchen
- Description: Flooring: Wood
- Level: First
- Dimensions: 10 x 19
Living room
- Description: Flooring: Carpet
- Level: First
- Dimensions: 15 x 21
Heating
- Forced Air
Cooling
- Central Air
Appliances
- Included: Dryer, Dishwasher, Microwave, Oven, Range, Refrigerator, Water Softener, Washer
- Laundry: Main Level, Laundry Room
Features
- Breakfast Bar, Bookcases, Ceramic Bath, Ceiling Fan(s), Separate/Formal Dining Room, Eat-in Kitchen, Game Room, Jetted Tub, Bath in Primary Bedroom, Main Level Primary, Open Floorplan, Pantry, Split Bedrooms, Cable TV, Utility Room, Vaulted Ceiling(s), Walk-In Closet(s), Window Treatments
- Windows: Blinds, Thermal Windows
- Basement: Crawl Space,Full,Finished,Walk-Out Access
- Number of fireplaces: 2
- Fireplace features: Gas
Interior area
- Total structure area: 3,825
- Total interior livable area: 3,825 sqft
- Finished area above ground: 2,025
- Finished area below ground: 1,800
Property
Parking
- Total spaces: 2
- Parking features: Attached, Garage, Garage Door Opener
- Attached garage spaces: 2
- Has uncovered spaces: Yes
Features
- Levels: One
- Stories: 1
- Patio & porch: Deck, Porch, Screened
- Exterior features: Deck, Enclosed Porch, Landscaping, Paved Driveway
- Has spa: Yes
- Has view: Yes
- View description: Panoramic, Scenic
Lot
- Size: 0.92 Acres
- Features: Cul-De-Sac, Garden
Details
- Additional structures: Shed(s)
- Parcel number: 100311300155000003
- Zoning: Residential
- Zoning description: Residential
Construction
Type & style
- Home type: SingleFamily
- Architectural style: One Story
- Property subtype: Single Family Residence
Materials
- Brick, Frame
- Foundation: Poured
Condition
- New construction: No
- Year built: 2000
Details
- Builder name: Schuler
Utilities & green energy
- Sewer: Septic Tank
- Water: Connected, Public
Community & HOA
Community
- Security: Security System, Radon Mitigation System
- Subdivision: Madoc Estates
HOA
- Has HOA: No
Location
- Region: Charlestown
Financial & listing details
- Price per square foot: $125/sqft
- Tax assessed value: $314,200
- Annual tax amount: $2,337
- Date on market: 7/13/2026
- Listing terms: Cash,Conventional,FHA,VA Loan
- Road surface type: Paved
Estimated market value
$471,600
$448,000 - $495,000
$2,875/mo
Price history
| Date | Event | Price |
|---|---|---|
| 7/13/2026 | Listed for sale | $479,900+65.5%$125/sqft |
Source:  SIRA #2026010092 Report a problem SIRA #2026010092 Report a problem | ||
| 8/20/2018 | Sold | $290,000-1.7%$76/sqft |
Source: SIRA #201808930 Report a problem | ||
| 6/30/2018 | Pending sale | $295,000$77/sqft |
Source: Schuler Bauer Real Estate ERA Powered #201808930 Report a problem | ||
| 6/30/2018 | Listed for sale | $295,000+961.2%$77/sqft |
Source: Schuler Bauer Real Estate Services ERA Powered (N #201808930 Report a problem | ||
| 7/14/1999 | Sold | $27,800$7/sqft |
Source: Public Record Report a problem | ||
Public tax history
| Year | Property taxes | Tax assessment |
|---|---|---|
| 2025 | $2,537 +9.5% | $314,200 +3% |
| 2024 | $2,316 -3.7% | $305,100 -0.5% |
| 2023 | $2,406 +16.5% | $306,600 +3% |
| 2022 | $2,064 -3.9% | $297,800 +11.2% |
| 2021 | $2,147 +7.2% | $267,800 -0.5% |
| 2020 | $2,002 -38.6% | $269,100 -0.2% |
| 2019 | $3,264 +13.5% | $269,600 -0.1% |
| 2018 | $2,875 +62% | $269,800 +0.3% |
| 2017 | $1,775 | $268,900 0% |
| 2016 | $1,775 -19.4% | $269,000 +0.1% |
| 2014 | $2,201 +5.9% | $268,800 +4.9% |
| 2013 | $2,079 +8% | $256,200 -1.1% |
| 2012 | $1,925 -5.4% | $259,100 -1.8% |
| 2011 | $2,035 +12.5% | $263,900 |
| 2010 | $1,810 +15.1% | $263,900 +3.9% |
| 2009 | $1,573 | $254,100 -5.2% |
| 2007 | -- | $267,900 |
| 2006 | -- | $267,900 |
Find assessor info on the county website
Monthly payment
Est. payment
Payment breakdown
Explore the cost of this home by adjusting the details. Changes won't be saved.Climate risks
Neighborhood: 47111
Nearby schools
GreatSchools rating
- 7/10Jonathan Jennings Elementary SchoolGrades: 3-5Distance: 3.5 mi
- 8/10Charlestown Middle SchoolGrades: 6-8Distance: 3 mi
- 5/10Charlestown Senior High SchoolGrades: 9-12Distance: 4 mi
- $408,4004 bd3 ba2k sqft6106 Mariners Trl, Charlestown, IN 47111Off Market
- $395,7003 bd2 ba2k sqft6102 Mariners Trl, Charlestown, IN 47111Off Market
- $329,6003 bd2 ba1.7k sqft5671 Covington Dr, Charlestown, IN 47111Off Market
- $443,6004 bd3 ba2.8k sqft6221 Kamer Ct, Charlestown, IN 47111Off Market
- $413,8004 bd3 ba1.6k sqft6219 Kamer Ct, Charlestown, IN 47111Off Market
- $359,5004 bd3 ba1.7k sqft5669 Covington Dr, Charlestown, IN 47111Off Market
- $396,8003 bd3 ba1.6k sqft6223 Kamer Ct, Charlestown, IN 47111Off Market
- $372,9004 bd2 ba2.1k sqft6105 Mariners Trl, Charlestown, IN 47111Off Market
A local agent can set up tours, give advice and negotiate with sellers.
Similar homes
- $475,0004 bd3 ba2.6k sqft5429 McKenna Circle, Charlestown, IN 47111For Sale
 MLS ID #202609973, Katherine Renfro, United Real Estate Louisville. SIRA
 - $454,5004 bd3 ba2.5k sqft5618 Covington Drive, Charlestown, IN 47111For Sale
 MLS ID #202609930, Wade Niehoff, Lopp Real Estate Brokers. SIRA
 - $435,0004 bd3 ba3.3k sqft5526 Covington Drive, Charlestown, IN 47111For Sale
 MLS ID #202609806, Petar Mandic, Semonin REALTORS. SIRA
 - $440,0004 bd3 ba2.7k sqft6650 Sunset Loop, Charlestown, IN 47111For Sale
 MLS ID #202609862, Ay'zia Plowden, Nest Realty. SIRA
 - $520,0005 bd3 ba3.5k sqft6205 Juniper Ridge Court, Charlestown, IN 47111For SaleMLS ID #202605664, Rob Lewellen, Casa Bella Realty, LLC. SIRA
- $399,9994 bd3 ba2.1k sqft6209 Kamer Court, Charlestown, IN 47111For SaleMLS ID #202609899, Staci Flispart, Lopp Real Estate Brokers. SIRA
- $474,0005 bd3 ba3.6k sqft6713 Liberty Drive, Charlestown, IN 47111For SaleMLS ID #202606949, Kim Karem-LaPilusa, Green Tree Real Estate Services. SIRA
- $434,5004 bd3 ba2.6k sqft5417 Somerset Circle, Charlestown, IN 47111For SaleMLS ID #202607452, Stephannie Wilson, NextHome Wilson Real Estate. SIRA
- $478,9004 bd3 ba2.2k sqft7650 Melrose Lane #550, Charlestown, IN 47111New ConstructionSIRA
- $415,0004 bd3 ba3.2k sqft5445 Hawthorn Glen, Charlestown, IN 47111For SaleMLS ID #202606780, Lindsay Denny, Keller Williams Collective. SIRA
- $525,0005 bd3 ba3.4k sqft7136 Independence Way, Charlestown, IN 47111For SaleMLS ID #202608813, Jordan Rajchel, Schuler Bauer Real Estate Services ERA Powered (N. SIRA
- $440,0004 bd3 ba2.5k sqft3009 Hawks Landing Drive, Charlestown, IN 47111For SaleMLS ID #202609658, Jennifer Coward, Semonin REALTORS. SIRA
- $699,9003 bd3 ba3.9k sqft7907 Bethany Road, Charlestown, IN 47111For SaleMLS ID #202609877, Staci Flispart, Lopp Real Estate Brokers. SIRA
- $459,9004 bd3 ba2.7k sqft5016 Bolton Drive Lot 1617, Charlestown, IN 47111New ConstructionSIRA
- $425,0005 bd3 ba3k sqft8425 Locust Drive, Charlestown, IN 47111For SaleMLS ID #202609056, Brook Cecil, Weichert Realtors-ABG Properties. SIRA
- $424,9004 bd3 ba2.4k sqft7205 Sunnybrook Court, Charlestown, IN 47111For SaleMLS ID #202608324, Troy Stiller, Schuler Bauer Real Estate Services ERA Powered (N. SIRA
- $439,9004 bd3 ba2.6k sqft5009 Bolton Drive Lot 1607, Charlestown, IN 47111New ConstructionSIRA
- $379,0004 bd3 ba2.2k sqft8033 Vista Place, Charlestown, IN 47111For SaleMLS ID #202609646, William Kramer, JPAR Aspire. SIRA
- $479,9004 bd3 ba2.5k sqft3029 Hawks Landing Drive Lot 218, Charlestown, IN 47111New ConstructionSIRA
- $389,9003 bd3 ba3.5k sqft6510 Deerfield Drive, Charlestown, IN 47111For SaleMLS ID #202608888, Buzz Green, Green Tree Real Estate Services. SIRA
