Welcome to Ashley Springs in Charlestown! This beautifully maintained 4 bedroom, 3 bath home is perfectly situated on a quiet cul-de-sac just a short walk from the neighborhood park. Inside, you’ll love the spacious layout featuring a large kitchen with granite countertops, abundant cabinetry, and a neutral color palette that complements any style. The finished walkout basement provides additional living and entertaining space, while the 3-car garage offers plenty of room for vehicles and storage. Pride of ownership shines throughout this move-in ready home in one of Charlestown’s most desirable neighborhoods!
For sale
$424,900
7205 Sunnybrook Court, Charlestown, IN 47111
4beds
2,412sqft
:
Get pre-qualified$2,782/mo
Single Family Residence
Built in 2020
0.26 Acres Lot
$420,000 Zestimate®
$176/sqft
$13/mo HOA
What's special
Spacious layoutQuiet cul-de-sacNeutral color paletteAbundant cabinetry
- 84 days |
- 314 |
- 38 |
Likely to sell faster than
Zillow last checked:
Listing updated:
Listed by:
Troy Stiller,
Schuler Bauer Real Estate Services ERA Powered (N,
Keith Rager,
Schuler Bauer Real Estate Services ERA Powered (N
Source: SIRA,MLS#: 202608324 Originating MLS: Southern Indiana REALTORS Association
Originating MLS: Southern Indiana REALTORS AssociationFacts & features
Interior
Bedrooms & bathrooms
- Bedrooms: 4
- Bathrooms: 3
- Full bathrooms: 3
Rooms
- Room types: Family Room
Primary bedroom
- Level: First
- Dimensions: 12 x 15
Bedroom
- Level: First
- Dimensions: 11.5 x 10
Bedroom
- Level: First
- Dimensions: 11.5 x 12
Bedroom
- Level: Lower
- Dimensions: 11 x 12
Dining room
- Level: First
- Dimensions: 12.25 x 9
Family room
- Level: Lower
- Dimensions: 31.25 x 15.75
Kitchen
- Level: First
- Dimensions: 10 x 10.5
Living room
- Level: First
- Dimensions: 16 x 16.5
Heating
- Forced Air
Cooling
- Central Air
Appliances
- Included: Dryer, Dishwasher, Disposal, Microwave, Oven, Range, Refrigerator, Washer
- Laundry: Main Level, Laundry Room
Features
- Breakfast Bar, Ceramic Bath, Ceiling Fan(s), Eat-in Kitchen, Kitchen Island, Bath in Primary Bedroom, Main Level Primary, Open Floorplan, Pantry, Separate Shower, Cable TV, Utility Room, Walk-In Closet(s)
- Windows: Thermal Windows
- Basement: Full,Finished,Partially Finished,Walk-Out Access
- Has fireplace: No
Interior area
- Total structure area: 2,412
- Total interior livable area: 2,412 sqft
- Finished area above ground: 1,583
- Finished area below ground: 829
Property
Parking
- Total spaces: 3
- Parking features: Attached, Garage, Garage Door Opener
- Attached garage spaces: 3
- Has uncovered spaces: Yes
Features
- Levels: One
- Stories: 1
- Patio & porch: Deck
- Exterior features: Deck, Landscaping, Paved Driveway
Lot
- Size: 0.26 Acres
- Features: Cul-De-Sac
Details
- Parcel number: 101811400479000004
- Zoning: Residential
- Zoning description: Residential
Construction
Type & style
- Home type: SingleFamily
- Architectural style: One Story
- Property subtype: Single Family Residence
Materials
- Brick, Frame, Vinyl Siding
- Foundation: Poured
Condition
- Resale
- New construction: No
- Year built: 2020
Utilities & green energy
- Sewer: Public Sewer
- Water: Connected, Public
Community & HOA
Community
- Subdivision: Ashley Springs
HOA
- Has HOA: Yes
- HOA fee: $150 annually
Location
- Region: Charlestown
Financial & listing details
- Price per square foot: $176/sqft
- Tax assessed value: $411,400
- Annual tax amount: $3,814
- Date on market: 5/15/2026
- Cumulative days on market: 85 days
- Listing terms: Cash,Conventional,FHA,VA Loan
Estimated market value
$420,000
$399,000 - $441,000
$2,512/mo
Price history
| Date | Event | Price |
|---|---|---|
| 5/15/2026 | Listed for sale | $424,900$176/sqft |
Source:  SIRA #202608324 Report a problem SIRA #202608324 Report a problem | ||
Public tax history
| Year | Property taxes | Tax assessment |
|---|---|---|
| 2025 | $3,937 +2.9% | $411,400 +4.5% |
| 2024 | $3,825 +0.4% | $393,700 +2.9% |
| 2023 | $3,811 +12.5% | $382,500 +0.4% |
| 2022 | $3,387 +50527.8% | $381,100 +12.5% |
| 2021 | $7 -49.1% | $338,700 +67640% |
| 2020 | $13 -7.7% | $500 |
| 2019 | $14 +7.6% | $500 |
| 2018 | $13 +4.5% | $500 |
| 2017 | $13 | $500 |
| 2016 | $13 +58.6% | $500 +66.7% |
| 2014 | $8 +0.3% | $300 |
| 2013 | $8 +7.8% | $300 |
| 2012 | $7 +23.2% | $300 |
| 2011 | $6 | $300 |
| 2010 | $6 | $300 |
| 2009 | $6 | $300 |
Find assessor info on the county website
Monthly payment
Est. payment
Payment breakdown
Explore the cost of this home by adjusting the details. Changes won't be saved.Climate risks
Neighborhood: 47111
Nearby schools
GreatSchools rating
- 7/10Jonathan Jennings Elementary SchoolGrades: 3-5Distance: 2.7 mi
- 8/10Charlestown Middle SchoolGrades: 6-8Distance: 2.4 mi
- 5/10Charlestown Senior High SchoolGrades: 9-12Distance: 3.2 mi
- $300-- bd-- ba-- sqftSunnybrook Ct, Charlestown, IN 47111Off Market
- $374,0004 bd3 ba1.4k sqft7004 Copperfield Ct, Charlestown, IN 47111Off Market
- $338,5004 bd3 ba1.4k sqft6502 Ashley Springs, Charlestown, IN 47111Off Market
- $391,6004 bd3 ba1.5k sqft7207 Sunnybrook Ct, Charlestown, IN 47111Off Market
- $318,5004 bd2 ba1.9k sqft7002 Copperfield Ct, Charlestown, IN 47111Sold
- $292,1003 bd2 ba1.3k sqft720 Sunnybrook, Charlestown, IN 47111Off Market
- $394,0004 bd3 ba1.5k sqft7206 Sunnybrook Ct, Charlestown, IN 47111Off Market
- $424,9005 bd3 ba2.4k sqft7005 Copperfield Ct, Charlestown, IN 47111Sold
A local agent can set up tours, give advice and negotiate with sellers.
Similar homes
- $429,9004 bd3 ba2.5k sqft5618 Covington Drive, Charlestown, IN 47111For Sale
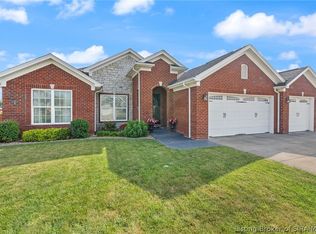 MLS ID #2026010785, Wade Niehoff, Lopp Real Estate Brokers. SIRA
 - $410,0004 bd3 ba2.2k sqft6552 Ashley Springs Court, Charlestown, IN 47111For Sale
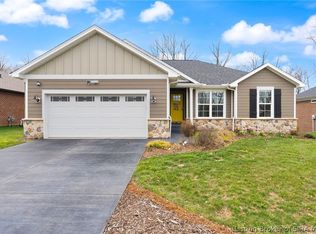 MLS ID #2026010286, Nicole Dudley, Schuler Bauer Real Estate Services ERA Powered (N. SIRA
 - $434,5004 bd3 ba2.6k sqft5417 Somerset Circle, Charlestown, IN 47111For Sale
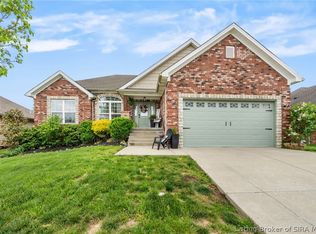 MLS ID #202607452, Stephannie Wilson, NextHome Wilson Real Estate. SIRA
 - $349,9994 bd3 ba2.2k sqft6407 Sunset Loop, Charlestown, IN 47111For Sale
 MLS ID #2026010780, William Andes, eXp Realty, LLC. SIRA
 - $389,9003 bd3 ba2k sqft8138 Farming Way, Charlestown, IN 47111New ConstructionSIRA
- $389,9005 bd3 ba2.6k sqft8723 Brookhollow Court, Charlestown, IN 47111For SaleMLS ID #202607866, Matthew McMahan, REI Realty, LLC. SIRA
- $429,9003 bd2 ba1.8k sqft1221 Lindsey Street, Charlestown, IN 47111For SaleMLS ID #2026010006, Brook Cecil, Weichert Realtors-ABG Properties. SIRA
- $339,0004 bd3 ba1.9k sqft7805 Linwood Circle, Charlestown, IN 47111For SaleMLS ID #2026010572, Alexis Hoppock, Green Tree Real Estate Services. SIRA
- $449,9004 bd3 ba2.6k sqft3039 Hawks Landing Drive Lot 223, Charlestown, IN 47111New ConstructionSIRA
- $350,0004 bd3 ba1.9k sqft7704 Linwood Circle, Charlestown, IN 47111For SaleMLS ID #202609343, Detra D Daugherty-Striegel, Lopp Real Estate Brokers. SIRA
- $325,0003 bd2 ba1.5k sqft5658 Covington Drive, Charlestown, IN 47111For SaleMLS ID #2026010563, Chase Spencer, FC Tucker Emge. SIRA
- $427,4004 bd3 ba2.1k sqft5004 Bolton Drive, Charlestown, IN 47111For SaleMLS ID #202609540, Elliott Quillo, RE/MAX Plus. SIRA
- $435,0004 bd3 ba2.6k sqft2919 Chestnut Eagle Ridge, Jeffersonville, IN 47130For SaleMLS ID #2026010285, Staci Flispart, Lopp Real Estate Brokers. SIRA
- $497,0004 bd3 ba2.4k sqft8008 Turf Way Trail, Sellersburg, IN 47111For SaleMLS ID #202609797, Matt Lincoln, Schuler Bauer Real Estate Services ERA Powered (N. SIRA
- $365,0004 bd3 ba2k sqft5431 Verona Trace, Sellersburg, IN 47172For SaleMLS ID #2026010747, Paul R Kiger II, Coldwell Banker McMahan. SIRA
- $419,0004 bd3 ba2.5k sqft4176 Heitz Ave, Jeffersonville, IN 47130For SaleMLS ID #202609498, Samantha Hernandez, Green Tree Real Estate Services. SIRA
- $409,9005 bd4 ba2.8k sqft5248 Bogue Homa Drive, Sellersburg, IN 47172For SaleMLS ID #2026010299, Scott Pearce, Lopp Real Estate Brokers. SIRA
- $425,0005 bd3 ba2.7k sqft3920 Penny Lane, Jeffersonville, IN 47130For SaleMLS ID #202609050, Rob Gaines, Keller Williams Realty Consultants. SIRA
- $434,9004 bd3 ba2.7k sqft2776 Abby Woods Drive, Jeffersonville, IN 47130For SaleMLS ID #2026010778, Sara Nicholson, F.C. Tucker Real Estate Expert. SIRA
- $355,0004 bd3 ba2.8k sqft8110 Lucas Lane, Charlestown, IN 47111For SaleMLS ID #202609684, Sierra Davis, JPAR Aspire. SIRA
