Built in 2023, this stunning 4 bedroom, 3 bathroom home offers the perfect blend of modern finishes and practical living. The finished basement adds a versatile bonus room that’s perfect for a home office, gym, playroom, or guest space. The kitchen features beautiful granite countertops, while the screened in back porch creates the ideal spot for morning coffee or winding down after a long day.
Outside, you’ll appreciate the brand new irrigation system that keeps your yard looking its best, and inside, you can enjoy peace of mind knowing the home is still covered under the builder’s 2-10 warranty.
This isn’t just another cookie cutter home. It’s one that’s already been thoughtfully upgraded and is truly move-in ready.
For sale
$434,900
2776 Abby Woods Drive, Jeffersonville, IN 47130
4beds
2,735sqft
Single Family Residence
Built in 2024
7,492 Square Feet Lot
$431,900 Zestimate®
$159/sqft
$115/mo HOA
What's special
- 26 days
- 406
- 29
Zillow last checked:
Listing updated:
Listed by:
Sara Nicholson,
F.C. Tucker Real Estate Expert
Source: SIRA,MLS#: 2026010778 Originating MLS: Southern Indiana REALTORS Association
Originating MLS: Southern Indiana REALTORS AssociationFacts & features
Interior
Bedrooms & bathrooms
- Bedrooms: 4
- Bathrooms: 3
- Full bathrooms: 3
Rooms
- Room types: Bonus Room
Primary bedroom
- Level: First
Bedroom
- Level: First
Bedroom
- Level: First
Bedroom
- Level: Lower
Family room
- Level: Lower
Other
- Level: First
Other
- Level: First
Other
- Level: Lower
Kitchen
- Level: First
Living room
- Level: First
Other
- Description: NO EGRESS
- Level: Lower
Heating
- Forced Air
Cooling
- Central Air
Appliances
- Included: Dishwasher, Microwave, Oven, Range, Refrigerator
- Laundry: Main Level, Laundry Room
Features
- Breakfast Bar, Ceiling Fan(s), Eat-in Kitchen, Kitchen Island, Main Level Primary, Pantry, Split Bedrooms, Storage, Utility Room, Vaulted Ceiling(s), Walk-In Closet(s)
- Basement: Finished
- Number of fireplaces: 1
- Fireplace features: Gas
Interior area
- Total structure area: 2,735
- Total interior livable area: 2,735 sqft
- Finished area above ground: 1,574
- Finished area below ground: 1,161
Property
Parking
- Total spaces: 2
- Parking features: Attached, Garage
- Attached garage spaces: 2
Features
- Levels: One
- Stories: 1
- Patio & porch: Covered, Deck, Enclosed, Patio, Porch
- Exterior features: Covered Patio, Deck, Sprinkler/Irrigation, Porch, Patio
Lot
- Size: 7,492 Square Feet
Details
- Parcel number: 21002020121
- Zoning: Residential
- Zoning description: Residential
Construction
Type & style
- Home type: SingleFamily
- Architectural style: One Story
- Property subtype: Single Family Residence
Materials
- Fiber Cement, Vinyl Siding, Frame
- Foundation: Poured
Condition
- New construction: No
- Year built: 2024
Utilities & green energy
- Water: Connected, Public
Community & HOA
Community
- Features: Sidewalks
- Subdivision: Abby Woods
HOA
- Has HOA: Yes
- HOA fee: $115 monthly
Location
- Region: Jeffersonville
Financial & listing details
- Price per square foot: $159/sqft
- Tax assessed value: $349,200
- Annual tax amount: $3,432
- Date on market: 8/6/2026
- Cumulative days on market: 26 days
- Listing terms: Conventional,FHA,VA Loan
Estimated market value
$431,900
$410,000 - $453,000
$3,112/mo
Price history
| Date | Event | Price |
|---|---|---|
| 8/6/2026 | Listed for sale | $434,900$159/sqft |
Source:  SIRA #2026010778 Report a problem SIRA #2026010778 Report a problem | ||
Public tax history
| Year | Property taxes | Tax assessment |
|---|---|---|
| 2025 | $359 +6302.1% | $349,200 +534.9% |
| 2024 | $6 -0.7% | $55,000 +27400% |
| 2023 | $6 | $200 |
| 2022 | -- | $200 |
Find assessor info on the county website
Monthly payment
Est. payment
Payment breakdown
Explore the cost of this home by adjusting the details. Changes won't be saved.Climate risks
Neighborhood: 47130
- $324,3004 bd3 ba1.5k sqft2778 Abby Woods Dr, Jeffersonville, IN 47130Off Market
- $200-- bd-- ba-- sqft2789 Abby Woods Dr, Jeffersonville, IN 47130Off Market
- $369,9003 bd2 ba2.4k sqft2788 Abby Woods Dr, Jeffersonville, IN 47130Off Market
- $200-- bd-- ba-- sqft2791 Abby Woods Dr, Jeffersonville, IN 47130Off Market
Similar homes
- $399,9004 bd3 ba2.8k sqft2305 Elk Pointe Boulevard, Jeffersonville, IN 47130For Sale
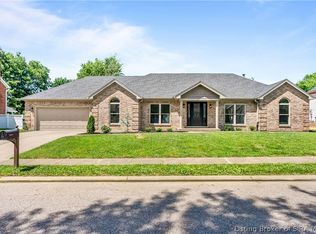 MLS ID #2026010829, Chris Koerner, Property Advancement Realty. SIRA
 - $434,9004 bd3 ba2.5k sqft4179 Laverne Way, Jeffersonville, IN 47130For Sale
 MLS ID #202607346, Reed Martin, RE/MAX FIRST-Commercial Group. SIRA
 - $439,9004 bd3 ba2.3k sqft5127 Woodstone Circle Lot 122, Jeffersonville, IN 47130New Construction
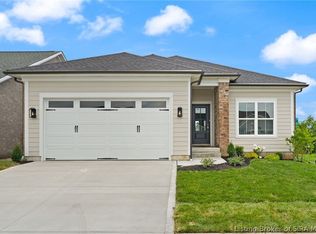 MLS ID #202608282, Angie Buchanan, Schuler Bauer Real Estate Services ERA Powered (N. SIRA
 - $369,9004 bd2 ba2.2k sqft2768 Abby Woods Drive, Jeffersonville, IN 47130For Sale
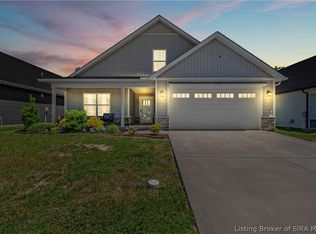 MLS ID #202608228, Hannah Paul, RE/MAX FIRST. SIRA
 - $402,0005 bd3 ba2.5k sqft5609 Buckthorne Dr, Jeffersonville, IN 47130For Sale
 MLS ID #1726556, Charlsie McNeely-Polston, THINK Real Estate LLC. Metro Search Inc. LLC DBA Apex MLS
