** Seller is offering $5,000 towards closing costs.** Welcome home to this beautiful 4-bedroom, 3 full bath home with over 2,600 finished square feet in the highly sought-after Knob Hill neighborhood! This spacious home offers an inviting open floor plan with newer luxury vinyl plank flooring and custom finishes throughout, including elegant crown molding. Brand New roof and gutters in 2025. The primary suite is a true retreat, featuring a tray ceiling, walk-in closet, and a spacious ensuite bath with dual vanities. The additional main-level bedrooms are generously sized and offer large closets, providing plenty of space for family or guests. The finished basement is designed for both comfort and entertaining. You’ll find a large fourth bedroom with an oversized closet, and a versatile fifth bonus room that can serve as a playroom, home office, workout space, or even an additional bedroom. There’s an abundance of storage throughout the lower level. Step outside and enjoy one of this home’s standout features—the incredible backyard! Relax or entertain on the oversized deck, gather around the expansive stamped concrete patio, and enjoy the privacy of the beautifully fenced backyard. With plenty of room for family, friends, and outdoor activities, this backyard is sure to impress. As a Knob Hill resident, you’ll enjoy access to the community clubhouse and swimming pool, providing outstanding amenities just minutes from your front door. Also, minutes to schools and restaurants.
For sale
Price cut: $7K (9/1)
$412,900
6006 Deer Trace Way, Georgetown, IN 47122
4beds
2,631sqft
Single Family Residence
Built in 2016
10,454 Square Feet Lot
$407,400 Zestimate®
$157/sqft
$42/mo HOA
What's special
Oversized deckVersatile fifth bonus roomInviting open floor planCustom finishes throughoutTray ceilingElegant crown moldingIncredible backyard
- 33 days
- 258
- 34
Zillow last checked:
Listing updated:
Listed by:
Wade Niehoff,
Lopp Real Estate Brokers
Source: SIRA,MLS#: 2026011400 Originating MLS: Southern Indiana REALTORS Association
Originating MLS: Southern Indiana REALTORS AssociationFacts & features
Interior
Bedrooms & bathrooms
- Bedrooms: 4
- Bathrooms: 3
- Full bathrooms: 3
Heating
- Heat Pump
Cooling
- Central Air
Appliances
- Included: Microwave, Oven, Range, Refrigerator
- Laundry: Main Level, Laundry Room
Features
- Basement: Finished
- Has fireplace: No
Interior area
- Total structure area: 2,631
- Total interior livable area: 2,631 sqft
- Finished area above ground: 1,551
- Finished area below ground: 1,080
Property
Parking
- Total spaces: 2
- Parking features: Attached, Garage, Garage Door Opener
- Attached garage spaces: 2
Features
- Levels: One
- Stories: 1
- Patio & porch: Deck, Patio
- Exterior features: Deck, Patio
Lot
- Size: 10,454 Square Feet
Details
- Additional structures: Garage(s)
- Parcel number: 22020350004301400
- Zoning: Residential
- Zoning description: Residential
Construction
Type & style
- Home type: SingleFamily
- Architectural style: One Story
- Property subtype: Single Family Residence
Materials
- Frame
- Foundation: Poured
Condition
- New construction: No
- Year built: 2016
Utilities & green energy
- Water: Connected, Public
Community & HOA
Community
- Security: Security System
- Subdivision: Knob Hill
HOA
- Has HOA: Yes
- HOA fee: $500 annually
Location
- Region: Georgetown
Financial & listing details
- Price per square foot: $157/sqft
- Tax assessed value: $404,400
- Annual tax amount: $3,369
- Date on market: 9/1/2026
- Cumulative days on market: 62 days
- Listing terms: Cash,Conventional,FHA,VA Loan
Estimated market value
$407,400
$387,000 - $428,000
$2,504/mo
Price history
| Date | Event | Price |
|---|---|---|
| 9/1/2026 | Price change | $412,900-1.7%$157/sqft |
Source:  SIRA #2026011400 Report a problem SIRA #2026011400 Report a problem | ||
| 8/3/2026 | Listed for sale | $419,900+19.8%$160/sqft |
Source: SIRA #2026010628 Report a problem | ||
| 9/17/2021 | Sold | $350,500+3.1%$133/sqft |
Source: SIRA #202109958 Report a problem | ||
| 8/12/2021 | Listed for sale | $339,900$129/sqft |
Source: SIRA #202109958 Report a problem | ||
Public tax history
| Year | Property taxes | Tax assessment |
|---|---|---|
| 2025 | $3,134 -0.1% | $404,400 +7.3% |
| 2024 | $3,138 +1.4% | $376,800 -2.8% |
| 2023 | $3,094 -0.2% | $387,700 +5.9% |
| 2022 | $3,099 +41.6% | $366,100 +1.9% |
| 2021 | $2,189 -4.3% | $359,300 +30.9% |
| 2020 | $2,288 +17.5% | $274,400 -6.3% |
| 2019 | $1,947 -9.2% | $292,800 +15.8% |
| 2018 | $2,145 | $252,900 -0.4% |
| 2017 | $2,145 | $253,800 +63350% |
| 2016 | -- | $400 |
Find assessor info on the county website
Monthly payment
Est. payment
Payment breakdown
Explore the cost of this home by adjusting the details. Changes won't be saved.Climate risks
Neighborhood: 47122
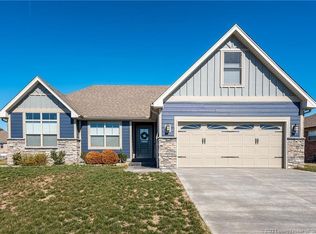
- $390,9004 bd3 ba2.4k sqft6008 Deer Trace Way, Georgetown, IN 47122Off Market

- $323,3004 bd2 ba1.7k sqft6010 Deer Trace Way, Georgetown, IN 47122Off Market
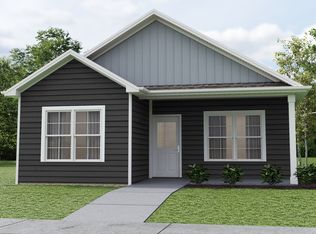
- from $274,9002 bd2 ba1.3k sqftThe Model E Plan, Knob Hill, Georgetown, IN 47122New Construction
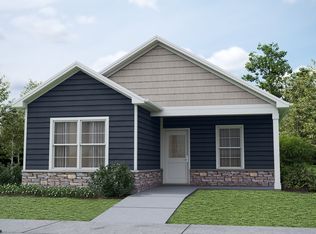
- from $271,9003 bd2 ba1.2k sqftThe Model B Plan, Knob Hill, Georgetown, IN 47122New Construction
Similar homes
- $388,7114 bd3 ba2.1k sqft7002 Knob Valley Way, Georgetown, IN 47122For Sale
 MLS ID #2026011957, George Green, GreenTeam Real Estate Service. SIRA
 - $375,0004 bd3 ba2.2k sqft6108 Deer Trace Court, Georgetown, IN 47122For Sale
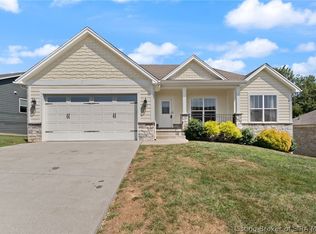 MLS ID #2026011066, Brenda Bennison, Ward Realty Services. SIRA
 - $509,9003 bd3 ba2.5k sqft6019 Rising Fawn Court, Georgetown, IN 47122For Sale
 MLS ID #2026011278, Laurie Dunaway, Lopp Real Estate Brokers. SIRA
 - $499,9004 bd4 ba3.7k sqft7001 Jennifer Drive, Georgetown, IN 47122For Sale
 MLS ID #2026011495, Diane Thomas, Coldwell Banker McMahan. SIRA
