Open House 10/3 from 1 pm to 3 pm, Come see the gorgeous pool, and large lot, Finding a property that pairs a true backyard resort with a generous 0.6-acre lot and zero HOA oversight is a rare find in Ashley Springs. Positioned on a low-traffic cul-de-sac, this well-kept ranch offers single-level living upstairs alongside a fully finished lower level designed around hosting. Main-floor highlights include a primary suite with its own full bath, a center fireplace in the living room, and an eat-in kitchen framed by patio doors that look straight out to the pool area. Outdoors, the four-foot in-ground pool serves as the centerpiece for summer staycations within the fenced lawn, while the sprawling unfenced side yard adds significant open ground for hobbies or pets. The lower level doubles the usable space, adding a second Living room, a built-in bar, an office, a full bathroom, and a dedicated workshop for home projects. Some photos show previous staging for layout inspiration, but the physical upkeep speaks for itself. select patio furnishings can also be negotiated separately.
For sale
Price cut: $10K (9/18)
$400,000
6300 sunset loop, Charlestown, IN 47111
3beds
2,416sqft
Single Family Residence
Built in 2003
0.61 Acres Lot
$395,600 Zestimate®
$166/sqft
$-- HOA
What's special
Gorgeous poolFenced lawnLow-traffic cul-de-sacLarge lotBuilt-in barSingle-level living upstairsTrue backyard resort
- 26 days
- 1,027
- 101
Zillow last checked:
Listing updated:
Listed by:
Samantha Hernandez,
Green Tree Real Estate Services
Source: SIRA,MLS#: 2026011567 Originating MLS: Southern Indiana REALTORS Association
Originating MLS: Southern Indiana REALTORS AssociationFacts & features
Interior
Bedrooms & bathrooms
- Bedrooms: 3
- Bathrooms: 3
- Full bathrooms: 3
Rooms
- Room types: Bonus Room, Den, Family Room, Office
Heating
- Forced Air
Cooling
- Central Air
Appliances
- Included: Dishwasher, Disposal, Microwave, Refrigerator, Self Cleaning Oven
- Laundry: In Basement, Laundry Room
Features
- Ceiling Fan(s), Home Office, Bath in Primary Bedroom, Main Level Primary, Walk-In Closet(s)
- Windows: Thermal Windows
- Basement: Finished,Walk-Up Access
- Number of fireplaces: 1
- Fireplace features: Gas
Interior area
- Total structure area: 2,416
- Total interior livable area: 2,416 sqft
- Finished area above ground: 1,416
- Finished area below ground: 1,000
Property
Parking
- Total spaces: 2
- Parking features: Attached, Garage, Garage Door Opener
- Attached garage spaces: 2
Features
- Levels: One
- Stories: 1
- Patio & porch: Covered, Deck, Porch
- Exterior features: Deck, Fence, Hot Tub/Spa, Porch
- Pool features: In Ground, Pool
- Has spa: Yes
- Fencing: Yard Fenced
Lot
- Size: 0.61 Acres
- Features: Garden
Details
- Additional structures: Gazebo
- Parcel number: 101811400252000004
- Zoning: Residential,Agri/ Residen
- Zoning description: Residential,Agri/ Residential
Construction
Type & style
- Home type: SingleFamily
- Architectural style: One Story
- Property subtype: Single Family Residence
Materials
- Brick, Frame
- Foundation: Poured
- Roof: Shingle
Condition
- New construction: No
- Year built: 2003
Utilities & green energy
- Water: Connected, Public
Community & HOA
Community
- Features: Sidewalks
- Security: Security System
- Subdivision: Ashley Springs
HOA
- Has HOA: No
Location
- Region: Charlestown
Financial & listing details
- Price per square foot: $166/sqft
- Tax assessed value: $362,800
- Annual tax amount: $3,516
- Date on market: 9/5/2026
- Cumulative days on market: 27 days
- Listing terms: Cash,Conventional,FHA,USDA Loan,VA Loan
- Road surface type: Paved
Estimated market value
$395,600
$376,000 - $415,000
$2,553/mo
Price history
| Date | Event | Price |
|---|---|---|
| 9/18/2026 | Price change | $400,000-2.4%$166/sqft |
Source:  SIRA #2026011567 Report a problem SIRA #2026011567 Report a problem | ||
| 9/5/2026 | Listed for sale | $409,999+20.9%$170/sqft |
Source: SIRA #2026011567 Report a problem | ||
| 8/5/2022 | Sold | $339,000$140/sqft |
Source: SIRA #202209713 Report a problem | ||
| 6/17/2022 | Listed for sale | $339,000$140/sqft |
Source: SIRA #202209713 Report a problem | ||
Public tax history
| Year | Property taxes | Tax assessment |
|---|---|---|
| 2025 | $3,516 -1.8% | $362,800 +3.2% |
| 2024 | $3,579 +37.4% | $351,600 +2.4% |
| 2023 | $2,604 +11.8% | $343,200 +34.9% |
| 2022 | $2,329 +7.2% | $254,500 +13.1% |
| 2021 | $2,173 +1% | $225,100 +7.1% |
| 2020 | $2,150 -0.2% | $210,200 +1.3% |
| 2019 | $2,154 +6.5% | $207,600 +4.6% |
| 2018 | $2,022 +12.9% | $198,400 +5.8% |
| 2017 | $1,791 | $187,500 +10% |
| 2016 | $1,791 -4.5% | $170,400 -0.8% |
| 2014 | $1,876 +1.2% | $171,700 +1.5% |
| 2013 | $1,854 -0.5% | $169,100 -1.7% |
| 2012 | $1,863 +0.3% | $172,000 +0.4% |
| 2011 | $1,859 +10.8% | $171,400 |
| 2010 | $1,678 +12.5% | $171,400 |
| 2009 | $1,492 | $171,400 +0.4% |
| 2007 | -- | $170,700 |
| 2006 | -- | $170,700 |
Find assessor info on the county website
Monthly payment
Est. payment
Payment breakdown
Explore the cost of this home by adjusting the details. Changes won't be saved.Climate risks
Neighborhood: 47111
Similar homes
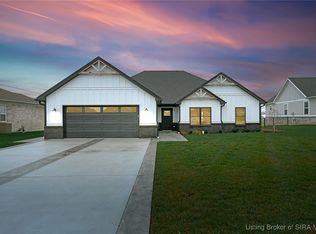
- $399,9004 bd3 ba2.7k sqft5813 Hartford Lane, Charlestown, IN 47111For Sale
 MLS ID #2026011972, Petar Mandic, Semonin REALTORS. SIRA
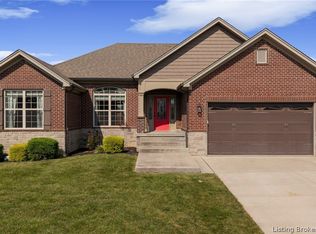
 - $424,9004 bd3 ba2.4k sqft7205 Sunnybrook Court, Charlestown, IN 47111For Sale
 MLS ID #202608324, Troy Stiller, Schuler Bauer Real Estate Services ERA Powered (N. SIRA
 - $369,9003 bd3 ba2.6k sqft6510 Deerfield Drive, Charlestown, IN 47111For Sale
 MLS ID #2026011862, Nathan Petras, Schuler Bauer Real Estate Services ERA Powered (N. SIRA
 - $359,9005 bd2 ba2k sqft6610 Deerfield Drive, Charlestown, IN 47111For Sale
 MLS ID #2026011579, William Andes, eXp Realty, LLC. SIRA
