**OPEN HOUSE Saturday July 18th from 12-2pm**
If you’ve been looking for a home with room to spread out, this one is worth a look! This beautiful two-story home in Charlestown offers 4 bedrooms, 2.5 bathrooms, and an open floor plan that’s perfect for everyday life.
The kitchen is truly the heart of the home, featuring granite countertops, a large island, and an easy flow into the living room so you’re never far from the conversation. Upstairs, you’ll find a spacious primary suite with its own private bathroom, plus three additional bedrooms with plenty of space for family, guests, or a home office.
Out back, the patio is just waiting for cookouts, morning coffee, or winding down after a long day. There’s plenty of yard to make it your own.
Located just minutes from shopping, restaurants, parks, and Highway 62, you’ll get the best of small-town living with an easy commute. Homes like this don’t sit around for long—come see it for yourself!
For sale
$355,000
8110 Lucas Lane, Charlestown, IN 47111
4beds
2,813sqft
:
Get pre-qualified$2,314/mo
Single Family Residence
Built in 2024
6,229 Square Feet Lot
$354,300 Zestimate®
$126/sqft
$2/mo HOA
What's special
Two-story homePlenty of yardLarge islandOpen floor plan
- 23 days |
- 211 |
- 10 |
Zillow last checked:
Listing updated:
Listed by:
Sierra Davis,
JPAR Aspire
Source: SIRA,MLS#: 202609684 Originating MLS: Southern Indiana REALTORS Association
Originating MLS: Southern Indiana REALTORS AssociationFacts & features
Interior
Bedrooms & bathrooms
- Bedrooms: 4
- Bathrooms: 3
- Full bathrooms: 2
- 1/2 bathrooms: 1
Heating
- Forced Air
Cooling
- Central Air
Appliances
- Laundry: Main Level, Laundry Room
Features
- Has basement: No
- Has fireplace: No
Interior area
- Total structure area: 2,813
- Total interior livable area: 2,813 sqft
- Finished area above ground: 2,813
- Finished area below ground: 0
Property
Parking
- Total spaces: 2
- Parking features: Attached, Garage
- Attached garage spaces: 2
Lot
- Size: 6,229 Square Feet
Details
- Parcel number: 42001530340
Construction
Type & style
- Home type: SingleFamily
- Property subtype: Single Family Residence
Condition
- Resale
- New construction: No
- Year built: 2024
Utilities & green energy
- Sewer: Public Sewer
- Water: Connected, Public
Community & HOA
Community
- Subdivision: Stacy Springs
HOA
- Has HOA: Yes
- HOA fee: $25 annually
Location
- Region: Charlestown
Financial & listing details
- Price per square foot: $126/sqft
- Tax assessed value: $371,200
- Annual tax amount: $200
- Date on market: 6/30/2026
- Cumulative days on market: 24 days
- Listing terms: Cash,Conventional,FHA,USDA Loan,VA Loan
Estimated market value
$354,300
$337,000 - $372,000
$2,639/mo
Price history
| Date | Event | Price |
|---|---|---|
| 7/1/2026 | Listed for sale | $355,000-1.4%$126/sqft |
Source:  SIRA #202609684 Report a problem SIRA #202609684 Report a problem | ||
| 5/14/2025 | Listing removed | $359,900$128/sqft |
Source: SIRA #202505882 Report a problem | ||
| 2/15/2025 | Listed for sale | $359,900$128/sqft |
Source: SIRA #202505882 Report a problem | ||
Public tax history
| Year | Property taxes | Tax assessment |
|---|---|---|
| 2025 | $4 -26.7% | $371,200 +185500% |
| 2024 | $5 -1.1% | $200 |
| 2023 | $6 | $200 |
| 2022 | -- | $200 |
Find assessor info on the county website
Monthly payment
Est. payment
Payment breakdown
Explore the cost of this home by adjusting the details. Changes won't be saved.Climate risks
Neighborhood: 47111
Nearby schools
GreatSchools rating
- 7/10Jonathan Jennings Elementary SchoolGrades: 3-5Distance: 3.5 mi
- 8/10Charlestown Middle SchoolGrades: 6-8Distance: 2.7 mi
- 5/10Charlestown Senior High SchoolGrades: 9-12Distance: 3.9 mi
- $260,0003 bd2 ba1.6k sqft8112 Lucas Ln, Charlestown, IN 47111Sold

- $338,5003 bd1 ba3.4k sqft8108 Lucas Ln, Charlestown, IN 47111Off Market
- $381,2003 bd2 ba3.6k sqft8114 Lucas Ln, Charlestown, IN 47111Off Market
- $402,9005 bd3 ba3.5k sqft8106 Lucas Ln, Charlestown, IN 47111Off Market
- $307,3004 bd2 ba2.1k sqft8104 Lucas Ln, Charlestown, IN 47111Off Market
- $337,0004 bd2 ba2.4k sqft8116 Lucas Ln, Charlestown, IN 47111Off Market
- $323,1004 bd2 ba2.3k sqft8111 Lucas Ln, Charlestown, IN 47111Off Market
- $327,6334 bd3 ba2.1k sqft8113 Lucas Ln, Charlestown, IN 47111Sold
A local agent can set up tours, give advice and negotiate with sellers.
Similar homes
- $349,9003 bd3 ba2.6k sqft5503 Sky Ridge Road, Charlestown, IN 47111For Sale
 MLS ID #2026010428, Zachary Robbins, eXp Realty, LLC. SIRA
 - $349,9994 bd3 ba2.2k sqft6407 Sunset Loop, Charlestown, IN 47111For Sale
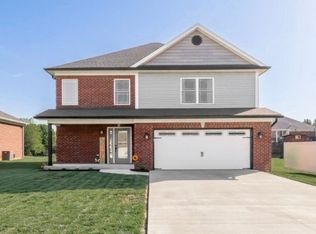 MLS ID #2026010277, Billy Workman, Bridge Realtors. SIRA
 - $334,9004 bd3 ba2.4k sqft9015 Woodford Drive, Charlestown, IN 47111For Sale
 MLS ID #202608167, Justin Dabney, Bridge Realtors. SIRA
 - $344,9004 bd2 ba1.9k sqft6628 Westwood Drive, Charlestown, IN 47111For Sale
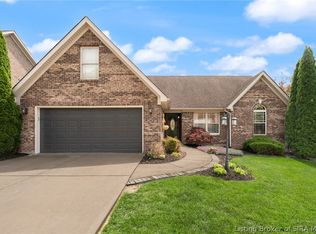 MLS ID #202607416, Zach Howard, Schuler Bauer Real Estate Services ERA Powered (N. SIRA
 - $350,0004 bd3 ba1.9k sqft7704 Linwood Circle, Charlestown, IN 47111For SaleMLS ID #202609343, Detra D Daugherty-Striegel, Lopp Real Estate Brokers. SIRA
- $345,0004 bd3 ba1.9k sqft7805 Linwood Circle, Charlestown, IN 47111For SaleMLS ID #202609727, Alexis Hoppock, Green Tree Real Estate Services. SIRA
- $439,5004 bd3 ba2.5k sqft5618 Covington Drive, Charlestown, IN 47111For SaleMLS ID #2026010344, Wade Niehoff, Lopp Real Estate Brokers. SIRA
- $379,0004 bd3 ba2.2k sqft8033 Vista Place, Charlestown, IN 47111For SaleMLS ID #202609646, William Kramer, JPAR Aspire. SIRA
- $499,9004 bd3 ba2.8k sqft7012 Patriot Court, Charlestown, IN 47111For SaleMLS ID #2026010296, Heather L Allen, Genesis Realty LLC. SIRA
- $389,9003 bd3 ba3.5k sqft6510 Deerfield Drive, Charlestown, IN 47111For SaleMLS ID #202608888, Buzz Green, Green Tree Real Estate Services. SIRA
- $424,9004 bd3 ba2.4k sqft7205 Sunnybrook Court, Charlestown, IN 47111For SaleMLS ID #202608324, Troy Stiller, Schuler Bauer Real Estate Services ERA Powered (N. SIRA
- $425,0005 bd3 ba3k sqft8425 Locust Drive, Charlestown, IN 47111For SaleMLS ID #202609056, Brook Cecil, Weichert Realtors-ABG Properties. SIRA
- $434,5004 bd3 ba2.6k sqft5417 Somerset Circle, Charlestown, IN 47111For SaleMLS ID #202607452, Stephannie Wilson, NextHome Wilson Real Estate. SIRA
- $389,9005 bd3 ba2.3k sqft7311 Meyer Loop, Sellersburg, IN 47172For SaleMLS ID #2026010305, Cinda Harbeson, Advantage Plus Real Est. Team. SIRA
- $299,7003 bd3 ba1.7k sqft7993 Stacy Springs Boulevard, Charlestown, IN 47111New ConstructionSIRA
- $429,9003 bd2 ba1.8k sqft1221 Lindsey Street, Charlestown, IN 47111For SaleMLS ID #2026010006, Brook Cecil, Weichert Realtors-ABG Properties. SIRA
- $289,9003 bd2 ba1.6k sqft6413 Sunset Loop, Charlestown, IN 47111For SaleNextHome
- $265,0003 bd2 ba1.4k sqft6414 Night Sky Drive, Charlestown, IN 47111For SaleMLS ID #202607202, Christopher A Fox, FC Tucker Kentuckiana. SIRA
- $330,0004 bd2 ba1.9k sqft5502 Gum Tree Crossing, Jeffersonville, IN 47130For SaleMLS ID #202609632, Vince Hopper, Beckort Auctions, LLC. SIRA
- $375,0003 bd4 ba2.3k sqft4001 Williams Crossing Way, Jeffersonville, IN 47130For SaleMLS ID #202609647, Diamond A Alexander, Diamond Key Realtors. SIRA
