Welcome to this beautifully designed ranch-style home in Heritage Place, ideally situated on a quiet dead-end street. Built in 2020, this spacious four-bedroom, three-bath home offers approximately 2,826 square feet of finished living space with an attractive blend of brick and stone construction. The rich masonry exterior, expansive covered front porch, and substantial architectural details create timeless curb appeal and a welcoming first impression. Inside, the split-bedroom, open-concept floor plan provides both privacy and comfortable everyday living. The spacious kitchen is designed for entertaining and features gorgeous granite countertops, abundant cabinetry, stainless-steel appliances, a large center island overlooking the living room, an adjoining dining area, and an oversized walk-in pantry. The private primary suite includes a generous walk-in closet and a spacious bathroom with double vanities and a separate private toilet area. An oversized stairway leads to the finished walkout basement, where you will find a large family room, a fourth bedroom, and a full bathroom—an ideal arrangement for guests, extended family, or additional recreation space. All interior walls have just been freshly painted, freshly cleaned carpets, and nice LVP flooring. There is a 2nd lower level attached garage, great space to store all of your lawn equipment. Dead end road into a cul-de-sac, sidewalks, and a fully fenced backyard, this one has it all!
For sale
$499,900
7012 Patriot Court, Charlestown, IN 47111
4beds
2,826sqft
:
Get pre-qualified$3,188/mo
Single Family Residence
Built in 2020
0.34 Acres Lot
$494,600 Zestimate®
$177/sqft
$-- HOA
What's special
Adjoining dining areaExpansive covered front porchRich masonry exteriorTimeless curb appealPrivate primary suiteFreshly cleaned carpetsQuiet dead-end street
- 17 days |
- 238 |
- 16 |
Zillow last checked:
Listing updated:
Listed by:
Heather L Allen,
Genesis Realty LLC
Source: SIRA,MLS#: 2026010296 Originating MLS: Southern Indiana REALTORS Association
Originating MLS: Southern Indiana REALTORS AssociationFacts & features
Interior
Bedrooms & bathrooms
- Bedrooms: 4
- Bathrooms: 3
- Full bathrooms: 3
Rooms
- Room types: Family Room
Primary bedroom
- Level: First
Bedroom
- Level: First
Bedroom
- Level: First
Bedroom
- Description: Conforming full ingress/egress window
- Level: Lower
Dining room
- Level: First
Family room
- Description: Walkout
- Level: Lower
Other
- Description: Primary Bathroom
- Level: First
Other
- Level: First
Other
- Level: Lower
Kitchen
- Level: First
Living room
- Level: First
Office
- Description: Laundry/Mud Room
- Level: First
Other
- Description: Pantry
- Level: First
Heating
- Heat Pump
Cooling
- Central Air, Heat Pump
Appliances
- Included: Dishwasher, Microwave, Oven, Range, Refrigerator
- Laundry: Main Level, Laundry Room
Features
- Ceiling Fan(s), Eat-in Kitchen, Kitchen Island, Bath in Primary Bedroom, Main Level Primary, Mud Room, Open Floorplan, Pantry, Split Bedrooms, Separate Shower, Utility Room, Walk-In Closet(s)
- Basement: Partially Finished,Walk-Out Access,Sump Pump
- Has fireplace: No
Interior area
- Total structure area: 2,826
- Total interior livable area: 2,826 sqft
- Finished area above ground: 1,884
- Finished area below ground: 942
Property
Parking
- Total spaces: 2
- Parking features: Attached, Garage, Garage Faces Side
- Attached garage spaces: 2
- Details: Off Street
Features
- Levels: One
- Stories: 1
- Patio & porch: Covered, Deck, Patio, Porch
- Exterior features: Deck, Fence, Landscaping, Porch, Patio
- Fencing: Yard Fenced
Lot
- Size: 0.34 Acres
- Features: Cul-De-Sac
Details
- Parcel number: 18001060300
- Zoning: Residential
- Zoning description: Residential
Construction
Type & style
- Home type: SingleFamily
- Architectural style: One Story
- Property subtype: Single Family Residence
Materials
- Brick, Stone, Frame
- Foundation: Poured
- Roof: Shingle
Condition
- Resale
- New construction: No
- Year built: 2020
Utilities & green energy
- Sewer: Public Sewer
- Water: Connected, Public
Community & HOA
Community
- Features: Sidewalks
- Subdivision: Heritage Place
Location
- Region: Charlestown
Financial & listing details
- Price per square foot: $177/sqft
- Tax assessed value: $480,400
- Annual tax amount: $4,506
- Date on market: 7/21/2026
- Cumulative days on market: 18 days
- Listing terms: Conventional,FHA,USDA Loan,VA Loan
- Road surface type: Paved
Estimated market value
$494,600
$470,000 - $519,000
$2,725/mo
Price history
| Date | Event | Price |
|---|---|---|
| 7/22/2026 | Listed for sale | $499,900+7.7%$177/sqft |
Source:  SIRA #2026010296 Report a problem SIRA #2026010296 Report a problem | ||
| 12/15/2022 | Listing removed | -- |
Source: SIRA #2022012274 Report a problem | ||
| 11/20/2022 | Price change | $464,000-0.2%$164/sqft |
Source: SIRA #2022012274 Report a problem | ||
| 10/31/2022 | Price change | $465,000-0.9%$165/sqft |
Source: SIRA #2022012274 Report a problem | ||
| 10/27/2022 | Price change | $469,000-1.3%$166/sqft |
Source: SIRA #2022012274 Report a problem | ||
| 10/24/2022 | Price change | $475,000-0.9%$168/sqft |
Source: SIRA #2022012274 Report a problem | ||
| 10/16/2022 | Price change | $479,500-1.1%$170/sqft |
Source: SIRA #2022012274 Report a problem | ||
| 10/5/2022 | Listed for sale | $485,000$172/sqft |
Source: SIRA #2022012274 Report a problem | ||
Public tax history
| Year | Property taxes | Tax assessment |
|---|---|---|
| 2025 | $4,506 +7.1% | $480,400 +6.6% |
| 2024 | $4,206 -7.6% | $450,600 +7.1% |
| 2023 | $4,553 +19.3% | $420,600 -7.6% |
| 2022 | $3,818 +1557.8% | $455,300 +19.3% |
| 2021 | $230 +1150.3% | $381,800 +3191.4% |
| 2020 | $18 -7.6% | $11,600 +1557.1% |
| 2019 | $20 +7.6% | $700 |
| 2018 | $19 +4.6% | $700 |
| 2017 | $18 | $700 |
| 2016 | $18 +33.2% | $700 +40% |
| 2014 | $13 +0.2% | $500 |
| 2013 | $13 +8% | $500 |
| 2012 | $12 +23.1% | $500 |
| 2011 | $10 | $500 |
| 2010 | $10 | $500 |
| 2009 | $10 | $500 |
Find assessor info on the county website
Monthly payment
Est. payment
Payment breakdown
Explore the cost of this home by adjusting the details. Changes won't be saved.Climate risks
Neighborhood: 47111
Nearby schools
GreatSchools rating
- 7/10Jonathan Jennings Elementary SchoolGrades: 3-5Distance: 2.5 mi
- 8/10Charlestown Middle SchoolGrades: 6-8Distance: 2 mi
- 5/10Charlestown Senior High SchoolGrades: 9-12Distance: 3 mi
- $508,2004 bd3 ba2.1k sqft7014 Patriot Ct, Charlestown, IN 47111Off Market
- $524,4004 bd3 ba3k sqft7014 Patriot, Charlestown, IN 47111Off Market
- $505,1004 bd3 ba1.9k sqft6913 Freedom Way, Charlestown, IN 47111Off Market
- $503,1000.34 acres6915 Freedom Way, Charlestown, IN 47111Off Market
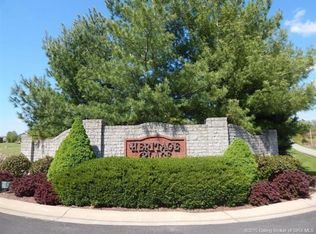
- $385,0004 bd2 ba1.8k sqft6911 Freedom Way, Charlestown, IN 47111Sold
- $437,5004 bd3 ba1.8k sqft7008 Patriot Ct, Charlestown, IN 47111Off Market
- $440,5003 bd2 ba1.8k sqft7016 Patriot Ct, Charlestown, IN 47111Off Market
- $--0.34 acresLot #187 Freedom Way, Charlestown, IN 47111Off Market
A local agent can set up tours, give advice and negotiate with sellers.
Similar homes
- $410,0004 bd3 ba2.2k sqft6552 Ashley Springs Court, Charlestown, IN 47111For Sale
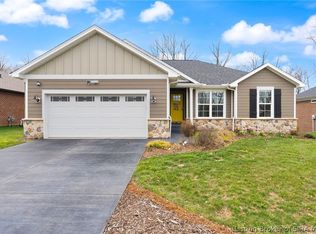 MLS ID #2026010286, Nicole Dudley, Schuler Bauer Real Estate Services ERA Powered (N. SIRA
 - $515,0005 bd3 ba3.5k sqft6205 Juniper Ridge Court, Charlestown, IN 47111For Sale
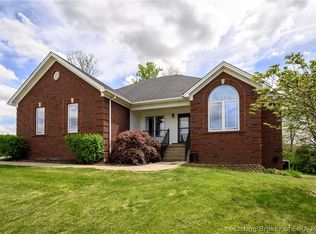 MLS ID #202605664, Rob Lewellen, Casa Bella Realty, LLC. SIRA
 - $497,0004 bd3 ba2.4k sqft8008 Turf Way Trail, Sellersburg, IN 47111For Sale
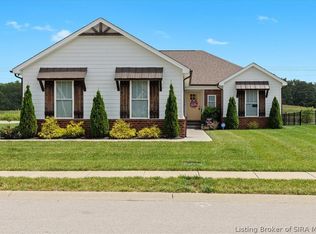 MLS ID #202609797, Matt Lincoln, Schuler Bauer Real Estate Services ERA Powered (N. SIRA
 - $424,9004 bd3 ba2.4k sqft7205 Sunnybrook Court, Charlestown, IN 47111For Sale
 MLS ID #202608324, Troy Stiller, Schuler Bauer Real Estate Services ERA Powered (N. SIRA
 - $349,9994 bd3 ba2.2k sqft6407 Sunset Loop, Charlestown, IN 47111For SaleMLS ID #2026010780, William Andes, eXp Realty, LLC. SIRA
- $449,9004 bd3 ba2.2k sqft7650 Melrose Lane #550, Charlestown, IN 47111New ConstructionSIRA
- $459,9004 bd3 ba2.7k sqft5016 Bolton Drive Lot 1617, Charlestown, IN 47111New ConstructionSIRA
- $425,0005 bd3 ba3k sqft8425 Locust Drive, Charlestown, IN 47111For SaleMLS ID #202609056, Brook Cecil, Weichert Realtors-ABG Properties. SIRA
- $389,9003 bd3 ba2k sqft8138 Farming Way, Charlestown, IN 47111New ConstructionSIRA
- $449,9004 bd3 ba2.2k sqft7646 Melrose Lane #548, Charlestown, IN 47111New ConstructionSIRA
- $449,9004 bd3 ba2.2k sqft7648 Melrose Lane #549, Charlestown, IN 47111New ConstructionSIRA
- $439,9004 bd3 ba2.4k sqft5014 Bolton Drive Lot 1616, Charlestown, IN 47111New ConstructionSIRA
- $389,9005 bd3 ba2.6k sqft8723 Brookhollow Court, Charlestown, IN 47111For SaleMLS ID #202607866, Matthew McMahan, REI Realty, LLC. SIRA
- $369,0004 bd3 ba2.2k sqft8033 Vista Place, Charlestown, IN 47111For SaleMLS ID #202609646, William Kramer, JPAR Aspire. SIRA
- $339,0004 bd3 ba1.9k sqft7805 Linwood Circle, Charlestown, IN 47111For SaleMLS ID #2026010572, Alexis Hoppock, Green Tree Real Estate Services. SIRA
- $439,9004 bd4 ba3.6k sqft8517 Plum Tree Court, Sellersburg, IN 47172For SaleMLS ID #2026010731, Jesse Allen, SEGREST FLAHERTY REAL ESTATE G. SIRA
- $499,9004 bd3 ba2.6k sqft3003 Bridlewood Lane Lot #130, New Albany, IN 47150For SaleMLS ID #202609989, Andrea Bogdon, Schuler Bauer Real Estate Services ERA Powered (N. SIRA
- $339,9004 bd3 ba2.4k sqft8008 Stacy Springs Boulevard, Charlestown, IN 47111For SaleMLS ID #2026010377, Michelle Schnell-Gammons, 1% Lists Purple Door IN KY. SIRA
- $499,9004 bd3 ba2.9k sqft1858 Hazeltine Way, Henryville, IN 47126For SaleMLS ID #2026010017, Morgan R Bauer Brown, Schuler Bauer Real Estate Services ERA Powered (N. SIRA
- $479,9004 bd3 ba2.8k sqft12305 Turnberry Trace, Sellersburg, IN 47172For SaleMLS ID #202609047, Rob Gaines, Keller Williams Realty Consultants. SIRA
