Welcome Home! This 4 bedroom, 2.5 bath home has an office/den AND a Loft area to use as another family room. This one gives you plenty of room to spread out. The defined foyer has a double door office/den just steps away. You then enter the large living room into the open kitchen with island large enough for a dedicated dining space. The White cabinets give you an open airy feel. The oversized pantry gives you plenty of space to store the pantry items. The laundry room is also located just off of the kitchen. The Upstairs has 4 bedrooms, and a loft for the 2nd family room area or playroom. The primary bedroom is large with a trey ceiling, attached bathroom with dual sinks and a walk-in shower. There is also a 8x10 walk-in closet. The 3 remaining bedrooms all have walk in closets also. Looking for space, this one has it!
For sale
$339,900
8008 Stacy Springs Boulevard, Charlestown, IN 47111
4beds
2,468sqft
:
Get pre-qualified$2,214/mo
Single Family Residence
Built in 2023
6,011 Square Feet Lot
$339,100 Zestimate®
$138/sqft
$-- HOA
What's special
Defined foyerOversized pantry
- 10 days |
- 138 |
- 13 |
Zillow last checked:
Listing updated:
Listed by:
Michelle Schnell-Gammons,
1% Lists Purple Door IN KY
Source: SIRA,MLS#: 2026010377 Originating MLS: Southern Indiana REALTORS Association
Originating MLS: Southern Indiana REALTORS AssociationFacts & features
Interior
Bedrooms & bathrooms
- Bedrooms: 4
- Bathrooms: 3
- Full bathrooms: 2
- 1/2 bathrooms: 1
Rooms
- Room types: Den, Office
Primary bedroom
- Description: Trey ceiling - has 8x10 walk in closet,Flooring: Carpet
- Level: Second
- Dimensions: 16 x 17
Bedroom
- Description: has walk in closet,Flooring: Carpet
- Level: Second
- Dimensions: 12 x 12
Bedroom
- Description: has walk in closet,Flooring: Carpet
- Level: Second
- Dimensions: 14 x 11
Bedroom
- Description: has walk in closet,Flooring: Carpet
- Level: Second
- Dimensions: 14 x 11
Other
- Description: primary bath with dual sinks and walk in shower,Flooring: Laminate
- Level: Second
- Dimensions: 7 x 10
Other
- Description: hall bath,Flooring: Laminate
- Level: Second
- Dimensions: 6 x 8
Half bath
- Description: 1/2 bath,Flooring: Luxury Vinyl Plank
- Level: First
Kitchen
- Description: open with island AND DINING AREA,Flooring: Luxury Vinyl Plank
- Level: First
- Dimensions: 12 x 19
Living room
- Description: OPEN LAYOUT,Flooring: Luxury Vinyl Plank
- Level: First
- Dimensions: 18 x 16
Office
- Description: den/flex space,Flooring: Luxury Vinyl Plank
- Level: First
- Dimensions: 12 x 12
Other
- Description: Foyer,Flooring: Luxury Vinyl Plank
- Level: First
Other
- Description: laundry room,Flooring: Luxury Vinyl Plank
- Level: First
Other
- Description: open loft area/ additional family room,Flooring: Carpet
- Level: Second
- Dimensions: 15 x 13
Heating
- Forced Air
Cooling
- Central Air
Appliances
- Included: Dishwasher
- Laundry: Main Level, Laundry Room
Features
- Attic, Entrance Foyer, Home Office, Kitchen Island, Loft, Utility Room, Vaulted Ceiling(s), Window Treatments
- Windows: Blinds, Thermal Windows
- Has basement: No
- Has fireplace: No
Interior area
- Total structure area: 2,468
- Total interior livable area: 2,468 sqft
- Finished area above ground: 2,468
- Finished area below ground: 0
Property
Parking
- Total spaces: 2
- Parking features: Attached, Garage
- Attached garage spaces: 2
- Details: Off Street
Features
- Levels: Two
- Stories: 2
- Patio & porch: Covered, Porch
- Exterior features: Porch
Lot
- Size: 6,011 Square Feet
Details
- Parcel number: 42001540180
- Zoning: Residential
- Zoning description: Residential
Construction
Type & style
- Home type: SingleFamily
- Architectural style: Two Story
- Property subtype: Single Family Residence
Materials
- Frame, Vinyl Siding
- Foundation: Poured
- Roof: Shingle
Condition
- New construction: No
- Year built: 2023
Utilities & green energy
- Sewer: Public Sewer
- Water: Connected, Public
Community & HOA
Community
- Subdivision: Stacy Springs
HOA
- Has HOA: Yes
Location
- Region: Charlestown
Financial & listing details
- Price per square foot: $138/sqft
- Annual tax amount: $3,044
- Date on market: 7/23/2026
- Listing terms: Conventional,FHA,VA Loan
- Road surface type: Paved
Estimated market value
$339,100
$322,000 - $356,000
$2,546/mo
Price history
| Date | Event | Price |
|---|---|---|
| 7/23/2026 | Listed for sale | $339,900+4.6%$138/sqft |
Source:  SIRA #2026010377 Report a problem SIRA #2026010377 Report a problem | ||
| 12/11/2023 | Sold | $325,000+1.6%$132/sqft |
Source: SIRA #202308792 Report a problem | ||
| 7/26/2023 | Pending sale | $319,863$130/sqft |
Source: SIRA #202308792 Report a problem | ||
| 7/6/2023 | Listed for sale | $319,863$130/sqft |
Source: SIRA #202308792 Report a problem | ||
Public tax history
Tax history is unavailable.
Monthly payment
Est. payment
Payment breakdown
Explore the cost of this home by adjusting the details. Changes won't be saved.Climate risks
Neighborhood: 47111
Nearby schools
GreatSchools rating
- 7/10Jonathan Jennings Elementary SchoolGrades: 3-5Distance: 3.6 mi
- 8/10Charlestown Middle SchoolGrades: 6-8Distance: 2.8 mi
- 5/10Charlestown Senior High SchoolGrades: 9-12Distance: 4 mi
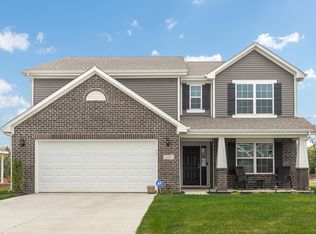
- from $340,9905 bd3 ba3.1k sqftEmpress Plan, Stacy Springs, Charlestown, IN 47111New Construction
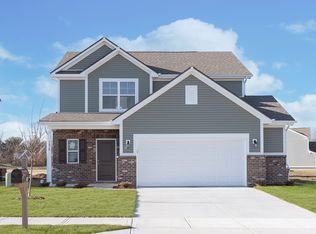
- from $287,9903 bd3 ba1.7k sqftJuniper Plan, Stacy Springs, Charlestown, IN 47111New Construction
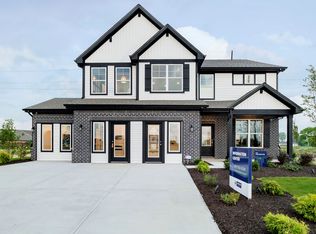
- from $322,9904 bd3 ba2.5k sqftPalmetto Plan, Stacy Springs, Charlestown, IN 47111New Construction
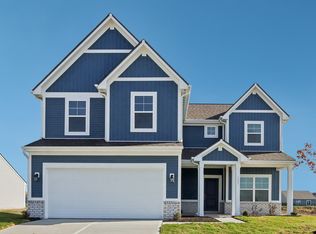
- from $303,9904 bd3 ba2.1k sqftAspen II Plan, Stacy Springs, Charlestown, IN 47111New Construction
- from $272,9903 bd2 ba1.6k sqftBradford Plan, Stacy Springs, Charlestown, IN 47111New Construction
- from $330,9904 bd3 ba2.8k sqftCooper Plan, Stacy Springs, Charlestown, IN 47111New Construction
- from $290,9903 bd2 ba1.8k sqftChestnut Plan, Stacy Springs, Charlestown, IN 47111New Construction
- from $262,9903 bd2 ba1.3k sqftAshton Plan, Stacy Springs, Charlestown, IN 47111New Construction
- from $335,9905 bd3 ba2.9k sqftNorway Plan, Stacy Springs, Charlestown, IN 47111New Construction
A local agent can set up tours, give advice and negotiate with sellers.
Similar homes
- $339,0004 bd3 ba1.9k sqft7805 Linwood Circle, Charlestown, IN 47111For Sale
 MLS ID #2026010572, Alexis Hoppock, Green Tree Real Estate Services. SIRA
 - $329,9004 bd2 ba2k sqft8923 Woodford Drive, Charlestown, IN 47111For Sale
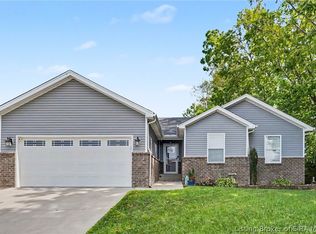 MLS ID #2026010432, Cathy Sheehan, Green Tree Real Estate Services. SIRA
 - $355,0004 bd3 ba2.8k sqft8110 Lucas Lane, Charlestown, IN 47111For Sale
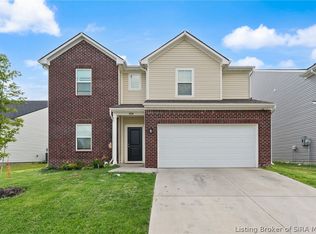 MLS ID #202609684, Sierra Davis, JPAR Aspire. SIRA
 - $334,9004 bd3 ba2.4k sqft9015 Woodford Drive, Charlestown, IN 47111For Sale
 MLS ID #202608167, Justin Dabney, Bridge Realtors. SIRA
 - $349,9003 bd3 ba2.6k sqft5503 Sky Ridge Road, Charlestown, IN 47111For SaleMLS ID #2026010428, Zachary Robbins, eXp Realty, LLC. SIRA
- $349,9994 bd3 ba2.2k sqft6407 Sunset Loop, Charlestown, IN 47111For SaleMLS ID #2026010277, Billy Workman, Bridge Realtors. SIRA
- $350,0004 bd3 ba1.9k sqft7704 Linwood Circle, Charlestown, IN 47111For SaleMLS ID #202609343, Detra D Daugherty-Striegel, Lopp Real Estate Brokers. SIRA
- $359,9004 bd3 ba2.2k sqft4219 Limestone Trace, Jeffersonville, IN 47130For SaleMLS ID #2026010592, Benjamin Peine, Lopp Real Estate Brokers. SIRA
- $379,0004 bd3 ba2.2k sqft8033 Vista Place, Charlestown, IN 47111For SaleMLS ID #202609646, William Kramer, JPAR Aspire. SIRA
- $360,0004 bd3 ba2.7k sqft12301 Nina Court, Sellersburg, IN 47172For SaleMLS ID #2026010582, Michelle Schnell-Gammons, 1% Lists Purple Door IN KY. SIRA
- $499,9004 bd3 ba2.8k sqft7012 Patriot Court, Charlestown, IN 47111For SaleMLS ID #2026010296, Heather L Allen, Genesis Realty LLC. SIRA
- $389,9005 bd3 ba2.6k sqft8723 Brookhollow Court, Charlestown, IN 47111For SaleMLS ID #202607866, Matthew McMahan, REI Realty, LLC. SIRA
- $319,9904 bd3 ba2.1k sqft3206 Edens Way, Charlestown, IN 47111New ConstructionSIRA
- $405,0005 bd3 ba2.5k sqft5609 Buckthorne Drive, Jeffersonville, IN 47130For SaleMLS ID #2026010568, Charlsie Polston, THINK Real Estate LLC. SIRA
- $424,9004 bd3 ba2.4k sqft7205 Sunnybrook Court, Charlestown, IN 47111For SaleMLS ID #202608324, Troy Stiller, Schuler Bauer Real Estate Services ERA Powered (N. SIRA
- $349,9003 bd3 ba1.9k sqft8112 Harmony Way, Charlestown, IN 47111New ConstructionSIRA
- $425,0005 bd3 ba3k sqft8425 Locust Drive, Charlestown, IN 47111For SaleMLS ID #202609056, Brook Cecil, Weichert Realtors-ABG Properties. SIRA
- $330,0004 bd2 ba1.9k sqft5502 Gum Tree Crossing, Jeffersonville, IN 47130For SaleMLS ID #202609632, Vince Hopper, Beckort Auctions, LLC. SIRA
- $299,9003 bd2 ba1.5k sqft5511 Limestone Creek Drive, Charlestown, IN 47111For SaleMLS ID #202608303, Stephannie Wilson, NextHome Wilson Real Estate. SIRA
- $299,9003 bd2 ba1.6k sqft5543 Limestone Creek Drive, Charlestown, IN 47111For SaleMLS ID #2026010418, Chris Hogue, Lopp Real Estate Brokers. SIRA
