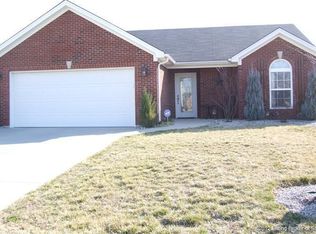
Welcome Home! This Adorable Home is mostly brick, on a corner lot with a cul-de-sac, and an extra-long driveway. There are 4 bedrooms and 3 full baths with a mostly finished basement. The main level has an open Living Room with vaulted ceiling. The attached eat-in kitchen has a peninsula with seating and an area large enough for table and chairs. The Main bedroom is large with a private attached bath and walk-in closet. The 2 remaining bedrooms share the hall bath. The Mostly Finished basement is an entertainer's dream. It has a huge family room with an electric fireplace, full bath with a walk-in shower and a tucked away bedroom with full egress window. There's still plenty of room for storage as well. Outside there's a large newly fenced in yard for privacy. Don't let this one pass you by, schedule your showing today.
For sale
Price cut: $10.1K (8/28)
$349,900
12301 Nina Court, Sellersburg, IN 47172
4beds
2,711sqft
Single Family Residence
Built in 2009
0.39 Acres Lot
$346,700 Zestimate®
$129/sqft
$8/mo HOA
What's special
Mostly finished basementMostly brickExtra-long driveway
- 32 days
- 508
- 53
Zillow last checked:
Listing updated:
Listed by:
Michelle Schnell-Gammons,
1% Lists Purple Door IN KY
Source: SIRA,MLS#: 2026010582 Originating MLS: Southern Indiana REALTORS Association
Originating MLS: Southern Indiana REALTORS AssociationFacts & features
Interior
Bedrooms & bathrooms
- Bedrooms: 4
- Bathrooms: 3
- Full bathrooms: 3
Primary bedroom
- Description: Has Walk in Closet and private bath
- Level: First
- Dimensions: 13 x 15
Bedroom
- Level: First
- Dimensions: 12 x 13
Bedroom
- Level: First
- Dimensions: 11 x 12
Bedroom
- Description: has closet and egress window
- Level: Lower
- Dimensions: 12 x 14.8
Dining room
- Level: First
- Dimensions: 12 x 9
Family room
- Description: Plumbing in wall for future wet bar,Flooring: Carpet
- Level: Lower
- Dimensions: 14.7 x 36
Other
- Description: Tub/Shower Combo/Dual Sinks
- Level: First
Other
- Description: Hall Bath
- Level: First
Other
- Description: Walk in shower,Flooring: Tile
- Level: Lower
- Dimensions: 7.10 x 4.10
Kitchen
- Description: Flooring: Tile
- Level: First
- Dimensions: 12 x 14
Living room
- Description: Vaulted ceiling,Flooring: Engineered Hardwood
- Level: First
- Dimensions: 14 x 21
Other
- Description: Unfinished basement area,Flooring: Other
- Level: Lower
- Dimensions: 28 x 14
Heating
- Forced Air
Cooling
- Central Air
Appliances
- Included: Dishwasher, Disposal, Microwave, Oven, Range, Refrigerator
- Laundry: Laundry Closet, Main Level
Features
- Ceiling Fan(s), Eat-in Kitchen, Main Level Primary, Utility Room, Walk-In Closet(s)
- Basement: Daylight,Finished,Partially Finished
- Number of fireplaces: 1
- Fireplace features: Electric
Interior area
- Total structure area: 2,711
- Total interior livable area: 2,711 sqft
- Finished area above ground: 1,554
- Finished area below ground: 1,157
Property
Parking
- Total spaces: 2
- Parking features: Attached, Garage Faces Front, Garage, Garage Door Opener
- Attached garage spaces: 2
- Has uncovered spaces: Yes
- Details: Off Street
Features
- Levels: One
- Stories: 1
- Patio & porch: Patio
- Exterior features: Fence, Paved Driveway, Patio
- Fencing: Yard Fenced
Lot
- Size: 0.39 Acres
- Features: Cul-De-Sac
Details
- Additional structures: Garage(s)
- Parcel number: 10000360210
- Zoning: Residential
- Zoning description: Residential
Construction
Type & style
- Home type: SingleFamily
- Architectural style: One Story
- Property subtype: Single Family Residence
Materials
- Brick, Vinyl Siding, Frame
- Foundation: Poured
- Roof: Shingle
Condition
- New construction: No
- Year built: 2009
Utilities & green energy
- Water: Connected, Public
Community & HOA
Community
- Subdivision: Columbus Lake Estates
HOA
- Has HOA: Yes
- HOA fee: $90 annually
Location
- Region: Sellersburg
Financial & listing details
- Price per square foot: $129/sqft
- Tax assessed value: $278,400
- Annual tax amount: $1,861
- Date on market: 7/31/2026
- Cumulative days on market: 32 days
- Listing terms: Cash,FHA,VA Loan
- Road surface type: Paved
Estimated market value
$346,700
$329,000 - $364,000
$2,784/mo
Price history
| Date | Event | Price |
|---|---|---|
| 8/28/2026 | Price change | $349,900-2.8%$129/sqft |
Source:  SIRA #2026010582 Report a problem SIRA #2026010582 Report a problem | ||
| 7/31/2026 | Listed for sale | $360,000+80%$133/sqft |
Source: SIRA #2026010582 Report a problem | ||
| 7/2/2019 | Sold | $200,000-4.7%$74/sqft |
Source: SIRA #201907846 Report a problem | ||
| 5/15/2019 | Listed for sale | $209,900+7.6%$77/sqft |
Source: Schuler Bauer Real Estate Services ERA Powered (N #201907846 Report a problem | ||
| 2/11/2019 | Listing removed | $195,000$72/sqft |
Source: Schuler Bauer Real Estate ERA Powered #201905729 Report a problem | ||
| 2/6/2019 | Listed for sale | $195,000+7%$72/sqft |
Source: Schuler Bauer Real Estate Services ERA Powered (N #201905729 Report a problem | ||
| 9/13/2017 | Sold | $182,250-1.4%$67/sqft |
Source: SIRA #201708031 Report a problem | ||
| 7/19/2017 | Listed for sale | $184,900+21.6%$68/sqft |
Source: Schuler Bauer Real Estate ERA Powered #201708031 Report a problem | ||
| 4/17/2009 | Sold | $152,000$56/sqft |
Source: Public Record Report a problem | ||
Public tax history
| Year | Property taxes | Tax assessment |
|---|---|---|
| 2025 | $1,967 +6.7% | $278,400 +2.8% |
| 2024 | $1,844 +24.9% | $270,900 +2.1% |
| 2023 | $1,477 +5.5% | $265,300 +6% |
| 2022 | $1,400 -48.4% | $250,300 +9.5% |
| 2021 | $2,715 +121.3% | $228,500 +15.4% |
| 2020 | $1,227 -4% | $198,000 +2.3% |
| 2019 | $1,279 +5.3% | $193,600 |
| 2018 | $1,214 +3.8% | $193,600 +6.7% |
| 2017 | $1,169 | $181,500 +2.9% |
| 2016 | $1,169 -15.3% | $176,400 -2.3% |
| 2014 | $1,381 +12.1% | $180,500 +10.5% |
| 2013 | $1,232 +14.9% | $163,300 +1.1% |
| 2012 | $1,072 -7.2% | $161,500 -2.8% |
| 2011 | $1,155 +8.6% | $166,100 +0.2% |
| 2010 | $1,064 +12.5% | $165,700 -2% |
| 2009 | $945 | $169,000 |
Find assessor info on the county website
Monthly payment
Est. payment
Payment breakdown
Explore the cost of this home by adjusting the details. Changes won't be saved.Climate risks
Neighborhood: 47172
Similar homes
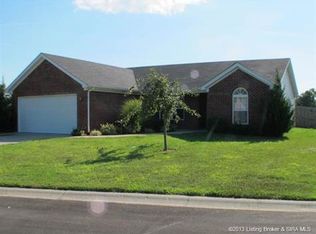
- $385,0004 bd3 ba3k sqft7905 Hollowview Drive, Sellersburg, IN 47172For Sale
 MLS ID #2026010770, Julie Knotts, Coldwell Banker McMahan. SIRA
 - $395,0005 bd3 ba3.4k sqft2000 Sterling Oaks Drive, Sellersburg, IN 47172For Sale
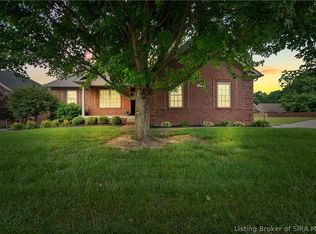 MLS ID #202609057, Ethan Rapier, Keller Williams Realty Consultants. SIRA
 - $365,0003 bd2 ba1.7k sqft804 Kings Court, Memphis, IN 47143For Sale
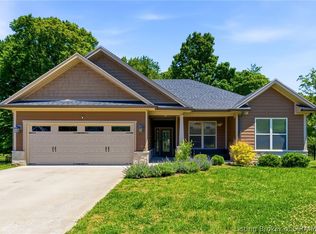 MLS ID #2026010992, Desiree Garza, Green Tree Real Estate Services. SIRA
 - $299,0003 bd2 ba1.4k sqft7904 Hollowview Drive, Sellersburg, IN 47172For Sale
 MLS ID #2026011251, Staci Flispart, Lopp Real Estate Brokers. SIRA
