Conveniently located in Plum Creek, this all brick home with mature landscaping and a two-car garage, offers open concept living with a little separation too. The living room greets you with cathedral ceilings and a stone-surround gas fireplace, creating an open and bright feeling that flows into the eat-in kitchen. The attached formal dining room is being used for a playroom and is a great flex space depending on your needs. The split-bedroom floor plan gives you privacy where it counts. The large primary suite features a trey ceiling, a walk-in closet, and a private bath, while two additional bedrooms sit comfortably apart on their own side of the home. With three bedrooms and two full bathrooms and over 1600 sq ft total, there's room to spread out. Kitchen is spacious with a pantry and plenty of cabinet space. A full laundry room is right off the garage and kitchen so everything is easily accessible in this one level ranch home. Outside, the fenced backyard offers a private space for pets, play, or simply relaxing. Square footage, taxes, flood zone, and school systems are to be verified by the buyer(s) or Buyer's Agent if critical to the buyer(s).
For sale
$299,000
7904 Hollowview Drive, Sellersburg, IN 47172
3beds
1,453sqft
Single Family Residence
Built in 2004
8,276 Square Feet Lot
$295,500 Zestimate®
$206/sqft
$13/mo HOA
What's special
Stone-surround gas fireplaceFenced backyardLarge primary suiteTwo-car garagePrivate bathThree bedroomsSplit-bedroom floor plan
- 1 day
- 246
- 21
Zillow last checked:
Listing updated:
Listed by:
Staci Flispart,
Lopp Real Estate Brokers
Source: SIRA,MLS#: 2026011251 Originating MLS: Southern Indiana REALTORS Association
Originating MLS: Southern Indiana REALTORS AssociationFacts & features
Interior
Bedrooms & bathrooms
- Bedrooms: 3
- Bathrooms: 2
- Full bathrooms: 2
Primary bedroom
- Level: First
- Dimensions: 12.5 x 14.5
Bedroom
- Level: First
- Dimensions: 10 x 10.11
Bedroom
- Level: First
- Dimensions: 10 x 10.11
Dining room
- Level: First
- Dimensions: 10 x 10.4
Other
- Level: First
Other
- Level: First
Kitchen
- Level: First
- Dimensions: 8.5 x 14.5
Living room
- Level: First
- Dimensions: 14.5 x 18.9
Heating
- Forced Air
Cooling
- Central Air
Appliances
- Included: Dishwasher, Microwave, Oven, Range, Refrigerator
- Laundry: Main Level, Laundry Room
Features
- Ceiling Fan(s), Separate/Formal Dining Room, Entrance Foyer, Eat-in Kitchen, Jetted Tub, Bath in Primary Bedroom, Main Level Primary, Pantry, Split Bedrooms, Utility Room, Vaulted Ceiling(s), Walk-In Closet(s), Window Treatments
- Windows: Blinds
- Has basement: No
- Number of fireplaces: 1
- Fireplace features: Gas
Interior area
- Total structure area: 1,453
- Total interior livable area: 1,453 sqft
- Finished area above ground: 1,453
- Finished area below ground: 0
Property
Parking
- Total spaces: 2
- Parking features: Attached, Garage
- Attached garage spaces: 2
Features
- Levels: One
- Stories: 1
- Patio & porch: Patio
- Exterior features: Fence, Landscaping, Patio
- Has spa: Yes
- Fencing: Yard Fenced
Lot
- Size: 8,276 Square Feet
Details
- Parcel number: 102608800248000040
- Zoning: Residential
- Zoning description: Residential
Construction
Type & style
- Home type: SingleFamily
- Architectural style: One Story
- Property subtype: Single Family Residence
Materials
- Brick, Vinyl Siding, Frame
- Foundation: Slab
Condition
- New construction: No
- Year built: 2004
Details
- Warranty included: Yes
Utilities & green energy
- Water: Connected, Public
Community & HOA
Community
- Features: Sidewalks
- Subdivision: Plum Creek
HOA
- Has HOA: Yes
- HOA fee: $150 annually
Location
- Region: Sellersburg
Financial & listing details
- Price per square foot: $206/sqft
- Tax assessed value: $244,600
- Annual tax amount: $2,235
- Date on market: 8/27/2026
- Listing terms: Cash,Conventional,FHA,VA Loan
- Road surface type: Paved
Estimated market value
$295,500
$281,000 - $310,000
$2,369/mo
Price history
| Date | Event | Price |
|---|---|---|
| 8/27/2026 | Listed for sale | $299,000+48%$206/sqft |
Source:  SIRA #2026011251 Report a problem SIRA #2026011251 Report a problem | ||
| 8/14/2020 | Sold | $202,000+1.1%$139/sqft |
Source: SIRA #202009067 Report a problem | ||
| 7/8/2020 | Listed for sale | $199,900+39.8%$138/sqft |
Source: Schuler Bauer Real Estate Services ERA Powered (N #202009067 Report a problem | ||
| 3/20/2014 | Sold | $143,000$98/sqft |
Source: SIRA #201303291 Report a problem | ||
Public tax history
| Year | Property taxes | Tax assessment |
|---|---|---|
| 2025 | $2,381 +2.7% | $244,600 +2.7% |
| 2024 | $2,319 +10.5% | $238,100 +2.7% |
| 2023 | $2,098 +15.7% | $231,900 +10.5% |
| 2022 | $1,814 +1.5% | $209,800 +15.7% |
| 2021 | $1,788 +10.4% | $181,400 +1.5% |
| 2020 | $1,619 +0.9% | $178,800 +10.4% |
| 2019 | $1,604 +3% | $161,900 +3.1% |
| 2018 | $1,557 +8.6% | $157,000 +2.5% |
| 2017 | $1,433 | $153,200 +2% |
| 2016 | $1,433 -5.6% | $150,200 +1.7% |
| 2014 | $1,518 +3.6% | $147,700 +2.4% |
| 2013 | $1,465 +11.2% | $144,300 -1% |
| 2012 | $1,317 +0.7% | $145,700 +1% |
| 2011 | $1,308 +4.6% | $144,300 |
| 2010 | $1,251 +14.1% | $144,300 -4.4% |
| 2009 | $1,096 | $150,900 +11.3% |
| 2007 | -- | $135,600 |
| 2006 | -- | $135,600 |
Find assessor info on the county website
Monthly payment
Est. payment
Payment breakdown
Explore the cost of this home by adjusting the details. Changes won't be saved.Climate risks
Neighborhood: 47172
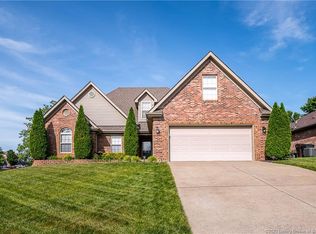
- $321,9004 bd2 ba2k sqft7914 Hollowview Dr, Sellersburg, IN 47172Off Market
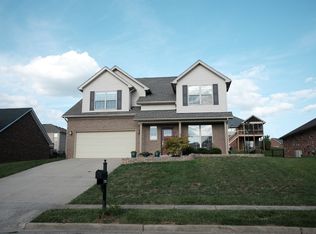
- $330,8004 bd3 ba2.1k sqft7906 Hollowview Dr, Sellersburg, IN 47172Off Market
- $347,1003 bd3 ba2.3k sqft7902 Hollowview Dr, Sellersburg, IN 47172Off Market
- $340,9006 bd3 ba1.5k sqft7903 Hillside Dr, Sellersburg, IN 47172Off Market

Similar homes
- $290,0003 bd3 ba1.7k sqft7013 Meyer Loop, Sellersburg, IN 47172For Sale
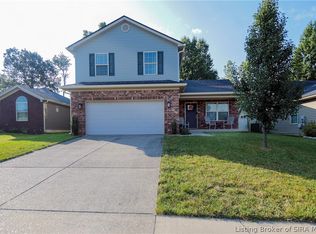 MLS ID #2026011155, Ray Lamm, Semonin REALTORS. SIRA
 - $325,0003 bd2 ba1.8k sqft8516 Starview Court, Sellersburg, IN 47172For Sale
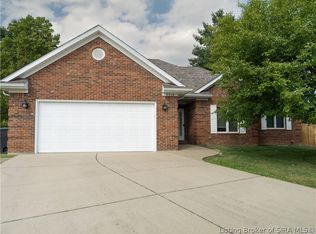 MLS ID #2026011280, Dave Balmer, RE/MAX FIRST. SIRA
 - $349,9003 bd2 ba1.4k sqft8502 Big Springs Court, Sellersburg, IN 47172For Sale
 MLS ID #2026011332, Brenda Bennison, Ward Realty Services. SIRA
 - $290,0003 bd2 ba1.4k sqft6801 Twin Springs Drive, Sellersburg, IN 47172For Sale
 MLS ID #2026010842, Kelly Howell, Assist 2 Sell Buyer & Seller Realty. SIRA
