Skip main navigation
Off market
  • $445,400

    Plum Creek #66, Sellersburg, IN 47172

    5beds
    3,524sqft
    SingleFamily
    Built in 2019
    0.27 Acres Lot
    $445,400 Zestimate®
    $126/sqft
    $3,419 Estimated rent

    Home value

    $445,400

    $405,000 - $490,000

    $3,419/mo

    Zestimate® history
    Loading
    Loading...

    Owner options

    List your home for rent

    $3,419/mo

    Rent Zestimate®

    Find your next renter with Zillow Rental Manager. Plus, with online applications, you can quickly screen prospective tenants – for free.

    Learn more

    $3,419/mo

    Rent Zestimate®

    Refinance and save

    $2,778/mo

    Est. payment

    Refinancing to a lower rate could help reduce your monthly payments and save thousands over the life of the loan.

    See today's rates

    $2,778/mo

    Est. payment

    Explore your selling options

    Work with a Zillow partner agent

    Leverage their expertise and Zillow's premium Showcase listings to get your home seen by more buyers.

    Get started

    List with your own agent

    Get your home in front of millions of buyers by listing it on Zillow.

    Learn how to do it

    Sell it yourself

    Take full control of how buyers see your home on Zillow by listing For Sale by Owner (FSBO).

    List your home

    What's special

    Lawn equipmentLaundry roomEat in kitchenGas fireplaceGuest areaLarge walk out basementCovered front porch

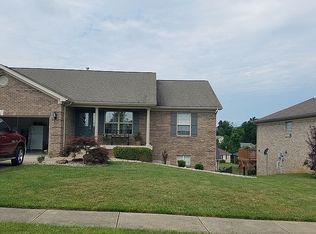
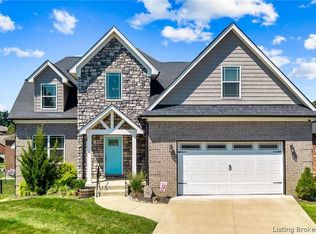
    This is the first time this newly built beautiful custom 5 bedroom 3 and a half bath home has been on the market. This home is conveniently located within minutes of downtown Louisville but still nestled in the heart of Sellersburg in Silver Creek school district. This beautiful home was built in 2019 and boast all granite countertops in the kitchen and baths, Luxury vinyl flooring, motion and Alexa lighting and USB outlets along with an alarm system. The Master Bedroom, Master Bath, large walk-in closet and Laundry room are all on the first floor with the eat in kitchen and open floor plan to the living room along with the covered front porch and large covered backyard deck. When you walk in you will be swept away by the staircase and balcony to the upstairs that has 3 additional bedrooms and a full Jack and Jill bath. The 3rd upstairs bedroom can double as an additional living room, game room or office. That room has also been plumbed for an eat in kitchen. While you are upstairs you over look the living room and gas fireplace below. Downstairs you will fall in love with the large walk out basement that has a safe room and an additional garage for tools and lawn equipment that leads to the backyard. There are 2 separate storage areas in the walkout basement and an additional bedroom and full bath below as well. The basement also has plumbing for an additional kitchen so you can make this the ultimate man cave, guest area, or in-law suite This home has it all!!! Plenty of space for a growing family or a family that need their own space. It is conveniently located to several area colleges, minutes from Ivy tech and IUS for college aged families and is vjust 10 minutes to downLouisville. This home is wired for a generator so you will not be without electricity in the stormy months. The master bath is equipped with a heat fan and all of the cabinets are custom with soft close doors and drawers. Please call Chrisy Kempf at 812-987-4849 for a private showing or any additional questions.

    This property is not currently displayed as for sale or rent on Zillow. This may be different from what's on other websites or public sources.

    Facts & features

    Interior

    Bedrooms & bathrooms
    • Bedrooms: 5
    • Bathrooms: 4
    • Full bathrooms: 3
    • 1/2 bathrooms: 1
    Heating
    • Forced air, Heat pump, Electric, Gas
    Cooling
    • Central
    Appliances
    • Included: Dishwasher, Dryer, Freezer, Garbage disposal, Microwave, Range / Oven, Refrigerator, Washer
    Features
    • Flooring: Tile, Carpet, Concrete, Linoleum / Vinyl
    • Basement: Finished
    • Has fireplace: Yes
    Interior area
    • Total interior livable area: 3,524 sqft

    Property

    Parking
    • Total spaces: 6
    • Parking features: Garage - Attached, On-street
    Features
    • Exterior features: Shingle, Stone, Vinyl, Brick
    Lot
    • Size: 0.27 Acres

    Construction

    Type & style
    • Home type: SingleFamily
    Materials
    • Roof: Shake / Shingle
    Condition
    • Year built: 2019

    Community & HOA

    HOA
    • Has HOA: Yes
    • HOA fee: $15 monthly
    Location
    • Region: Sellersburg

    Financial & listing details

    • Price per square foot: $126/sqft

    Price history

    DateEventPrice
    7/13/2023Listing removed--
    Source: Owner Report a problem
    7/9/2023Price change$429,900+1.2%$122/sqft
    Source: Owner Report a problem
    4/24/2023Listed for sale$425,000+2733.3%$121/sqft
    Source: Owner Report a problem
    9/26/2018Sold$15,000$4/sqft
    Source: Agent Provided Report a problem

    Public tax history

    Tax history is unavailable.

    Neighborhood: 47172

    Nearby schools

    GreatSchools rating
    Sell for more on Zillow
    Get a Zillow Showcase℠ listing at no additional cost and you could sell for .
    $445,400
    2% more
    +$8,908
    With Zillow Showcase(estimated)
    $454,308
    Sell for more on Zillow
    Get a Zillow Showcase℠ listing at no additional cost and you could sell for .
    $445,400
    2% more
    +$8,908
    With Zillow Showcase(estimated)
    $454,308