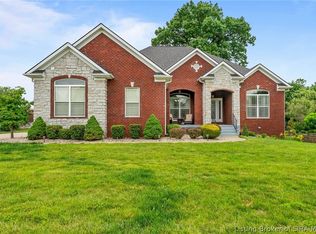
STUNNING CUSTOM BUILT HOME! This beautifully updated 5-bedroom, 4-bath home offers the perfect blend of space, style, and convenience in a highly desirable location. The first floor was designed with style and functionality in mind. Complete with spacious primary bedroom and custom ensuite bathroom, dedicated laundry room with laundry chute, open kitchen with all new appliances, custom tile backsplash and granite counters. The spacious living room features tall cathedral ceilings, a cozy gas fireplace with custom trim work and plenty of natural light through the many energy efficient thermopane windows. Upstairs is 3 large bedrooms including a huge 28 x 14 second primary with new built ins. There is also a recently updated bathroom with convenient walk in shower. The walkout finished basement expands your living space and is designed for entertaining, complete with a new custom wet bar and plenty of room for a media area or game room. There's also a large daylight bedroom along with full bathroom. While outside, sit back and enjoy the views from the newly stained covered deck and screened in porch. The backyard is conveniently fenced and offers privacy and space for pets, play, or outdoor gatherings. The new Catalina Freestyle 14' Swim spa stays and offers year-long exercise and relaxation. Now that's a BONUS! With five bedrooms, four bathrooms, multiple living spaces, and exceptional features throughout,7901 Hillside Dr is not a home to miss. Book your private showing today!
For sale
$469,000
7901 Hillside Drive, Sellersburg, IN 47172
5beds
3,636sqft
Single Family Residence
Built in 2019
0.28 Acres Lot
$464,000 Zestimate®
$129/sqft
$150/mo HOA
What's special
Newly stained covered deckScreened in porchNew custom wet barTall cathedral ceilingsGranite countersSpacious primary bedroomMultiple living spaces
- 18 days
- 656
- 54
Zillow last checked:
Listing updated:
Listed by:
Justin Sewell,
Collective Roots Agency
Source: SIRA,MLS#: 2026010824 Originating MLS: Southern Indiana REALTORS Association
Originating MLS: Southern Indiana REALTORS AssociationFacts & features
Interior
Bedrooms & bathrooms
- Bedrooms: 5
- Bathrooms: 4
- Full bathrooms: 3
- 1/2 bathrooms: 1
Primary bedroom
- Description: Flooring: Carpet
- Level: First
- Dimensions: 15 x 13
Bedroom
- Description: Flooring: Carpet
- Level: Second
- Dimensions: 12 x 13
Bedroom
- Description: Flooring: Carpet
- Level: Second
- Dimensions: 11 x 13
Bedroom
- Description: Flooring: Carpet
- Level: Second
- Dimensions: 14 x 28
Bedroom
- Description: Flooring: Luxury Vinyl Plank
- Level: Lower
- Dimensions: 12 x 11
Dining room
- Description: Flooring: Luxury Vinyl Plank
- Level: First
Kitchen
- Description: Flooring: Luxury Vinyl Plank
- Level: First
Living room
- Description: Flooring: Luxury Vinyl Plank
- Level: First
Other
- Description: Laundry,Flooring: Luxury Vinyl Plank
- Level: First
Other
- Description: Rec Room,Flooring: Luxury Vinyl Plank
- Level: Lower
Heating
- Forced Air, Heat Pump
Cooling
- Central Air
Appliances
- Included: Dryer, Dishwasher, Freezer, Disposal, Oven, Range, Refrigerator, Washer
- Laundry: Main Level, Laundry Room
Features
- Basement: Walk-Out Access
- Number of fireplaces: 1
- Fireplace features: Gas
Interior area
- Total structure area: 3,636
- Total interior livable area: 3,636 sqft
- Finished area above ground: 2,976
- Finished area below ground: 660
Property
Parking
- Total spaces: 2
- Parking features: Attached, Garage, Garage Door Opener
- Attached garage spaces: 2
- Details: Off Street
Features
- Levels: Two
- Stories: 2
Lot
- Size: 0.28 Acres
Details
- Additional parcels included: 26000320410
- Parcel number: 102608800266000040
- Zoning: Residential
- Zoning description: Residential
Construction
Type & style
- Home type: SingleFamily
- Architectural style: Two Story
- Property subtype: Single Family Residence
Materials
- Frame
- Foundation: Poured
- Roof: Shingle
Condition
- Resale
- New construction: No
- Year built: 2019
Utilities & green energy
- Sewer: Unknown
- Water: Connected, Public
Community & HOA
Community
- Subdivision: Plum Creek
HOA
- Has HOA: Yes
- HOA fee: $150 monthly
Location
- Region: Sellersburg
Financial & listing details
- Price per square foot: $129/sqft
- Tax assessed value: $451,900
- Annual tax amount: $3,900
- Date on market: 8/9/2026
- Cumulative days on market: 20 days
- Listing terms: Conventional,FHA,Other,VA Loan
Estimated market value
$464,000
$441,000 - $487,000
$3,470/mo
Price history
| Date | Event | Price |
|---|---|---|
| 8/10/2026 | Listed for sale | $469,000-0.2%$129/sqft |
Source:  SIRA #2026010824 Report a problem SIRA #2026010824 Report a problem | ||
| 7/24/2026 | Listing removed | -- |
Source: Owner Report a problem | ||
| 6/26/2026 | Price change | $469,900-1.1%$129/sqft |
Source: SIRA #202607788 Report a problem | ||
| 5/9/2026 | Price change | $474,900-1%$131/sqft |
Source: SIRA #202607788 Report a problem | ||
| 4/30/2026 | Price change | $479,900-1.1%$132/sqft |
Source: SIRA #202607788 Report a problem | ||
| 4/27/2026 | Listed for sale | $485,000+12.8%$133/sqft |
Source: SIRA #202607788 Report a problem | ||
| 10/23/2023 | Listing removed | -- |
Source: Owner Report a problem | ||
| 7/25/2023 | Pending sale | $429,900$118/sqft |
Source: Owner Report a problem | ||
| 7/12/2023 | Listed for sale | $429,900+6656.2%$118/sqft |
Source: Owner Report a problem | ||
| 10/26/2017 | Sold | $6,363$2/sqft |
Source: Public Record Report a problem | ||
Public tax history
| Year | Property taxes | Tax assessment |
|---|---|---|
| 2025 | $4,473 +20.9% | $451,900 +1% |
| 2024 | $3,699 +12.1% | $447,300 +20.9% |
| 2023 | $3,299 -7.6% | $369,900 +12.1% |
| 2022 | $3,572 +23634.2% | $329,900 -7.6% |
| 2021 | $15 -5.1% | $357,200 +59433.3% |
| 2020 | $16 +1% | $600 |
| 2019 | $16 -0.3% | $600 |
| 2018 | $16 +4.7% | $600 |
| 2017 | $15 | $600 |
| 2016 | $15 +91.2% | $600 +100% |
| 2014 | $8 +1.4% | $300 |
| 2013 | $8 +7.9% | $300 |
| 2012 | $7 +19.8% | $300 |
| 2011 | $6 | $300 |
| 2010 | $6 +1.7% | $300 |
| 2009 | $6 | $300 |
Find assessor info on the county website
Monthly payment
Est. payment
Payment breakdown
Explore the cost of this home by adjusting the details. Changes won't be saved.Climate risks
Neighborhood: 47172

Similar homes
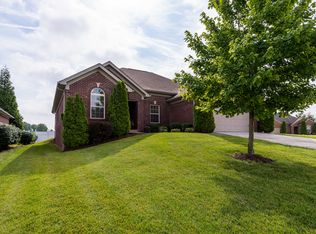
- $419,9004 bd4 ba3.6k sqft8517 Plum Tree Court, Sellersburg, IN 47172For Sale
 MLS ID #2026010731, Jesse Allen, SEGREST FLAHERTY REAL ESTATE G. SIRA
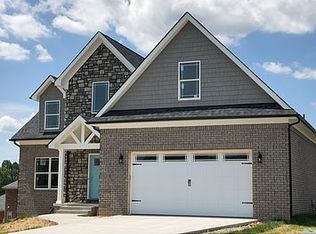
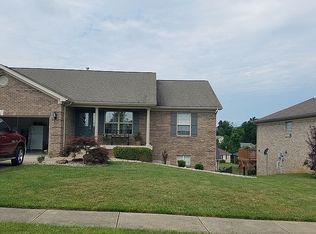
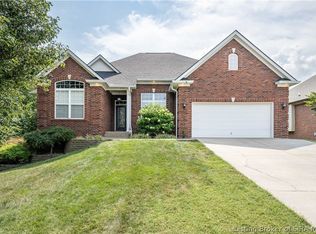
 - $424,9003 bd3 ba3.6k sqft2631 Autumn Way, Sellersburg, IN 47172For Sale
 MLS ID #2026010834, Scott Pearce, Lopp Real Estate Brokers. SIRA
 - $569,9004 bd3 ba3.9k sqft1035 Caiman Court, Sellersburg, IN 47172For Sale
 MLS ID #202608790, Carrie Hall, Schuler Bauer Real Estate Services ERA Powered (N. SIRA
 - $477,5004 bd4 ba3.5k sqft12409 Covered Bridge Road, Sellersburg, IN 47172For Sale
 MLS ID #202609934, Michelle Schnell-Gammons, 1% Lists Purple Door IN KY. SIRA
 - $402,0005 bd3 ba2.5k sqft5609 Buckthorne Dr, Jeffersonville, IN 47130For Sale
 MLS ID #1726556, Charlsie McNeely-Polston, THINK Real Estate LLC. Metro Search Inc. LLC DBA Apex MLS
