This home is truly a RARE FIND in the highly desired Caiman Court subdivision! Immaculately maintained and thoughtfully updated, this home offers an incredible combination of space, style, functionality, and entertaining potential. From the moment you step inside, the extraordinarily tall ceilings create an open and spacious feel, complemented by beautiful hardwood floors throughout much of the home. The large living room windows fill the space with an abundance of natural light. Storage is abundant throughout, including impressive California-style walk-in closets in the primary suite and the upstairs bedrooms. The finished basement truly feels like a second home! A full second kitchen features tile flooring and granite countertops. Movie nights and game days will be taken to the next level with the included movie theater system. When it’s time to enjoy the outdoors, step into the screened-in porch or onto the OVERSIZED trex deck spanning the entire width of the home! The property also features an impressive three-car garage, plus an additional hideaway garage offering convenient storage for a mower, yard equipment, and more. Rest assured this home has a roof that is approximately 1 year old! With its thoughtful updates, incredible storage, finished basement, multiple entertaining spaces, and highly sought-after location, this home truly has it all. Don’t miss your opportunity to make this rare home yours!
For sale
$669,900
1018 Caiman Court, Sellersburg, IN 47172
5beds
3,768sqft
Single Family Residence
Built in 2010
0.42 Acres Lot
$652,900 Zestimate®
$178/sqft
$17/mo HOA
What's special
Screened-in porchExtraordinarily tall ceilingsOpen and spacious feelIncluded movie theater systemImpressive three-car garage
- 16 days
- 978
- 85
Likely to sell faster than
Zillow last checked:
Listing updated:
Listed by:
Garrett Dunaway,
Lopp Real Estate Brokers
Source: SIRA,MLS#: 2026010765 Originating MLS: Southern Indiana REALTORS Association
Originating MLS: Southern Indiana REALTORS AssociationFacts & features
Interior
Bedrooms & bathrooms
- Bedrooms: 5
- Bathrooms: 4
- Full bathrooms: 3
- 1/2 bathrooms: 1
Primary bedroom
- Description: Flooring: Wood
- Level: First
- Dimensions: 16.5 x 13
Bedroom
- Description: Flooring: Wood
- Level: Second
- Dimensions: 12.7 x 11.2
Bedroom
- Description: Flooring: Wood
- Level: Second
- Dimensions: 14.5 x 11.9
Bedroom
- Description: Flooring: Wood
- Level: Second
- Dimensions: 24.4 x 12
Bedroom
- Description: Flooring: Tile
- Level: Lower
- Dimensions: 15.1 x 12.5
Dining room
- Description: Flooring: Wood
- Level: First
- Dimensions: 8.5 x 12.6
Dining room
- Description: Flooring: Wood
- Level: First
- Dimensions: 13.4 x 14.4
Other
- Description: Flooring: Tile
- Level: First
- Dimensions: 9 x 15
Other
- Description: Flooring: Tile
- Level: Second
- Dimensions: 11.3 x 7.8
Other
- Description: Flooring: Tile
- Level: Lower
- Dimensions: 9 x 5.5
Half bath
- Description: Flooring: Wood
- Level: First
- Dimensions: 5.9 x 5
Kitchen
- Description: Flooring: Wood
- Level: First
- Dimensions: 12.6 x 11.8
Kitchen
- Description: Basement kitchen,Flooring: Tile
- Level: Lower
- Dimensions: 12.6 x 11.8
Living room
- Description: Flooring: Wood
- Level: First
- Dimensions: 18.6 x 15.2
Living room
- Description: Flooring: Tile
- Level: Lower
- Dimensions: 15.2 x 31
Other
- Description: Laundry,Flooring: Tile
- Level: First
- Dimensions: 8.6 x 7.7
Heating
- Forced Air
Cooling
- Central Air
Appliances
- Included: Dishwasher, Disposal, Microwave, Oven, Range, Refrigerator
- Laundry: Main Level, Laundry Room
Features
- Breakfast Bar, Ceiling Fan(s), Separate/Formal Dining Room, Eat-in Kitchen, Jetted Tub, Bath in Primary Bedroom, Main Level Primary, Mud Room, Split Bedrooms, Second Kitchen, Utility Room, Vaulted Ceiling(s), Walk-In Closet(s), Window Treatments
- Windows: Blinds
- Basement: Walk-Out Access
- Number of fireplaces: 1
- Fireplace features: Insert
Interior area
- Total structure area: 3,768
- Total interior livable area: 3,768 sqft
- Finished area above ground: 2,927
- Finished area below ground: 841
Property
Parking
- Total spaces: 3
- Parking features: Attached, Garage
- Attached garage spaces: 3
Features
- Levels: One and One Half
- Stories: 1.5
- Patio & porch: Deck, Enclosed, Patio, Porch, Screened
- Exterior features: Deck, Enclosed Porch, Landscaping, Patio
- Has spa: Yes
Lot
- Size: 0.42 Acres
- Features: Dead End
Details
- Parcel number: 220510700015010007
Construction
Type & style
- Home type: SingleFamily
- Architectural style: One and One Half Story
- Property subtype: Single Family Residence
Materials
- Frame
- Foundation: Poured
Condition
- New construction: No
- Year built: 2010
Utilities & green energy
- Water: Connected, Public
Community & HOA
Community
- Subdivision: Caiman Court
HOA
- Has HOA: Yes
- HOA fee: $200 annually
Location
- Region: Sellersburg
Financial & listing details
- Price per square foot: $178/sqft
- Tax assessed value: $523,200
- Annual tax amount: $4,622
- Date on market: 8/12/2026
- Listing terms: Cash,Conventional,VA Loan
- Road surface type: Paved
Estimated market value
$652,900
$620,000 - $686,000
$3,847/mo
Price history
| Date | Event | Price |
|---|---|---|
| 8/12/2026 | Listed for sale | $669,900+19.6%$178/sqft |
Source:  SIRA #2026010765 Report a problem SIRA #2026010765 Report a problem | ||
| 8/16/2021 | Sold | $560,000-3.4%$149/sqft |
Source: SIRA #202108661 Report a problem | ||
| 7/5/2021 | Listed for sale | $579,900+43.4%$154/sqft |
Source: SIRA #202108661 Report a problem | ||
| 3/7/2011 | Sold | $404,400$107/sqft |
Source: Agent Provided Report a problem | ||
Public tax history
| Year | Property taxes | Tax assessment |
|---|---|---|
| 2025 | $3,565 +1.6% | $523,200 +23.4% |
| 2024 | $3,507 -7.8% | $423,900 -2.8% |
| 2023 | $3,805 +10.4% | $436,300 -1.9% |
| 2022 | $3,446 +2.3% | $444,800 +10% |
| 2021 | $3,367 +3.4% | $404,300 -0.9% |
| 2020 | $3,255 -1.1% | $408,100 +1.2% |
| 2019 | $3,292 -6.5% | $403,400 +0% |
| 2018 | $3,521 | $403,300 -0.5% |
| 2017 | $3,521 +14.1% | $405,200 +0% |
| 2016 | $3,086 | $405,000 +15.9% |
| 2014 | $3,086 -0.6% | $349,300 +1.9% |
| 2013 | $3,106 +5.7% | $342,800 -0.2% |
| 2012 | $2,939 +21.9% | $343,500 +15.6% |
| 2011 | $2,411 +15906.2% | $297,200 +32922.2% |
| 2010 | $15 +21.6% | $900 +12.5% |
| 2009 | $12 | $800 |
Find assessor info on the county website
Monthly payment
Est. payment
Payment breakdown
Explore the cost of this home by adjusting the details. Changes won't be saved.Climate risks
Neighborhood: 47172

Similar homes
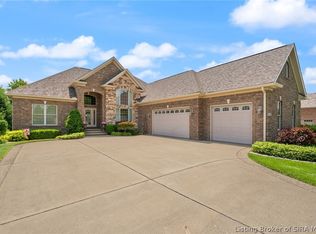
- $569,9004 bd3 ba3.9k sqft1035 Caiman Court, Sellersburg, IN 47172For Sale
 MLS ID #202608790, Carrie Hall, Schuler Bauer Real Estate Services ERA Powered (N. SIRA
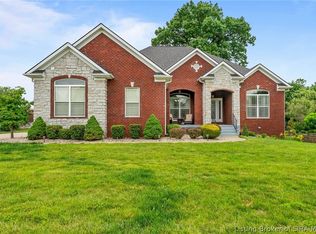
 - $469,0005 bd4 ba3.6k sqft7901 Hillside Drive, Sellersburg, IN 47172For Sale
 MLS ID #2026010824, Justin Sewell, Collective Roots Agency. SIRA
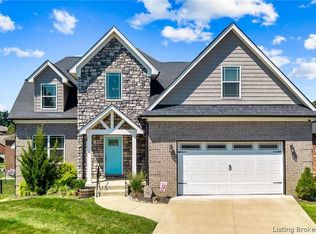
 - $614,9004 bd4 ba3.9k sqft12008 Eagle Knoll Drive, Sellersburg, IN 47172For Sale
 MLS ID #2026010395, Karlie Groan, Lopp Real Estate Brokers. SIRA
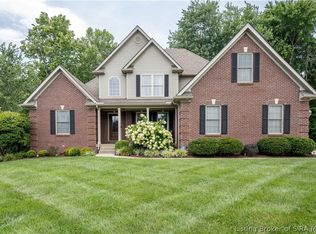
 - $419,9004 bd4 ba3.6k sqft8517 Plum Tree Court, Sellersburg, IN 47172For Sale
 MLS ID #2026010731, Jesse Allen, SEGREST FLAHERTY REAL ESTATE G. SIRA
