Two story brick home on double corner lots (almost 1acre) with 2x6" exterior walls, two A/C and furnaces, large wrap around deck, walk out basement, 3+ car garage, 9' ceilings on first floor and finished basement, first floor primary BD and laundry. Five bedrooms (all with walk-in closets and ceiling fans), playroom/bonus room, dining room, exercise room, 3 1/2 baths, laundry shoot, 2-story vaulted living room ceiling, kitchen with custom cabinets, double oven, Jenn-Air smooth cook top with grill, touchless faucet and granite countertops, finished basement with wet bar in secluded neighborhood in the Award Winning Floyd Central School District. Close to Highlander Point, Valley View Golf Course, and Lafollette Station shops while still maintaining a quiet and friendly neighborhood setting.
Lots of storage, custom build shelves in garage and basement storage area. 2025 New Roof w/ grade 4 shingles, new gutters with leaf guards, Septic pumped and new pump installed, new windows and triple pane sliding door, deck stained. Master bath remodeled in past 5 years with walk-in shower with rain shower head and 3 wall jets.
Upstairs Bath remodeled in past 5 years.
Mature landscaping and trees
Natural gas hookup on back deck for grill and firepit
3 outdoor water spickets
11 exterior plugs
Custom crown molding and dental molding on first floor
For sale by owner
Price cut: $20K (7/11)
$699,999
4503 Augusta National Dr, Floyds Knobs, IN 47119
5beds
4,313sqft
:
Get pre-qualified$4,384/mo
SingleFamily
Built in 1997
0.89 Acres Lot
$660,500 Zestimate®
$162/sqft
$21/mo HOA
What's special
Upstairs bath remodeledDining roomLarge wrap around deckExercise roomDeck stainedGranite countertopsTwo story brick home
What the owner loves about this home
Located in one of the most desirable subdivisions in Floyd County.
Location – walking distance to almost everything (grocery, bank, gas, hardware, urgent care, car wash, nail salons, restaurants, auto care and golf course) and We can be in downtown Louisville in about 10 min.
Closed Neighborhood with only one entrance and no through traffic. Children are safe to play and ride their bikes on the sidewalks.
Large lots, houses are not on top of one another.
Neighbors are the best, we have morning walkers, 4th of July, Halloween, and Christmas parties and group sledding and someone to always keep an eye on your house.
- 90 days |
- 792 |
- 24 |
Listed by:
Property Owner (812) 923-1381
Facts & features
Interior
Bedrooms & bathrooms
- Bedrooms: 5
- Bathrooms: 4
- Full bathrooms: 3
- 1/2 bathrooms: 1
Heating
- Forced air, Gas
Cooling
- Central
Appliances
- Included: Dishwasher, Garbage disposal, Microwave, Range / Oven
Features
- Flooring: Tile, Carpet, Hardwood, Linoleum / Vinyl
- Basement: Finished
- Has fireplace: Yes
- Fireplace features: masonry
Interior area
- Total interior livable area: 4,313 sqft
Video & virtual tour
Property
Parking
- Total spaces: 3
- Parking features: Garage - Attached
Features
- Exterior features: Shingle, Brick
Lot
- Size: 0.89 Acres
Details
- Parcel number: 220403000176000006
Construction
Type & style
- Home type: SingleFamily
Materials
- brick
- Roof: Asphalt
Condition
- New construction: No
- Year built: 1997
Community & HOA
HOA
- Has HOA: Yes
- HOA fee: $21 monthly
Location
- Region: Floyds Knobs
Financial & listing details
- Price per square foot: $162/sqft
- Tax assessed value: $373,700
- Annual tax amount: $2,977
- Date on market: 4/29/2026
Estimated market value
$660,500
$627,000 - $694,000
$3,855/mo
Price history
| Date | Event | Price |
|---|---|---|
| 7/11/2026 | Price change | $679,999-2.9%$158/sqft |
Source:  SIRA #202608870 Report a problem SIRA #202608870 Report a problem | ||
| 6/3/2026 | Price change | $699,999-2.8%$162/sqft |
Source: SIRA #202608870 Report a problem | ||
| 4/29/2026 | Listed for sale | $719,900$167/sqft |
Source: Owner Report a problem | ||
Public tax history
| Year | Property taxes | Tax assessment |
|---|---|---|
| 2025 | $2,977 +0.9% | $373,700 +6.5% |
| 2024 | $2,950 +6.2% | $350,900 -2% |
| 2023 | $2,777 +6.8% | $358,000 +5.1% |
| 2022 | $2,599 +3.2% | $340,500 +7.8% |
| 2021 | $2,518 +10.1% | $315,900 |
| 2020 | $2,286 -36.7% | $315,900 +6.9% |
| 2019 | $3,610 +47.8% | $295,400 -2.4% |
| 2018 | $2,443 | $302,800 +1.3% |
| 2017 | $2,443 +8.4% | $298,800 -13.1% |
| 2016 | $2,253 -7.4% | $343,800 +18.2% |
| 2014 | $2,434 -2.8% | $290,900 +1.9% |
| 2013 | $2,505 -48.4% | $285,500 -1.3% |
| 2012 | $4,856 +42.3% | $289,300 -27.9% |
| 2011 | $3,413 +542.4% | $401,100 +1134.2% |
| 2010 | $531 +17.6% | $32,500 +8% |
| 2009 | $452 | $30,100 |
Find assessor info on the county website
Monthly payment
Est. payment
Payment breakdown
Explore the cost of this home by adjusting the details. Changes won't be saved.Climate risks
Neighborhood: 47119
Nearby schools
GreatSchools rating
- 9/10Floyds Knobs Elementary SchoolGrades: PK-4Distance: 2.1 mi
- 7/10Highland Hills Middle SchoolGrades: 5-8Distance: 2.2 mi
- 10/10Floyd Central High SchoolGrades: 9-12Distance: 2.3 mi
- $540,7004 bd2 ba2.7k sqft4501 Augusta National Dr, Floyds Knobs, IN 47119Off Market
- $641,0004 bd4 ba3.2k sqft4700 Turnberry Dr, Floyds Knobs, IN 47119Off Market
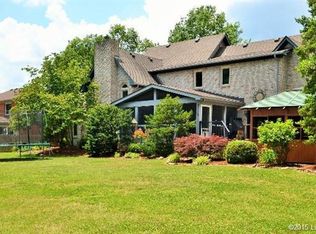
- $588,5004 bd2 ba2.2k sqft4502 Augusta National Dr, Floyds Knobs, IN 47119Off Market
- $476,3004 bd3 ba2.3k sqft4802 Royal Troon Ct, Floyds Knobs, IN 47119Off Market
- $546,6004 bd4 ba2.7k sqft4702 Turnberry Dr, Floyds Knobs, IN 47119Off Market
- $17,500-- bd-- ba-- sqft4500 Augusta National Dr, Floyds Knobs, IN 47119Off Market
- $650,2004 bd4 ba5k sqft4600 Saint Georges Ct, Floyds Knobs, IN 47119Off Market
- $705,0004 bd4 ba3.3k sqft4704 Turnberry Dr, Floyds Knobs, IN 47119Sold
A local agent can set up tours, give advice and negotiate with sellers.
Similar homes
- $589,9004 bd3 ba3.7k sqft4302 Doe Court, Floyds Knobs, IN 47119For Sale
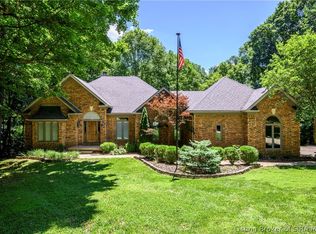 MLS ID #202609456, Amanda Braden, Schuler Bauer Real Estate Services ERA Powered (N. SIRA
 - $609,9004 bd3 ba4.5k sqft3558 Lafayette Parkway, Floyds Knobs, IN 47119For Sale
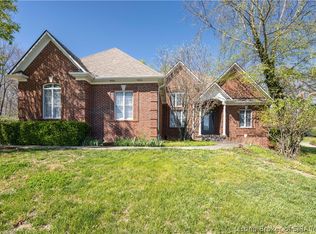 MLS ID #202607194, Sheila Bliss, Schuler Bauer Real Estate Services ERA Powered (N. SIRA
 - $589,9004 bd3 ba3.3k sqft8711 Banet Road, Floyds Knobs, IN 47119For Sale
 MLS ID #202609105, Mark A Hack, Green Tree Real Estate Services. SIRA
 - $499,9005 bd3 ba3.8k sqft4640 Edwardsville Galena Road, Floyds Knobs, IN 47119For Sale
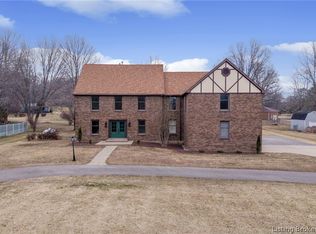 MLS ID #202606245, Michelle Schnell-Gammons, 1% Lists Purple Door IN KY. SIRA
 - $889,9004 bd5 ba5.3k sqft6000 English Court, Floyds Knobs, IN 47119For SaleMLS ID #202608910, Linda LaPilusa, Schuler Bauer Real Estate Services ERA Powered (N. SIRA
- $619,9005 bd3 ba2.9k sqft3019 Masters Dr (Lot 28), Floyds Knobs, IN 47119New ConstructionMLS ID #202605418, Dayna Ashley, Schuler Bauer Real Estate Services ERA Powered (N. SIRA
- $669,9003 bd3 ba2.9k sqft1236 Walts Road, Georgetown, IN 47122For SaleMLS ID #202606762, Laurie Orkies Dunaway, Lopp Real Estate Brokers. SIRA
- $550,0004 bd3 ba2.7k sqft2707 Clearstream Court, New Albany, IN 47150For SaleMLS ID #2026010200, Jared Housier, Southern Homes Realty. SIRA
- $635,9002 bd2 ba3.8k sqft4912 Old Georgetown Road, Georgetown, IN 47122For SaleMLS ID #202609069, Barbara Shaw, simpler.realestate. SIRA
- $535,0005 bd4 ba3.1k sqft5007 White Tail Way, Greenville, IN 47124For SaleMLS ID #202609566, Sandy Kersey, Keller Williams Realty Consultants. SIRA
- $415,0003 bd3 ba2.3k sqft3962 N Luther Road, Floyds Knobs, IN 47119For SaleMLS ID #202609968, Lindsay Vallandingham, Keller Williams Collective. SIRA
- $399,9004 bd3 ba2.4k sqft6824 Saint Marys Road, Floyds Knobs, IN 47119For SaleMLS ID #2026010008, Debbie Brown, Southern Homes Realty. SIRA
- $549,0004 bd4 ba3.6k sqft1523 Stone Ridge Drive, Georgetown, IN 47122For SaleMLS ID #202608557, Julie Gamble Condict, JPAR Aspire. SIRA
- $549,9004 bd3 ba2.8k sqft2605 W Deville Court, Floyds Knobs, IN 47119For SaleMLS ID #202607627, Staci Flispart, Lopp Real Estate Brokers. SIRA
- $699,9003 bd3 ba3.9k sqft7907 Bethany Road, Charlestown, IN 47111For SaleMLS ID #202609877, Staci Flispart, Lopp Real Estate Brokers. SIRA
- $619,9004 bd4 ba3.9k sqft12008 Eagle Knoll Drive, Sellersburg, IN 47172For SaleMLS ID #2026010395, Karlie Groan, Lopp Real Estate Brokers. SIRA
- $850,0005 bd5 ba5.8k sqft6559 Quail Chase, Charlestown, IN 47111For SaleMLS ID #2026010199, Valorie Black, Lenihan Sotheby's International Realty. SIRA
- $375,0004 bd2 ba2.8k sqft5106 Everett Avenue, Floyds Knobs, IN 47119For SaleMLS ID #202609304, Amanda Braden, Schuler Bauer Real Estate Services ERA Powered (N. SIRA
- $545,0005 bd4 ba3.5k sqft7315 Wind Dance Parkway, Greenville, IN 47124For SaleMLS ID #202609699, Chase Spencer, FC Tucker Emge. SIRA
- $524,9005 bd3 ba2.5k sqft4236 Evans Jacobi Road, Georgetown, IN 47122For SaleMLS ID #202607430, Melissa Coffman, Lopp Real Estate Brokers. SIRA
