Welcome to this beautifully updated home in one of the area's most sought-after, intimate neighborhoods -- NO HOA—located in the award-winning Floyd Central/Highland Hills school district! This home is designed for both everyday living and entertaining and the private backyard is your own personal retreat featuring an in-ground pool with a new pool motor, with trees for summer privacy and picturesque views of a neighboring horse farm during fall and winter months. Inside, you'll find gorgeous hardwood flooring throughout the main level, a formal dining room and a versatile den/home office.The refreshed kitchen shines with updated fixtures, newer appliances, and modern finishes, while fresh paint throughout the home creates a bright, move-in-ready feel. Upstairs, all four bedrooms feature brand-new flooring, including the spacious primary suite with a large walk-in closet, jet tub and new walk-in shower. The finished walk-out lower level offers even more living space with a large fifth bedroom, full bath, storage areas and family room that provides direct access to the pool and outdoor entertaining area. Enjoy added peace of mind with major recent updates, including a NEW HVAC system, NEW water heater, NEW water softener, radon mitigation system, and a one-year home warranty provided by the seller. This exceptional home combines thoughtful updates, generous living space, and an unbeatable location—offering everything you need to enjoy for years to come. Open House Aug 16, 2-4p
For sale
Price cut: $5.1K (8/3)
$529,900
5007 White Tail Way, Greenville, IN 47124
5beds
3,170sqft
:
Get pre-qualified$3,266/mo
Single Family Residence
Built in 1990
1.01 Acres Lot
$518,900 Zestimate®
$167/sqft
$-- HOA
What's special
Modern finishesFinished walk-out lower levelSpacious primary suiteFormal dining roomIn-ground poolJet tubTrees for summer privacy
- 18 days |
- 1,102 |
- 127 |
Zillow last checked:
Listing updated:
Listed by:
Sandy Kersey,
Keller Williams Realty Consultants,
Christina McKim,
Green Tree Real Estate Services
Source: SIRA,MLS#: 202609566 Originating MLS: Southern Indiana REALTORS Association
Originating MLS: Southern Indiana REALTORS AssociationFacts & features
Interior
Bedrooms & bathrooms
- Bedrooms: 5
- Bathrooms: 4
- Full bathrooms: 3
- 1/2 bathrooms: 1
Rooms
- Room types: Den, Family Room, Office
Primary bedroom
- Description: Tray Ceiling, ensuite bath new shower/garden tub,Flooring: Carpet
- Level: Second
- Dimensions: 12 x 18.09
Bedroom
- Description: Ceiling Fan, new carpet and fresh paint,Flooring: Carpet
- Level: Second
- Dimensions: 11.05 x 1204
Bedroom
- Description: Ceiling Fan, new carpet and fresh paint,Flooring: Carpet
- Level: Second
- Dimensions: 10.11 x 12.10
Bedroom
- Description: Ceiling Fan, new carpet and fresh paint,Flooring: Carpet
- Level: Second
- Dimensions: 11.05 x 13.04
Bedroom
- Description: w/walk-in closet, ingress and egress,Flooring: Luxury Vinyl Plank
- Level: Lower
- Dimensions: 11.01 x 18.08
Dining room
- Description: Flooring: Wood
- Level: First
- Dimensions: 11.11 x 11.11
Family room
- Description: Flooring: Luxury Vinyl Plank
- Level: Lower
- Dimensions: 19.11 x 18.05
Other
- Description: Walk in shower/Linen closet,Flooring: Laminate
- Level: Lower
Kitchen
- Description: New Appliances, counters, Pantry,Flooring: Tile
- Level: First
- Dimensions: 11.04 x 19.02
Living room
- Description: Crown Moulding,Flooring: Wood
- Level: First
- Dimensions: 12.9 x 13.10
Other
- Description: Den/Office, FP, Access to Deck/Overlooks Pool,Flooring: Wood
- Level: First
- Dimensions: 13.11 x 17.04
Other
- Description: Utility, Radon Mitigation, NEW HVAC, WH, Softener.
- Level: Lower
Heating
- Forced Air
Cooling
- Central Air
Appliances
- Included: Dishwasher, Disposal, Microwave, Oven, Range, Refrigerator, Water Softener
- Laundry: Laundry Closet, Main Level
Features
- Ceiling Fan(s), Separate/Formal Dining Room, Entrance Foyer, Home Office, Jetted Tub, Kitchen Island, Pantry, Utility Room, Natural Woodwork, Walk-In Closet(s)
- Basement: Exterior Entry,Finished,Walk-Out Access,Sump Pump
- Number of fireplaces: 1
- Fireplace features: Wood Burning
Interior area
- Total structure area: 3,170
- Total interior livable area: 3,170 sqft
- Finished area above ground: 2,270
- Finished area below ground: 900
Property
Parking
- Total spaces: 2
- Parking features: Attached, Garage, Garage Door Opener
- Attached garage spaces: 2
Features
- Levels: Two
- Stories: 2
- Patio & porch: Deck
- Exterior features: Deck, Fence, Landscaping
- Pool features: In Ground, Pool
- Has spa: Yes
- Fencing: Yard Fenced
- Has view: Yes
- View description: Park/Greenbelt, Hills
Lot
- Size: 1.01 Acres
- Features: Wooded
Details
- Parcel number: 0031582004
- Zoning: Residential
- Zoning description: Residential
Construction
Type & style
- Home type: SingleFamily
- Architectural style: Two Story
- Property subtype: Single Family Residence
Materials
- Brick, Frame
- Foundation: Poured
- Roof: Shingle
Condition
- New construction: No
- Year built: 1990
Details
- Warranty included: Yes
Utilities & green energy
- Sewer: Septic Tank
- Water: Connected, Public
Community & HOA
Community
- Security: Radon Mitigation System
- Subdivision: Deerfield Farms
HOA
- Has HOA: No
Location
- Region: Greenville
Financial & listing details
- Price per square foot: $167/sqft
- Tax assessed value: $395,200
- Annual tax amount: $3,089
- Date on market: 7/18/2026
- Cumulative days on market: 19 days
- Listing terms: Cash,Conventional,FHA,USDA Loan,VA Loan
Estimated market value
$518,900
$493,000 - $545,000
$2,931/mo
Price history
| Date | Event | Price |
|---|---|---|
| 8/3/2026 | Price change | $529,900-1%$167/sqft |
Source:  SIRA #202609566 Report a problem SIRA #202609566 Report a problem | ||
| 7/19/2026 | Listed for sale | $535,000$169/sqft |
Source: SIRA #202609566 Report a problem | ||
Public tax history
| Year | Property taxes | Tax assessment |
|---|---|---|
| 2025 | $2,652 -0.4% | $395,200 +23.2% |
| 2024 | $2,662 -5.5% | $320,800 -1.9% |
| 2023 | $2,817 +8.1% | $326,900 -0.9% |
| 2022 | $2,607 +1.1% | $329,900 +7.1% |
| 2021 | $2,578 +34.7% | $308,000 -2.1% |
| 2020 | $1,914 -0.5% | $314,700 +12.7% |
| 2019 | $1,924 +9.8% | $279,200 +0.9% |
| 2018 | $1,751 | $276,800 +14.6% |
| 2017 | $1,751 -7.6% | $241,500 -0.4% |
| 2016 | $1,895 -2% | $242,400 -2.7% |
| 2014 | $1,934 -0.9% | $249,100 +2.3% |
| 2013 | $1,952 +6.5% | $243,500 -0.4% |
| 2012 | $1,833 -10.9% | $244,600 -12.3% |
| 2011 | $2,057 -2.6% | $278,800 +4% |
| 2010 | $2,111 +12.3% | $268,100 -2.5% |
| 2009 | $1,879 -7.1% | $275,100 0% |
| 2007 | $2,023 | $275,200 +12.3% |
| 2006 | -- | $245,000 +13.4% |
| 2005 | -- | $216,000 |
Find assessor info on the county website
Monthly payment
Est. payment
Payment breakdown
Explore the cost of this home by adjusting the details. Changes won't be saved.Climate risks
Neighborhood: 47124
Nearby schools
GreatSchools rating
- 7/10Highland Hills Middle SchoolGrades: 5-8Distance: 2 mi
- 10/10Floyd Central High SchoolGrades: 9-12Distance: 1.6 mi
- 9/10Greenville Elementary SchoolGrades: K-4Distance: 2.8 mi
- $637,8004 bd3 ba2.6k sqft5011 White Tail Way, Greenville, IN 47124Off Market
- $2,000-- bd-- ba-- sqft5011 White Tail Way, Greenville, IN 47124Off Market
- $482,1004 bd2 ba2.5k sqft5005 White Tail Way, Greenville, IN 47124Off Market
- $650,0005 bd4 ba4.3k sqft5006 White Tail Way, Greenville, IN 47124Sold

- $595,0004 bd3 ba2.8k sqft5003 White Tail Way, Greenville, IN 47124For Sale
- $552,4003 bd2 ba1.8k sqft5004 White Tail Way, Greenville, IN 47124Off Market
- $528,2003 bd3 ba2.5k sqft5002 White Tail Way, Greenville, IN 47124Off Market
- $594,2005 bd3 ba3.8k sqft5001 White Tail Way, Greenville, IN 47124Off Market
A local agent can set up tours, give advice and negotiate with sellers.
Similar homes
- $595,0004 bd3 ba2.8k sqft5003 White Tail Way, Greenville, IN 47124For Sale
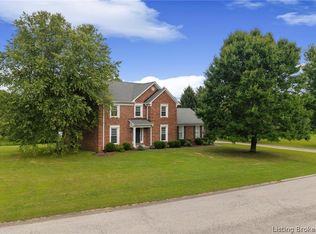 MLS ID #2026010517, Rebecca Bergeron, JPAR Aspire. SIRA
 - $545,0005 bd4 ba3.5k sqft7315 Wind Dance Parkway, Greenville, IN 47124For Sale
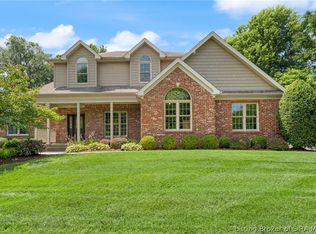 MLS ID #202609699, Chase Spencer, FC Tucker Emge. SIRA
 - $475,0005 bd4 ba3k sqft7303 Wind Dance Drive, Greenville, IN 47124For Sale
 MLS ID #202609274, Patty Rojan, Lopp Real Estate Brokers. SIRA
 - $524,9005 bd3 ba2.5k sqft4236 Evans Jacobi Road, Georgetown, IN 47122For Sale
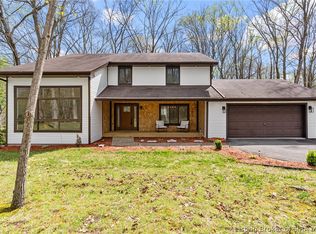 MLS ID #202607430, Melissa Coffman, Lopp Real Estate Brokers. SIRA
 - $399,9003 bd3 ba2.1k sqft9458 Payton Road, Greenville, IN 47124For SaleMLS ID #2026010662, Barbara Shaw, simpler.realestate. SIRA
- $460,0004 bd4 ba3k sqft1408 Old Salem Road, Lanesville, IN 47136For SaleMLS ID #2026010736, Jeff Bridges, 85W Real Estate. SIRA
- $450,0003 bd2 ba2.7k sqft8570 Seneca Drive NE, Georgetown, IN 47122For SaleMLS ID #2026010748, Chase Spencer, FC Tucker Emge. SIRA
- $550,0004 bd3 ba2.7k sqft2707 Clearstream Court, New Albany, IN 47150For SaleMLS ID #2026010200, Jared Housier, Southern Homes Realty. SIRA
- $414,9004 bd3 ba2.1k sqft1007 Freedom Court, Greenville, IN 47124For SaleMLS ID #202608732, Jennifer Burns, NextHome Wilson Real Estate. SIRA
- $389,9004 bd3 ba2.3k sqft1119 Frontier Trail, Greenville, IN 47124For SaleMLS ID #202609034, Aaron Sloan, Ward Realty Services. SIRA
- $589,9004 bd3 ba3.7k sqft4302 Doe Court, Floyds Knobs, IN 47119For SaleMLS ID #202609456, Amanda Braden, Schuler Bauer Real Estate Services ERA Powered (N. SIRA
- $449,9003 bd3 ba2.4k sqft2016 Ridgeview Drive, Floyds Knobs, IN 47119For SaleMLS ID #2026010702, Adam McGuirk, Schuler Bauer Real Estate Services ERA Powered (N. SIRA
- $585,0003 bd3 ba3.6k sqft3770 Kepley Road, Georgetown, IN 47122For SaleMLS ID #202607158, Fancy Smith, RE/MAX FIRST. SIRA
- $420,0003 bd3 ba2.5k sqft7475 Saddlebrook Court, Greenville, IN 47124For SaleMLS ID #202607394, Teresa Baxter, NextHome Wilson Real Estate. SIRA
- $440,0004 bd3 ba3.5k sqft5290 Cedarway Drive NE, Corydon, IN 47112For SaleMLS ID #2026010727, Amanda Braden, Schuler Bauer Real Estate Services ERA Powered (N. SIRA
- $439,9004 bd4 ba3.6k sqft8517 Plum Tree Court, Sellersburg, IN 47172For SaleMLS ID #2026010731, Jesse Allen, SEGREST FLAHERTY REAL ESTATE G. SIRA
- $359,9004 bd3 ba2.3k sqft6172 Jacobs Ridge NE, Crandall, IN 47114For SaleMLS ID #2026010707, CaraLee Purvis, Lopp Real Estate Brokers. SIRA
- $499,9004 bd4 ba4.2k sqft8104 Hidden River Trace, Charlestown, IN 47111For SaleMLS ID #2026010303, Dave Davis, Ward Realty Services. SIRA
- $489,9003 bd3 ba2.5k sqft7245 Highway 335 NE, New Salisbury, IN 47161For SaleMLS ID #202607885, Chandler Dale, Green Tree Real Estate Services. SIRA
- $389,9004 bd3 ba2.1k sqft7002 Knob Valley Way, Georgetown, IN 47122For SaleMLS ID #2026010567, Kelly Schoeffler, GreenTeam Real Estate Service. SIRA
