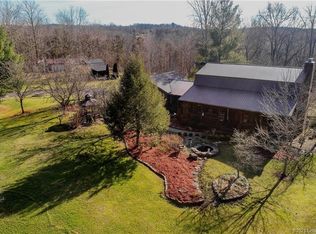
Looking for acreage with privacy and space, yet still close enough to reach Louisville in about 25 minutes? This exceptional property offers the perfect balance of peaceful country living and convenience. Situated on nearly 3.5 acres, this custom-built, one-owner home features over 2,500 square feet of finished living space with a unique layout, soaring ceilings, and quality upgrades throughout.
The beautifully landscaped setting includes a huge yard, partial woods for added privacy, and stunning elevated views you can enjoy from the charming gazebo. Enjoy outdoor living at its best with a great deck overlooking the above-ground pool — perfect for relaxing, entertaining, and soaking in the peaceful surroundings. Designed for entertaining and everyday comfort alike, the home offers plenty of room to host family and friends.
A massive outbuilding/second garage provides endless possibilities for storage, hobbies, or workspace. If you’ve been searching for a property with character, acreage, scenic surroundings, and room to enjoy the outdoors without sacrificing access to the city, this may be the one!
For sale
$489,900
7245 Highway 335 NE, New Salisbury, IN 47161
3beds
2,530sqft
:
Get pre-qualified$2,955/mo
Single Family Residence
Built in 1986
3.45 Acres Lot
$467,900 Zestimate®
$194/sqft
$-- HOA
What's special
Charming gazeboBeautifully landscaped settingUnique layoutStunning elevated viewsQuality upgrades throughoutSoaring ceilingsHuge yard
- 88 days |
- 570 |
- 53 |
Zillow last checked:
Listing updated:
Listed by:
Chandler Dale,
Green Tree Real Estate Services
Source: SIRA,MLS#: 202607885 Originating MLS: Southern Indiana REALTORS Association
Originating MLS: Southern Indiana REALTORS AssociationFacts & features
Interior
Bedrooms & bathrooms
- Bedrooms: 3
- Bathrooms: 3
- Full bathrooms: 2
- 1/2 bathrooms: 1
Rooms
- Room types: Family Room
Primary bedroom
- Level: First
Bedroom
- Level: Second
Bedroom
- Level: Second
Family room
- Level: First
Other
- Level: First
Other
- Level: Second
Half bath
- Level: First
Kitchen
- Level: First
Living room
- Level: First
Heating
- Forced Air
Cooling
- Central Air
Appliances
- Included: Dryer, Dishwasher, Disposal, Microwave, Oven, Range, Refrigerator, Washer
- Laundry: In Basement, Other
Features
- Ceiling Fan(s), Garden Tub/Roman Tub, Jetted Tub, Kitchen Island, Bath in Primary Bedroom, Main Level Primary, Skylights, Cable TV, Utility Room, Vaulted Ceiling(s), Walk-In Closet(s), Window Treatments
- Windows: Blinds, Skylight(s)
- Basement: Unfinished
- Number of fireplaces: 1
- Fireplace features: Gas
Interior area
- Total structure area: 2,530
- Total interior livable area: 2,530 sqft
- Finished area above ground: 2,530
- Finished area below ground: 0
Property
Parking
- Total spaces: 2
- Parking features: Attached, Garage, Garage Door Opener
- Attached garage spaces: 2
Features
- Levels: One and One Half
- Stories: 1.5
- Patio & porch: Deck, Patio, Porch
- Exterior features: Deck, Landscaping, Porch, Patio
- Pool features: Above Ground, Pool
- Has spa: Yes
- Has view: Yes
- View description: Panoramic, Scenic
Lot
- Size: 3.45 Acres
- Features: Wooded
Details
- Additional structures: Garage(s), Gazebo
- Parcel number: 0060187800
- Zoning: Residential
- Zoning description: Residential
Construction
Type & style
- Home type: SingleFamily
- Architectural style: One and One Half Story
- Property subtype: Single Family Residence
Materials
- Stone, Wood Siding, Frame
- Foundation: Poured
- Roof: Shingle
Condition
- Resale
- New construction: No
- Year built: 1986
Utilities & green energy
- Sewer: Septic Tank
- Water: Connected, Public
Community & HOA
Location
- Region: New Salisbury
Financial & listing details
- Price per square foot: $194/sqft
- Tax assessed value: $346,800
- Annual tax amount: $2,029
- Date on market: 5/8/2026
- Cumulative days on market: 88 days
- Listing terms: Cash,Conventional,FHA,USDA Loan,VA Loan
- Road surface type: Paved, Gravel
Estimated market value
$467,900
$445,000 - $491,000
$2,355/mo
Price history
| Date | Event | Price |
|---|---|---|
| 5/8/2026 | Listed for sale | $489,900-6.7%$194/sqft |
Source:  SIRA #202607885 Report a problem SIRA #202607885 Report a problem | ||
| 1/8/2026 | Listing removed | $525,000$208/sqft |
Source: SIRA #202509290 Report a problem | ||
| 7/15/2025 | Price change | $525,000-4.5%$208/sqft |
Source: SIRA #202509290 Report a problem | ||
| 7/8/2025 | Listed for sale | $550,000$217/sqft |
Source: SIRA #202509290 Report a problem | ||
Public tax history
| Year | Property taxes | Tax assessment |
|---|---|---|
| 2025 | $2,379 -5.5% | $346,800 -3% |
| 2024 | $2,518 +0.7% | $357,400 +3.5% |
| 2023 | $2,501 +7.4% | $345,400 +6.5% |
| 2022 | $2,329 +6.7% | $324,200 +9.7% |
| 2021 | $2,182 +8.5% | $295,500 +8.8% |
| 2020 | $2,011 +8% | $271,600 +7.1% |
| 2019 | $1,862 +6.8% | $253,700 +6.1% |
| 2018 | $1,743 +22.2% | $239,100 +1.5% |
| 2017 | $1,427 +2.4% | $235,600 +8% |
| 2016 | $1,394 +0.1% | $218,100 -3.8% |
| 2014 | $1,393 -9.3% | $226,600 +2.7% |
| 2013 | $1,536 -5.3% | $220,700 -1.6% |
| 2012 | $1,623 -1.3% | $224,400 -0.8% |
| 2011 | $1,643 +3.9% | $226,100 0% |
| 2010 | $1,582 -33.1% | $226,200 |
| 2009 | $2,363 | $226,200 -4.5% |
| 2007 | -- | $236,900 -1.1% |
| 2006 | -- | $239,600 +36.7% |
| 2005 | -- | $175,300 |
Find assessor info on the county website
Monthly payment
Est. payment
Payment breakdown
Explore the cost of this home by adjusting the details. Changes won't be saved.Climate risks
Neighborhood: 47161
Nearby schools
GreatSchools rating
- 4/10North Harrison Elementary SchoolGrades: PK-5Distance: 4.8 mi
- 10/10North Harrison Middle SchoolGrades: 6-8Distance: 4.9 mi
- 7/10North Harrison High SchoolGrades: 9-12Distance: 4.8 mi
- $387,1003 bd2 ba2.4k sqft7215 Highway 335 NE, New Salisbury, IN 47161Off Market
- $408,1003 bd2 ba2k sqft6995 Highway 335 NE, New Salisbury, IN 47161Off Market
- $485,7003 bd3 ba2.1k sqft6875 Abbey Woods Dr NE #9, New Salisbury, IN 47161Off Market
- $487,4003 bd3 ba3k sqft6875 Abbey Woods Dr NE, New Salisbury, IN 47161Off Market
- $272,9003 bd2 ba1.3k sqft7095 Highway 335 NE, New Salisbury, IN 47161Off Market
- $301,8003 bd2 ba2.8k sqft7200 Highway 335 NE, New Salisbury, IN 47161Off Market
- $398,4003 bd2 ba1.6k sqft6880 Abbey Woods Dr NE, New Salisbury, IN 47161Off Market
- $5,700-- bd-- ba-- sqft6880 Abbey Woods Dr NE, New Salisbury, IN 47161Off Market
A local agent can set up tours, give advice and negotiate with sellers.
Similar homes
- $399,9004 bd3 ba2.1k sqft9458 Payton Road, Greenville, IN 47124For Sale
 MLS ID #2026010662, Barbara Shaw, simpler.realestate. SIRA
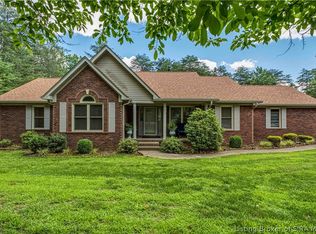
 - $469,9004 bd2 ba2.9k sqft5250 Cedarway Drive NE, Corydon, IN 47112For Sale
 MLS ID #202609344, Tom Marcum Waggener, Caperton Realty. SIRA
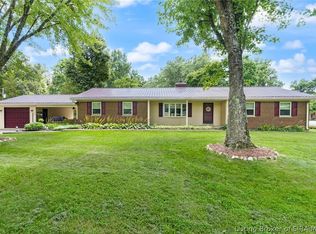
 - $475,0003 bd3 ba2.5k sqft1480 Hwy 62 E, Corydon, IN 47112For Sale
 MLS ID #202608227, Lori S Short, The Short-Bates Realty Group. SIRA
 - $369,9004 bd3 ba1.8k sqft85 Burson Road NE, Corydon, IN 47112For Sale
 MLS ID #2026010130, Brenda Bennison, Ward Realty Services. SIRA
 - $524,9005 bd3 ba2.5k sqft4236 Evans Jacobi Road, Georgetown, IN 47122For SaleMLS ID #202607430, Melissa Coffman, Lopp Real Estate Brokers. SIRA
- $475,0005 bd4 ba3k sqft7303 Wind Dance Drive, Greenville, IN 47124For SaleMLS ID #202609274, Patty Rojan, Lopp Real Estate Brokers. SIRA
- $449,0004 bd4 ba2.9k sqft11699 S Old Bear Creek Road, Pekin, IN 47165For SaleMLS ID #202607442, Bryce Cariel, Caperton Realty. SIRA
- $420,0003 bd3 ba2.5k sqft7475 Saddlebrook Court, Greenville, IN 47124For SaleMLS ID #202607394, Teresa Baxter, NextHome Wilson Real Estate. SIRA
- $529,9005 bd4 ba3.1k sqft5007 White Tail Way, Greenville, IN 47124For SaleMLS ID #202609566, Sandy Kersey, Keller Williams Realty Consultants. SIRA
- $419,9004 bd3 ba2.6k sqft6006 Deer Trace Way, Georgetown, IN 47122For SaleMLS ID #2026010628, Wade Niehoff, Lopp Real Estate Brokers. SIRA
- $595,0004 bd3 ba2.8k sqft5003 White Tail Way, Greenville, IN 47124For SaleMLS ID #2026010517, Rebecca Bergeron, JPAR Aspire. SIRA
- $425,0003 bd4 ba2.7k sqft114 Brandywynne Lane, New Albany, IN 47150For SaleMLS ID #2026010564, Jennifer Carroll, Semonin REALTORS. SIRA
- $509,9005 bd4 ba3.7k sqft3295 Old Highway 135 SW, Corydon, IN 47112For SaleMLS ID #202609077, Lori S Short, The Short-Bates Realty Group. SIRA
- $509,9003 bd3 ba3.3k sqft1758 Old Highway 135 SW, Corydon, IN 47112For SaleMLS ID #202609493, Wade Niehoff, Lopp Real Estate Brokers. SIRA
- $359,9003 bd3 ba3.1k sqft3713 Kayla Court NE, Corydon, IN 47112For SaleMLS ID #202609902, Susan D Vannis, Ward Realty Services. SIRA
- $550,0004 bd3 ba2.7k sqft2707 Clearstream Court, New Albany, IN 47150For SaleMLS ID #2026010200, Jared Housier, Southern Homes Realty. SIRA
- $389,9004 bd3 ba2.1k sqft7002 Knob Valley Way, Georgetown, IN 47122For SaleMLS ID #2026010567, Kelly Schoeffler, GreenTeam Real Estate Service. SIRA
- $419,9003 bd3 ba3.1k sqft3044 Brookhill Court, Georgetown, IN 47122For SaleMLS ID #2026010195, Julie Knotts, Coldwell Banker McMahan. SIRA
- $545,0005 bd4 ba3.5k sqft7315 Wind Dance Parkway, Greenville, IN 47124For SaleMLS ID #202609699, Chase Spencer, FC Tucker Emge. SIRA
- $669,9003 bd3 ba2.9k sqft1236 Walts Road, Georgetown, IN 47122For SaleMLS ID #202606762, Laurie Orkies Dunaway, Lopp Real Estate Brokers. SIRA
