Nestled on a quiet cul-de-sac, this well-maintained home offers the perfect combination of space, privacy, and functionality. Step inside to a welcoming great room featuring beautiful wood flooring and elegant arched doorways that add warmth and character to the home's open feel.
The full, finished basement provides exceptional flexibility with a spacious family room, dedicated workshop area, full bath, and a non-conforming 4th bedroom that's perfect for guests, a home office, hobby room, or fitness space.
Outside, enjoy a private, fully fenced backyard designed for relaxing and entertaining, complete with a convenient garden shed for extra storage. Nature lovers will appreciate being just minutes from a 76-acre park and a 200-acre nature preserve, offering walking trails, recreation, and beautiful outdoor spaces practically at your doorstep.
For sale
Price cut: $10K (9/25)
$399,900
3044 Brookhill Court, Georgetown, IN 47122
3beds
3,164sqft
Single Family Residence
Built in 2009
0.49 Acres Lot
$395,700 Zestimate®
$126/sqft
$8/mo HOA
What's special
Full finished basementSpacious family roomWelcoming great roomElegant arched doorwaysOpen feelQuiet cul-de-sacDedicated workshop area
- 82 days
- 740
- 61
Likely to sell faster than
Zillow last checked:
Listing updated:
Listed by:
Julie Knotts,
Coldwell Banker McMahan
Source: SIRA,MLS#: 2026010195 Originating MLS: Southern Indiana REALTORS Association
Originating MLS: Southern Indiana REALTORS AssociationFacts & features
Interior
Bedrooms & bathrooms
- Bedrooms: 3
- Bathrooms: 3
- Full bathrooms: 3
Rooms
- Room types: Family Room
Bedroom
- Description: Flooring: Wood
- Level: First
- Dimensions: 13 x 15
Bedroom
- Description: Flooring: Wood
- Level: First
- Dimensions: 11 x 12
Bedroom
- Description: Flooring: Wood
- Level: First
- Dimensions: 11 x 12
Family room
- Level: Lower
Other
- Description: Flooring: Tile
- Level: First
Other
- Description: Flooring: Tile
- Level: First
Other
- Description: Flooring: Tile
- Level: Lower
Kitchen
- Description: Flooring: Tile
- Level: First
- Dimensions: 28 x 14
Living room
- Description: Flooring: Wood
- Level: First
- Dimensions: 20 x 16
Other
- Description: non conforming 4th bedroom
- Level: Lower
Heating
- Heat Pump
Cooling
- Central Air, Heat Pump
Appliances
- Included: Dishwasher, Disposal, Oven, Range, Refrigerator
- Laundry: Main Level, Laundry Room
Features
- Ceramic Bath, Ceiling Fan(s), Eat-in Kitchen, Garden Tub/Roman Tub, Bath in Primary Bedroom, Main Level Primary, Mud Room, Open Floorplan, Split Bedrooms, Cable TV, Utility Room, Vaulted Ceiling(s), Walk-In Closet(s)
- Windows: Thermal Windows
- Basement: Daylight,Full,Finished,Sump Pump
- Has fireplace: No
- Fireplace features: None
Interior area
- Total structure area: 3,164
- Total interior livable area: 3,164 sqft
- Finished area above ground: 1,664
- Finished area below ground: 1,500
Property
Parking
- Total spaces: 2
- Parking features: Attached, Garage, Garage Faces Side, Garage Door Opener
- Attached garage spaces: 2
Features
- Levels: One
- Stories: 1
- Patio & porch: Deck, Porch
- Exterior features: Deck, Fence, Landscaping, Porch
- Fencing: Yard Fenced
Lot
- Size: 0.49 Acres
- Features: Cul-De-Sac, Dead End
Details
- Additional structures: Shed(s)
- Parcel number: 0061125032
- Zoning: Residential
- Zoning description: Residential
Construction
Type & style
- Home type: SingleFamily
- Architectural style: One Story
- Property subtype: Single Family Residence
Materials
- Brick, Stone, Frame
- Foundation: Poured
Condition
- New construction: No
- Year built: 2009
Utilities & green energy
- Water: Connected, Public
Community & HOA
Community
- Subdivision: Brookstone
HOA
- Has HOA: Yes
- HOA fee: $100 annually
Location
- Region: Georgetown
Financial & listing details
- Price per square foot: $126/sqft
- Tax assessed value: $359,400
- Annual tax amount: $2,836
- Date on market: 7/16/2026
- Cumulative days on market: 83 days
- Listing terms: Cash,Conventional,FHA,VA Loan
Estimated market value
$395,700
$376,000 - $415,000
$2,645/mo
Price history
| Date | Event | Price |
|---|---|---|
| 9/25/2026 | Price change | $399,900-2.4%$126/sqft |
Source:  SIRA #2026010195 Report a problem SIRA #2026010195 Report a problem | ||
| 8/26/2026 | Price change | $409,900-2.4%$130/sqft |
Source: SIRA #2026010195 Report a problem | ||
| 7/16/2026 | Listed for sale | $419,900+5%$133/sqft |
Source: SIRA #2026010195 Report a problem | ||
| 8/20/2025 | Sold | $400,000-1.2%$126/sqft |
Source: SIRA #202509200 Report a problem | ||
| 7/2/2025 | Listed for sale | $404,900$128/sqft |
Source: SIRA #202509200 Report a problem | ||
Public tax history
| Year | Property taxes | Tax assessment |
|---|---|---|
| 2025 | $3,603 +14.2% | $359,400 -3.2% |
| 2024 | $3,155 +9% | $371,300 +10% |
| 2023 | $2,895 +5.5% | $337,600 +11.1% |
| 2022 | $2,745 +3.1% | $303,800 +7.1% |
| 2021 | $2,663 | $283,600 +0.1% |
| 2020 | -- | $283,200 +4.4% |
| 2019 | $2,294 +5% | $271,300 +6.7% |
| 2018 | $2,185 | $254,200 +9.2% |
| 2017 | $2,185 +9.5% | $232,700 +9% |
| 2016 | $1,995 | $213,500 +2.6% |
| 2014 | $1,995 -3.1% | $208,000 +1.8% |
| 2013 | $2,058 -2% | $204,400 -3.1% |
| 2012 | $2,101 +10.4% | $210,900 +4.4% |
| 2011 | $1,903 -7.7% | $202,100 -3.2% |
| 2010 | $2,061 +19495.2% | $208,800 +18881.8% |
| 2009 | $11 -47.5% | $1,100 |
| 2007 | $20 | $1,100 +22.2% |
| 2006 | -- | $900 +80% |
| 2005 | -- | $500 |
Find assessor info on the county website
Monthly payment
Est. payment
Payment breakdown
Explore the cost of this home by adjusting the details. Changes won't be saved.Climate risks
Neighborhood: 47122
Similar homes
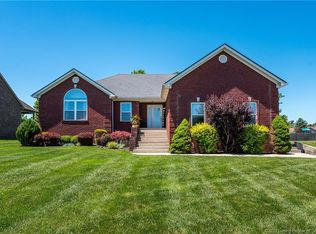
- $402,5004 bd3 ba2.6k sqft6006 Deer Trace Way, Georgetown, IN 47122For Sale
 MLS ID #2026011400, Wade Niehoff, Lopp Real Estate Brokers. SIRA
 - $388,7114 bd3 ba2.1k sqft7002 Knob Valley Way, Georgetown, IN 47122For Sale
 MLS ID #2026011957, George Green, GreenTeam Real Estate Service. SIRA
 - $375,0004 bd3 ba2.2k sqft6108 Deer Trace Court, Georgetown, IN 47122For Sale
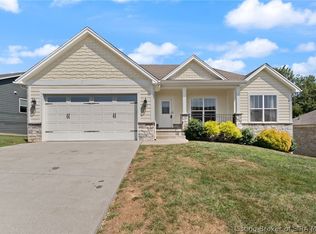 MLS ID #2026011066, Brenda Bennison, Ward Realty Services. SIRA
 - $485,0003 bd4 ba4k sqft6302 Meadow View Drive, Georgetown, IN 47122For Sale
 MLS ID #2026011689, Julie Dulaney, Real Estate Unlimited. SIRA
 - $535,0004 bd3 ba2.7k sqft2707 Clearstream Ct, New Albany, IN 47150For Sale
 MLS ID #1731066, Alyssa Langan, White Picket Real Estate. Metro Search Inc. LLC DBA Apex MLS
